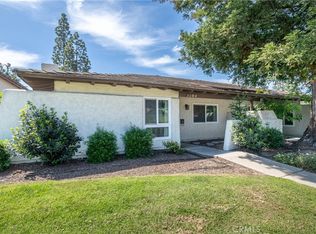
Beautifully remodeled and move-in ready, this stylish Westlake Village condo blends modern design with everyday comfort. This luxury unit is situated in a private section of the complex bordering a lush greenbelt, creating a park-like yard ambiance. The light-filled floor plan features scraped ceilings, quality vinyl flooring, new carpet, and a nicely remodeled galley kitchen with butcher block countertops, a deep cast iron sink, a Spanish ceramic tile backsplash, stainless steel appliances, and a premium Miele washer and dryer. Upstairs, you'll find two spacious bedrooms, including a generous primary suite with a substantial closet and custom lighting. The beautifully redesigned bathroom showcases Carrara marble, custom tile work, a soaking tub, and an updated vanity. Enjoy a serene patio, a one-car garage, an additional parking space, and extra storage. Further peace of mind is given with the installation of a water heater and HVAC in early 2026. The community offers a pool, a spa, basketball and shuffleboard courts, all just minutes from Westlake Lake, premier shopping and dining, including the Westlake Village farmers market just across the street, scenic hiking trails, top-rated schools, and convenient access to Malibu and Los Angeles. A turnkey home offering the best of the Westlake Village lifestyle.
For sale
Listed by: The ONE Luxury Properties • Nicholas Torres • Contact: 805-953-6169
$565,000
2838 Instone Ct, Westlake, CA 91361
2beds
924sqft
:
Get pre-qualified$5,017/mo
Townhouse
Built in 1972
3,049 Square Feet Lot
$554,100 Zestimate®
$611/sqft
$753/mo HOA
What's special
- 7 days |
- 194 |
- 14 |
Zillow last checked:
Listing updated:
Listed by:
Nicholas Torres DRE #02082245 805-953-6169,
The ONE Luxury Properties
Source: CRMLS,MLS#: SR26149761 Originating MLS: California Regional MLS
Originating MLS: California Regional MLSFacts & features
Interior
Bedrooms & bathrooms
- Bedrooms: 2
- Bathrooms: 1
- Full bathrooms: 1
Rooms
- Room types: Bedroom
Bedroom
- Features: All Bedrooms Up
Bathroom
- Features: Bathtub, Tub Shower
Heating
- Forced Air
Cooling
- Central Air
Appliances
- Included: Dishwasher, Electric Cooktop, Electric Oven, Microwave
- Laundry: In Garage
Features
- All Bedrooms Up
- Flooring: Carpet, Vinyl
- Windows: Blinds
- Has fireplace: No
- Fireplace features: None
- Common walls with other units/homes: 2+ Common Walls
Interior area
- Total interior livable area: 924 sqft
Property
Parking
- Total spaces: 2
- Parking features: Assigned, Direct Access, Garage
- Attached garage spaces: 1
- Uncovered spaces: 1
Features
- Levels: Two
- Stories: 2
- Entry location: front
- Patio & porch: Patio
- Pool features: Association
- Has spa: Yes
- Spa features: Association
- Has view: Yes
- View description: None
Lot
- Size: 3,049 Square Feet
- Features: Street Level
Details
- Parcel number: 6930090085
- Special conditions: Standard
Construction
Type & style
- Home type: Townhouse
- Architectural style: Patio Home
- Property subtype: Townhouse
- Attached to another structure: Yes
Materials
- Foundation: Slab
- Roof: Flat,Mansard
Condition
- Turnkey
- New construction: No
- Year built: 1972
Utilities & green energy
- Sewer: Public Sewer
- Water: Public
Community & HOA
Community
- Features: Park, Suburban
- Subdivision: Village Green (725)
HOA
- Has HOA: Yes
- Amenities included: Pool, Spa/Hot Tub, Water
- HOA fee: $753 monthly
- HOA name: Village Green
- HOA phone: 805-499-7800
Location
- Region: Westlake
Financial & listing details
- Price per square foot: $611/sqft
- Tax assessed value: $557,940
- Annual tax amount: $7,553
- Date on market: 7/17/2026
- Cumulative days on market: 7 days
- Listing terms: Cash,Conventional
- Road surface type: Paved
Estimated market value
$554,100
$526,000 - $582,000
$3,266/mo
Price history
| Date | Event | Price |
|---|---|---|
| 7/17/2026 | Listed for sale | $565,000+3.7%$611/sqft |
Source:  CRMLS #SR26149761 Report a problem CRMLS #SR26149761 Report a problem | ||
| 12/18/2023 | Sold | $545,000-2.5%$590/sqft |
Source: CRMLS #V1-20253 Report a problem | ||
| 12/1/2023 | Contingent | $559,000$605/sqft |
Source: CRMLS #V1-20253 Report a problem | ||
| 10/20/2023 | Listed for sale | $559,000$605/sqft |
Source: CRMLS #V1-20253 Report a problem | ||
Public tax history
| Year | Property taxes | Tax assessment |
|---|---|---|
| 2025 | $7,553 +109.7% | $557,940 +2% |
| 2024 | $3,602 | $547,000 +175.7% |
| 2023 | $3,602 +6.3% | $198,427 +2% |
| 2022 | $3,389 +6% | $194,537 +2% |
| 2021 | $3,198 +5.2% | $190,723 +1% |
| 2020 | $3,040 +5.8% | $188,768 +2% |
| 2019 | $2,873 +3.8% | $185,067 +2% |
| 2018 | $2,768 +3.7% | $181,440 +2% |
| 2017 | $2,670 +2.3% | $177,883 +2% |
| 2016 | $2,611 +2.9% | $174,396 +1.5% |
| 2015 | $2,538 +2.6% | $171,778 +2% |
| 2014 | $2,475 | $168,416 +0.5% |
| 2013 | -- | $167,657 +2% |
| 2012 | -- | $164,371 +2% |
| 2011 | -- | $161,149 +0.5% |
| 2009 | -- | $160,329 +4% |
| 2007 | -- | $154,105 +2% |
| 2006 | -- | $151,084 +2% |
| 2005 | -- | $148,123 +3.9% |
| 2003 | -- | $142,561 +2% |
| 2002 | -- | $139,766 +2% |
| 2001 | $2,025 +8.3% | $137,026 +2% |
| 2000 | $1,869 | $134,340 |
Find assessor info on the county website
Monthly payment
Est. payment
Payment breakdown
Explore the cost of this home by adjusting the details. Changes won't be saved.Climate risks
Neighborhood: 91361
Nearby schools
GreatSchools rating
- 10/10Westlake Elementary SchoolGrades: K-5Distance: 1.5 mi
- 6/10Colina Middle SchoolGrades: 6-8Distance: 2.7 mi
- 10/10Westlake High SchoolGrades: 9-12Distance: 0.9 mi
- $512,1002 bd1 ba924 sqft2836 Instone Ct, Westlake Village, CA 91361Off Market
- $555,5002 bd1 ba840 sqft2840 Instone Ct, Thousand Oaks, CA 91361Off Market

- $619,8003 bd2 ba1k sqft2834 Instone Ct, Westlake Village, CA 91361Off Market
- $563,0002 bd1 ba840 sqft2830 Instone Ct, Westlake Village, CA 91361Off Market
- $643,6002 bd1 ba1k sqft2847 Instone Ct, Westlake, CA 91361Off Market
- $574,1002 bd1 ba924 sqft2826 Instone Ct, Westlake Village, CA 91361Off Market
- $600,0002 bd1 ba924 sqft2845 Instone Ct, Westlake Village, CA 91361Sold
- $651,7003 bd2 ba1k sqft2824 Instone Ct, Thousand Oaks, CA 91361Sold
A local agent can set up tours, give advice and negotiate with sellers.
Similar homes
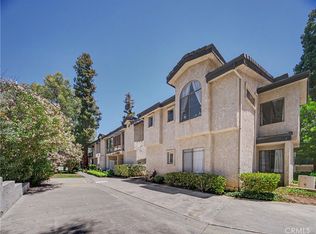
- $649,0002 bd2 ba1.1k sqft1104 Glenbridge Cir, Westlake Village, CA 91361For Sale
 MLS ID #SR26085174, Matt Epstein, Kliq Realty. CRMLS
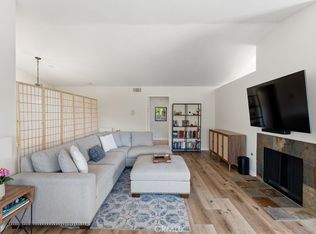
 - $544,5002 bd1 ba1k sqft5738 Skyview Way Unit B, Agoura Hills, CA 91301For Sale
 MLS ID #SR26147877, Vanessa McCoy, Coldwell Banker Realty. CRMLS
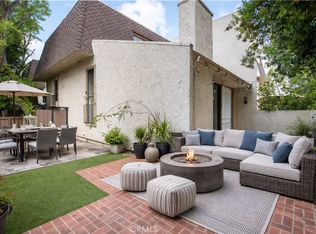
 - $599,9502 bd2 ba1.2k sqft29123 1000th Oaks #C, Agoura Hills, CA 91301For Sale
 MLS ID #SR26098728, Qiao Zhang, Coldwell Banker Realty. CRMLS
 - $610,0002 bd2 ba1.2k sqft6121 Shoup Ave Unit 35, Woodland Hills, CA 91367For Sale
 MLS ID #SR26151911, Angela Hagen, Berkshire Hathaway HomeServices California Properties. CRMLS
 - $549,0002 bd1 ba826 sqft2192 Dawn Ct, Thousand Oaks, CA 91362For SaleMLS ID #SR26145742, Heather Barkley Kilpatrick, Keller Williams Exclusive Properties. CRMLS
- $599,9002 bd3 ba1.2k sqft1225 Monte Sereno Dr, Thousand Oaks, CA 91360For SaleMLS ID #226003146, Rob Alvidrez, The ONE Luxury Properties. CSMAOR
- $599,8003 bd3 ba1.3k sqft10125 De Soto Ave Unit 42, Chatsworth, CA 91311For SaleMLS ID #OC26157166, Carl Wuestehube, Tri-Star Realty. CRMLS
- $649,9992 bd2 ba1k sqft701 Blue Oak Ave, Thousand Oaks, CA 91320For SaleMLS ID #SR26153812, Chris Cardoza, Luxury Collective. CRMLS
- $649,9003 bd3 ba1.2k sqft5249 Colodny Dr Unit 8, Agoura Hills, CA 91301For SaleMLS ID #SR26138524, Iryna Shifman, Alan Dean Shifman. CRMLS
- $599,9992 bd3 ba1.2k sqft5799 Freebird Ln Unit 102, Oak Park, CA 91377For SaleMLS ID #SR26068896, Sherry Hakim, Redfin Corporation. CRMLS
- $528,0002 bd2 ba913 sqft1711 Tiburon Ct, Thousand Oaks, CA 91362For SaleMLS ID #226002495, J Ed Harpe, Property Management Realty. CSMAOR
- $529,0002 bd3 ba1.3k sqft7509 Winnetka Ave, Winnetka, CA 91306For SaleMLS ID #SR26136752, Robert Johnson, E H Realty. CRMLS
- $499,0002 bd2 ba868 sqft1346 E Hillcrest Dr Unit 40, Thousand Oaks, CA 91362For SaleMLS ID #SR26132899, Heather Thompson-Morera, HomeSmart Evergreen Realty. CRMLS
- $529,9502 bd3 ba1.1k sqft19231 Sherman Way Unit 25, Reseda, CA 91335For SaleMLS ID #SR26125569, Fredrik Hovsepyan, Pinnacle Estate Properties, Inc.. CRMLS
- $559,0003 bd3 ba1.2k sqft18408 Hatteras St Unit 19, Tarzana, CA 91356For SaleMLS ID #TR26045141, Jonathan Minerick, Homecoin.com. CRMLS
- $550,0002 bd3 ba1.1k sqft1980 N Rory Ln #6, Simi Valley, CA 93063For SaleMLS ID #SR26146814, David Friedman, Keller Williams VIP Properties. CRMLS
- $599,0003 bd2 ba1.3k sqft1934 Suntree Ln #B, Simi Valley, CA 93063For SaleMLS ID #SR26144226, Richard Albert, LAMERICA Real Estate. CRMLS
- $510,0002 bd2 ba920 sqft5500 Owensmouth Ave APT 228, Woodland Hills, CA 91367For SaleMLS ID #SR26130639, Jayme Colon, Beverly and Company. CRMLS
- $599,9003 bd3 ba1.3k sqft10125 De Soto Ave Unit 2, Chatsworth, CA 91311For SaleMLS ID #SR26099945, Martin Hernandez, Mission Real Estate. CRMLS
- $550,0003 bd2 ba1.2k sqft6511 Wystone Ave Unit 4, Reseda, CA 91335For SaleMLS ID #SR26005732, Seyed Armin Ahmadi Mousavi, Real Brokerage Technologies, Inc.. CRMLS
Local buyer's agents are ready to help
