CORNER SINGLE STORY VIEW LOT!! Welcome to 701 Blue Oak Avenue, a beautifully maintained single-story corner residence nestled in one of Newbury Park's most desirable neighborhoods. Blending comfort, functionality, and timeless appeal, this inviting home offers sweeping hillside and mountain views, soaring vaulted ceilings, abundant natural light, and an open-concept floor plan designed for both everyday living and effortless entertaining. The spacious living and dining areas flow seamlessly into the well-appointed kitchen, featuring ample cabinetry, generous counter space, and an ideal layout for family meals or hosting guests. The thoughtfully designed floor plan offers spacious bedrooms that provide peaceful retreats, including a comfortable primary suite with direct access to the backyard. Step outside to your own private, Zen-inspired outdoor oasis where mature landscaping, multiple seating areas, and panoramic hillside views create the perfect setting for relaxing, entertaining, gardening, or simply enjoying Southern California's beautiful weather. Additional highlights include tile flooring, plantation shutters, an attached two-car garage, and access to the community pool and spa. Ideally located within the highly regarded Conejo Valley Unified School District, this home is just minutes from Blue Oak Elementary School, Sequoia Middle School, and Newbury Park High School, as well as scenic parks, hiking and biking trails, shopping, dining, and convenient freeway access. Whether you're a first-time homebuyer, growing family, or looking to downsize without compromising on quality, 701 Blue Oak Avenue presents an exceptional opportunity to enjoy the very best of Newbury Park living. Property can be financed for FHA & VA and an attached single family residence.
For sale
Listed by: Luxury Collective • Chris Cardoza • Contact: 818-585-1978
$649,999
701 Blue Oak Ave, Thousand Oaks, CA 91320
2beds
1,035sqft
:
Get pre-qualified$4,931/mo
Single Family Residence
Built in 1978
2,178 Square Feet Lot
$641,700 Zestimate®
$628/sqft
$722/mo HOA
What's special
- 24 days |
- 2,357 |
- 104 |
Likely to sell faster than
Zillow last checked:
Listing updated:
Listed by:
Chris Cardoza DRE #02079440 818-585-1978,
Luxury Collective
Source: CRMLS,MLS#: SR26153812 Originating MLS: California Regional MLS
Originating MLS: California Regional MLSFacts & features
Interior
Bedrooms & bathrooms
- Bedrooms: 2
- Bathrooms: 2
- Full bathrooms: 2
- Main level bathrooms: 2
- Main level bedrooms: 2
Rooms
- Room types: Bedroom, Entry/Foyer, Great Room, Primary Bathroom, Primary Bedroom
Primary bedroom
- Features: Primary Suite
Bedroom
- Features: All Bedrooms Down
Cooling
- Central Air
Appliances
- Included: Dishwasher, Disposal, Gas Range, Dryer, Washer
- Laundry: In Garage
Features
- Ceiling Fan(s), All Bedrooms Down, Primary Suite
- Flooring: Tile
- Doors: Sliding Doors
- Windows: Double Pane Windows, Plantation Shutters
- Has fireplace: Yes
- Fireplace features: Living Room
- Common walls with other units/homes: 1 Common Wall
Interior area
- Total interior livable area: 1,035 sqft
Video & virtual tour
Property
Parking
- Total spaces: 2
- Parking features: Direct Access, Garage, Guest
- Attached garage spaces: 2
Features
- Levels: Two
- Stories: 2
- Entry location: 1
- Pool features: Community, Association
- Has spa: Yes
- Spa features: Community
- Has view: Yes
- View description: City Lights, Neighborhood, Panoramic, Valley
Lot
- Size: 2,178 Square Feet
- Features: 0-1 Unit/Acre, Corner Lot
Details
- Parcel number: 6820180195
- Special conditions: Standard
- Horse amenities: Riding Trail
Construction
Type & style
- Home type: SingleFamily
- Architectural style: Spanish
- Property subtype: Single Family Residence
- Attached to another structure: Yes
Materials
- Stucco
- Foundation: Slab
- Roof: Clay,Spanish Tile,Tile
Condition
- Turnkey
- New construction: No
- Year built: 1978
Utilities & green energy
- Electric: Standard
- Sewer: Public Sewer
- Water: Public
- Utilities for property: Cable Available, Electricity Connected, Natural Gas Connected, Phone Available, Sewer Connected, Water Connected
Community & HOA
Community
- Features: Biking, Curbs, Horse Trails, Mountainous, Near National Forest, Park, Storm Drain(s), Street Lights, Suburban, Sidewalks, Valley, Pool
- Security: Carbon Monoxide Detector(s), 24 Hour Security, Smoke Detector(s)
- Subdivision: Green Meadow Condos (342)
HOA
- Has HOA: Yes
- Amenities included: Maintenance Grounds, Pool, Spa/Hot Tub
- HOA fee: $722 monthly
- HOA name: Green Meadows Estates
- HOA phone: 805-499-4990
Location
- Region: Thousand Oaks
Financial & listing details
- Price per square foot: $628/sqft
- Tax assessed value: $573,052
- Annual tax amount: $6,550
- Date on market: 7/20/2026
- Cumulative days on market: 25 days
- Listing terms: Submit
- Inclusions: Refrigerator, Microwave, Stove, Dishwasher
- Exclusions: Washer, Dryer
- Road surface type: Paved
Estimated market value
$641,700
$610,000 - $674,000
$3,331/mo
Price history
| Date | Event | Price |
|---|---|---|
| 7/20/2026 | Listed for sale | $649,999+20.4%$628/sqft |
Source:  CRMLS #SR26153812 Report a problem CRMLS #SR26153812 Report a problem | ||
| 1/21/2022 | Sold | $540,000+18.7%$522/sqft |
Source: Public Record Report a problem | ||
| 3/24/2021 | Listing removed | -- |
Source: Owner Report a problem | ||
| 9/28/2015 | Listing removed | $2,150$2/sqft |
Source: Connie Ramadan Report a problem | ||
| 9/23/2015 | Listed for rent | $2,150$2/sqft |
Source: Owner Report a problem | ||
| 2/3/2005 | Sold | $455,000+71.7%$440/sqft |
Source: Public Record Report a problem | ||
| 7/9/2002 | Sold | $265,000$256/sqft |
Source: Public Record Report a problem | ||
Public tax history
| Year | Property taxes | Tax assessment |
|---|---|---|
| 2025 | $6,550 +5.6% | $573,052 +2% |
| 2024 | $6,200 | $561,816 +2% |
| 2023 | $6,200 -5.4% | $550,800 -5.7% |
| 2022 | $6,551 +10.3% | $584,000 +11.2% |
| 2021 | $5,942 +12.7% | $525,000 +5.6% |
| 2020 | $5,274 +3.8% | $497,000 +3.1% |
| 2019 | $5,080 +9.7% | $482,000 +9.8% |
| 2018 | $4,631 +5.4% | $439,000 +5.5% |
| 2017 | $4,392 -1.3% | $416,000 -0.2% |
| 2016 | $4,448 +14.3% | $417,000 +14.2% |
| 2015 | $3,891 -0.5% | $365,000 |
| 2014 | $3,911 | $365,000 +21.3% |
| 2013 | -- | $301,000 +11.1% |
| 2012 | -- | $271,000 -9.1% |
| 2011 | -- | $298,000 -3.9% |
| 2009 | -- | $310,000 -34.5% |
| 2007 | -- | $473,382 +2% |
| 2006 | -- | $464,100 +68.6% |
| 2005 | -- | $275,345 +3.9% |
| 2003 | -- | $265,000 +23.3% |
| 2002 | -- | $215,000 +14.4% |
| 2001 | $2,001 +25.2% | $188,000 +25.3% |
| 2000 | $1,598 | $150,000 |
Find assessor info on the county website
Monthly payment
Est. payment
Payment breakdown
Explore the cost of this home by adjusting the details. Changes won't be saved.Climate risks
Neighborhood: Newbury Park
Nearby schools
GreatSchools rating
- 8/10Acacia Elementary SchoolGrades: K-5Distance: 1.9 mi
- 7/10Redwood Middle SchoolGrades: 6-8Distance: 1.7 mi
- 8/10Thousand Oaks High SchoolGrades: 9-12Distance: 2.9 mi
Schools provided by the listing agent
- Elementary: Acacia
- Middle: Redwood
- High: Thousand Oaks
Source: CRMLS. This data may not be complete. We recommend contacting the local school district to confirm school assignments for this home.
- $683,7003 bd2 ba1.3k sqft703 Blue Oak Ave, Thousand Oaks, CA 91320Off Market
- $271,9693 bd2 ba1.4k sqft705 Blue Oak Ave, Thousand Oaks, CA 91320Off Market
- $726,2003 bd3 ba1.4k sqft707 Blue Oak Ave, Thousand Oaks, CA 91320Off Market
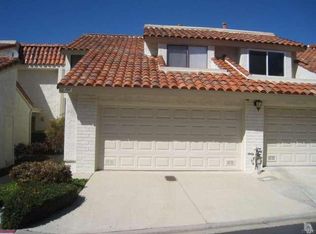
- $765,0003 bd2 ba1.3k sqft709 Blue Oak Ave, Thousand Oaks, CA 91320Sold
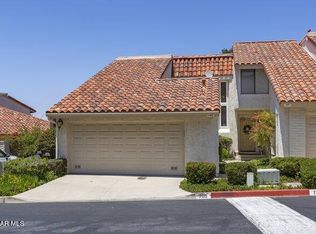
- $692,0002 bd2 ba1.2k sqft698 Blue Oak Ave, Thousand Oaks, CA 91320Sold
- $248,8753 bd2 ba1.5k sqft700 Blue Oak Ave, Thousand Oaks, CA 91320Off Market
- $535,9002 bd2 ba1.2k sqft702 Blue Oak Ave, Thousand Oaks, CA 91320Off Market
- $574,6002 bd2 ba1.2k sqft741 Blue Oak Ave, Thousand Oaks, CA 91320Off Market
A local agent can set up tours, give advice and negotiate with sellers.
Similar homes
- $884,9003 bd2 ba1.2k sqft284 Heavenly Valley Rd, Thousand Oaks, CA 91320For Sale
 MLS ID #SR26133224, Heather Barkley Kilpatrick, Keller Williams Exclusive Properties. CRMLS
 - $895,0004 bd3 ba1.4k sqft159 Heavenly Valley Rd, Thousand Oaks, CA 91320For Sale
 MLS ID #SR26150831, Stephanie Vitacco, Equity Union. CRMLS
 - $669,5002 bd3 ba1.4k sqft618 Warwick Ave, Thousand Oaks, CA 91360For Sale
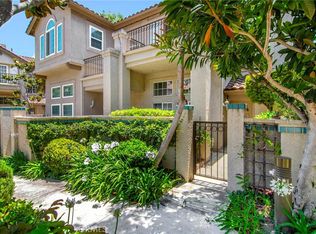 MLS ID #SR26160195, Brian Whitcanack, Pinnacle Estate Properties. CRMLS
 - $915,0003 bd2 ba1.3k sqft554 Dorena Dr, Thousand Oaks, CA 91320For Sale
 MLS ID #V1-38115, Brandon Ramey, eXp Realty. CRMLS
 - $720,0002 bd3 ba1.3k sqft154 Via Katrina, Thousand Oaks, CA 91320For SaleMLS ID #SR26106407, Tammy Elbaum, Berkshire Hathaway HomeServices California Properties. CRMLS
- $870,0003 bd2 ba1.3k sqft3471 Frankie Dr, Thousand Oaks, CA 91320For SaleMLS ID #AR26105960, Frank Spencer, Mr. Chatsworth Realty. CRMLS
- $690,0003 bd3 ba1.4k sqft753 Warwick Ave, Thousand Oaks, CA 91360For SaleMLS ID #SR26122346, Madeleine Gillibrand, LansGill Holding Inc. CRMLS
- $669,0002 bd2 ba1.1k sqft4240 Lost Hills Rd Unit 605, Calabasas, CA 91301For SaleMLS ID #SR26170319, David Katz, RE/MAX One. CRMLS
- $627,0002 bd2 ba1k sqft21555 Burbank Blvd Unit 74, Woodland Hills, CA 91367For SaleMLS ID #SR26166527, Fay Firouzi, The One Luxury Properties. CRMLS
- $620,0003 bd3 ba1.1k sqft1751 Aleppo Ct, Thousand Oaks, CA 91362For SaleMLS ID #SW26096467, Amanda Hoskinds, Signature Realty & Loans. CRMLS
- $619,5002 bd2 ba1k sqft4045 Milano Pl, Moorpark, CA 93021For SaleMLS ID #SR26166898, Kreg Gable, R.R.Gable, Inc.. CRMLS
- $729,9003 bd3 ba1.5k sqft1968 Olivewood Ct, Thousand Oaks, CA 91362For SaleMLS ID #SR26131896, Marshall McVeigh, AXEN Realty. CRMLS
- $669,0002 bd3 ba1.5k sqft6145 Shoup Ave Unit 58, Woodland Hills, CA 91367For SaleMLS ID #SR26165924, Kathleen Parsons, Equity Union. CRMLS
- $498,0002 bd2 ba868 sqft1346 E Hillcrest Dr Unit 40, Thousand Oaks, CA 91362For SaleMLS ID #SR26161777, Heather Thompson-Morera, HomeSmart Evergreen Realty. CRMLS
- $479,0002 bd2 ba830 sqft158 Maegan Pl APT 7, Thousand Oaks, CA 91362For SaleMLS ID #OC26134390, Ryan Merchant, HomeSmart, Evergreen Realty. CRMLS
- $525,0002 bd2 ba1.1k sqft2680 La Paloma Cir, Thousand Oaks, CA 91360For SaleMLS ID #SR25269952, Poupee Komenkul, Rodeo Realty. CRMLS
- $567,5002 bd1 ba924 sqft1172 Kirkford Way, Thousand Oaks, CA 91361For SaleMLS ID #SR26168886, Jodie Francisco, Berkshire Hathaway HomeServices California Properties. CRMLS
- $545,0002 bd2 ba920 sqft21500 Burbank Blvd APT 328, Woodland Hills, CA 91367For SaleMLS ID #SR26173068, Kathleen Finnegan, Berkshire Hathaway HomeServices California Properties. CRMLS
- $549,0002 bd1 ba826 sqft2192 Dawn Ct, Thousand Oaks, CA 91362For SaleMLS ID #SR26145742, Heather Barkley Kilpatrick, Keller Williams Exclusive Properties. CRMLS
- $549,0002 bd2 ba1.3k sqft13219 Village 13, Camarillo, CA 93012For SaleMLS ID #CV26106366, Victoria Maliszewski, KALEO REAL ESTATE COMPANY. CRMLS
Local buyer's agents are ready to help
