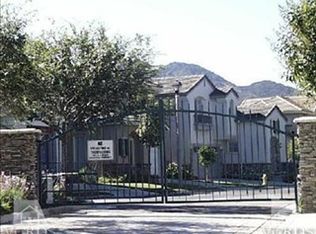
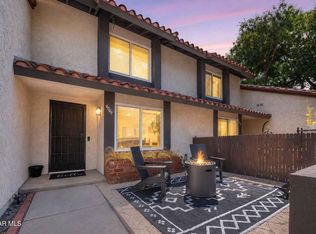
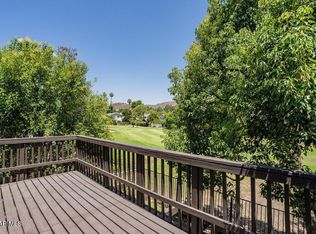
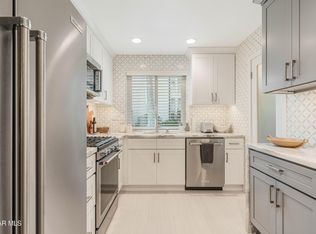
Enter through secure gates to The Westlake Colony...serene townhome living at its finest. Feel right at home as you walk through the front door into the unexpected sense that all is well...it just feels right. The 1,407 square feet of brilliant architectural design filled with natural light, and with its soaring ceilings and openness, is complemented by the stunning plank flooring and gorgeous natural stone-graced chef's kitchen. The 2 spacious ensuite bedrooms and 2.5 baths are perfectly situated, each bedroom with its own bathroom and its own balcony. The primary bedroom feels like sunlit resort living with its surprisingly generous space and cathedral ceiling. Stay cool in the summer with dual pane windows and central A/C, and control the adjustable room lighting with recessed lighting throughout. And at your leisure enjoy the pool, spa, and tennis court/pickle ball area nestled privately on a hilltop overlooking beautiful views. The spacious 2-car attached garage is well equipped with an abundance of cabinet space. Come home to the epitome of Westlake Village townhome living...come home to 30973 Lexington Way.
For sale
Price cut: $30K (8/8)
$860,000
30973 Lexington Way, Westlake Village, CA 91361
2beds
1,407sqft
:
Get pre-qualified$6,996/mo
Townhouse
Built in 1987
20.45 Acres Lot
$825,100 Zestimate®
$611/sqft
$560/mo HOA
What's special
Secure gatesSoaring ceilings and opennessStunning plank flooringFilled with natural lightDual pane windows
- 54 days |
- 374 |
- 17 |
Zillow last checked:
Listing updated:
Listed by:
Bryan W Sexauer DRE #01307960 805-990-4430,
Vintage Real Estate Services
Source: CSMAOR,MLS#: 226002898
Facts & features
Interior
Bedrooms & bathrooms
- Bedrooms: 2
- Bathrooms: 3
- Full bathrooms: 2
- 1/2 bathrooms: 1
Cooling
- Central Air
Appliances
- Included: Dishwasher, Dryer, Disposal, Refrigerator, Washer
- Laundry: In Garage
Features
- Recessed Lighting, Granite Counters
- Flooring: Wood/Wood Like
- Windows: Double Pane Windows, Drapes, Plantation Shutters
- Has fireplace: Yes
- Fireplace features: Other, Living Room, Gas
Interior area
- Total structure area: 1,407
- Total interior livable area: 1,407 sqft
Property
Parking
- Total spaces: 2
- Parking features: Garage Attached, Garage - 1 Door
- Attached garage spaces: 2
Features
- Levels: Two
- Stories: 2
- Entry location: Ground Level - No Steps
- Has private pool: Yes
- Pool features: Association
- Has spa: Yes
- Spa features: Association Spa, In Ground
- Has view: Yes
Lot
- Size: 20.45 Acres
Details
- Parcel number: 2057002181
- Special conditions: Standard
Construction
Type & style
- Home type: Townhouse
- Property subtype: Townhouse
Materials
- Roof: Concrete Tile
Condition
- Updated/Remodeled
- New construction: No
- Year built: 1987
Community & HOA
Community
- Security: Gated Community
- Subdivision: Colony, The
HOA
- Has HOA: Yes
- Amenities included: Gated, Guest Parking, Landscaping, Pet Rules, Pickleball, Tennis Court(s)
- Services included: Earthquake Insurance
- HOA fee: $560 monthly
- HOA name: Westlake Colony;
- HOA phone: 818-707-0200
Location
- Region: Westlake Village
Financial & listing details
- Price per square foot: $611/sqft
- Tax assessed value: $705,448
- Annual tax amount: $8,604
- Date on market: 6/19/2026
- Cumulative days on market: 55 days
- Listing terms: VA Loan,FHA,Conventional,Cash
Estimated market value
$825,100
$784,000 - $866,000
$4,273/mo
Price history
| Date | Event | Price |
|---|---|---|
| 8/8/2026 | Price change | $860,000-3.4%$611/sqft |
Source:  CSMAOR #226002898 Report a problem CSMAOR #226002898 Report a problem | ||
| 6/19/2026 | Listed for sale | $890,000+43.5%$633/sqft |
Source: CSMAOR #226002898 Report a problem | ||
| 10/12/2017 | Sold | $620,000+89.6%$441/sqft |
Source: Public Record Report a problem | ||
| 9/13/2012 | Sold | $327,000-42.6%$232/sqft |
Source: Public Record Report a problem | ||
| 6/6/2006 | Sold | $569,500$405/sqft |
Source: Public Record Report a problem | ||
Public tax history
| Year | Property taxes | Tax assessment |
|---|---|---|
| 2025 | $8,604 +6% | $705,448 +2% |
| 2024 | $8,117 +1.8% | $691,617 +2% |
| 2023 | $7,974 +3.1% | $678,057 +2% |
| 2022 | $7,733 +0.2% | $664,763 +2% |
| 2021 | $7,720 +1.1% | $651,729 +1% |
| 2020 | $7,637 | $645,047 +2% |
| 2019 | $7,637 -4.6% | $632,400 +2% |
| 2018 | $8,006 | $620,000 +78.7% |
| 2017 | $8,006 +85.8% | $346,958 +2% |
| 2016 | $4,310 +3.4% | $340,155 +1.5% |
| 2015 | $4,170 +2.8% | $335,047 +2% |
| 2014 | $4,057 | $328,484 -9% |
| 2012 | -- | $361,000 -12.1% |
| 2011 | -- | $410,800 |
| 2010 | -- | $410,800 |
| 2009 | -- | $410,800 -23.8% |
| 2008 | -- | $538,900 -7.2% |
| 2007 | -- | $580,890 +155.5% |
| 2006 | -- | $227,379 |
| 2005 | -- | $227,379 +4% |
| 2004 | -- | $218,552 +1.9% |
| 2003 | -- | $214,547 +2% |
| 2002 | -- | $210,341 +4% |
| 2000 | -- | $202,176 |
Find assessor info on the county website
Monthly payment
Est. payment
Payment breakdown
Explore the cost of this home by adjusting the details. Changes won't be saved.Climate risks
Neighborhood: 91361
Nearby schools
GreatSchools rating
- 8/10White Oak Elementary SchoolGrades: K-5Distance: 1 mi
- 7/10Lindero Canyon Middle SchoolGrades: 6-8Distance: 1.2 mi
- 9/10Agoura High SchoolGrades: 9-12Distance: 2.8 mi
- $854,5002 bd3 ba1.4k sqft31007 Minute Man Way, Westlake Village, CA 91361Off Market
- $747,9002 bd3 ba1.4k sqft31011 Minute Man Way, Westlake Village, CA 91361Off Market

- $829,0003 bd3 ba1.6k sqft31021 Minute Man Way, Westlake Village, CA 91361Off Market
- $933,9003 bd3 ba1.7k sqft31022 Minute Man Way, Westlake Village, CA 91361Off Market

- $938,5003 bd3 ba1.7k sqft31020 Minute Man Way, Westlake Village, CA 91361Off Market
- $915,0002 bd3 ba1.6k sqft31012 Minute Man Way, Westlake Village, CA 91361Sold
- $898,5003 bd3 ba1.6k sqft31010 Minute Man Way, Westlake Village, CA 91361Off Market
- $929,0003 bd3 ba1.7k sqft31004 Minute Man Way, Westlake Village, CA 91361Off Market
- $751,1002 bd3 ba1.4k sqft4217 Flintlock Ln, Westlake Village, CA 91361Off Market
A local agent can set up tours, give advice and negotiate with sellers.
Similar homes
- $863,0002 bd3 ba1.4k sqft31015 Lexington Way, Westlake Village, CA 91361For Sale
 MLS ID #226002650, Janet K Morton, Morton Donovan. CSMAOR
 - $689,0003 bd2 ba1.1k sqft4049 Liberty Canyon Rd #83, Agoura Hills, CA 91301For Sale
 MLS ID #226003692, Leo McHale, Rodeo Realty. CSMAOR
 - $899,0003 bd3 ba1.5k sqft5842 Cape Horn Dr, Agoura Hills, CA 91301For Sale
 MLS ID #226003740, Sharon F Berman, Coldwell Banker Realty. CSMAOR
 - $469,0001 bd1 ba910 sqft31556 Agoura Rd Unit 2, Westlake Village, CA 91361For Sale
 MLS ID #226001763, Lewicki & Associates, Century 21 Masters. CSMAOR
 - $679,0002 bd3 ba1.2k sqft450 Via Colinas, Thousand Oaks, CA 91362For SaleMLS ID #226002493, Brett Decsy, Pinnacle Estate Properties, Inc.. CSMAOR
- $669,0002 bd3 ba1.2k sqft692 N Via Colinas, Thousand Oaks, CA 91362For SaleMLS ID #226002732, Linda C Enderson, Better Homes and Gardens Real Estate Town Center. CSMAOR
- $850,0003 bd3 ba1.6k sqft156 Windrose Dr, Thousand Oaks, CA 91320For SaleMLS ID #226003438, Joanne Nelson, Equity Union Real Estate. CSMAOR
- $929,0003 bd3 ba2k sqft30130 Leticia Ct, Agoura Hills, CA 91301For SaleMLS ID #226001473, Francine Weisbecker, Coldwell Banker Realty. CSMAOR
- $735,0002 bd3 ba1.2k sqft4819 La Rosa Dr, Oak Park, CA 91377For SaleMLS ID #226003037, Patricia Evans, Coldwell Banker Realty. CSMAOR
- $725,0003 bd3 ba1.3k sqft408 Via Colinas, Thousand Oaks, CA 91362For SaleMLS ID #226001779, Trisha Perez, Sotheby's International Realty. CSMAOR
- $599,0002 bd2 ba984 sqft514 Via Colinas, Thousand Oaks, CA 91362For SaleMLS ID #226003020, Oralia Nunez, Village Properties LS. CSMAOR
- $989,9502 bd3 ba1.6k sqft4695 Club View Dr, Westlake Village, CA 91362For SaleMLS ID #226002826, Anita J Motz, Pinnacle Estate Properties, Inc.. CSMAOR
- $699,0002 bd3 ba1.6k sqft5200 White Oak Ave Unit 30, Encino, CA 91316For SaleMLS ID #226002077, Sharon F Berman, Coldwell Banker Realty. CSMAOR
- $929,0003 bd3 ba1.5k sqft5679 Slicers Cir, Agoura Hills, CA 91301For SaleMLS ID #226001134, Sharon F Berman, Coldwell Banker Realty. CSMAOR
- $619,9503 bd2 ba1.1k sqft2256 Moss Ct, Thousand Oaks, CA 91362For SaleMLS ID #226003807, Tricia Onsgard, Coldwell Banker Realty. CSMAOR
- $779,9002 bd2 ba1k sqft6482 Cavalleri Rd, Malibu, CA 90265For SaleMLS ID #226003263, Scott Petto, Scott Petto. CSMAOR
- $939,0003 bd3 ba1.5k sqft4839 La Vella Dr, Oak Park, CA 91377For SaleMLS ID #226002654, Margaret Dutton, Keller Williams Westlake Village. CSMAOR
- $588,0003 bd3 ba1.4k sqft267 Green Lea Pl, Thousand Oaks, CA 91361For SaleMLS ID #226001198, Perry N Abourisk, Keller Williams Westlake Village. CSMAOR
- $849,9504 bd2 ba1.5k sqft3752 Diamond Ct, Simi Valley, CA 93063For SaleMLS ID #226003780, Jeffrey A Diamond, Berkshire Hathaway HomeServices California Properties. CSMAOR
- $830,0003 bd2 ba1.1k sqft6271 Marsha Ave, Simi Valley, CA 93063For SaleMLS ID #226003805, Kelli B Dunkin, Engel & Voelkers, Westlake Village. CSMAOR
Local buyer's agents are ready to help
