A wonderful opportunity to for single story living in sought after Westlake Village. Located in the desirable Village Glen community, this charming two-bedroom, two-bath condominium offers an easy, low maintenance lifestyle in an exceptional location. Featuring hard surface flooring throughout, Milgard windows and sliders, and a light, comfortable floorplan, this home is ready for its next chapter and a new owner to make it their own.
Enjoy inviting front and back patios for morning coffee or outdoor dining, along with beautifully maintained greenbelts. A two-car garage provides plenty of parking and additional storage as well as great proximity to the community pool and spa
Ideally situated and conveniently located near shopping, dining and entertainment including the Westlake Farmers Market, Stonehaus and Crawfords Social.
Whether you're downsizing and looking for the ease and convenience of a true single- story home or just starting out and wanting to put down roots in Westlake Village, this is an ideal choice to enjoy everything this community has to offer.
Location, value, and easy single-story living come together at 1100 Glenbridge Circle!
For sale
$719,000
1100 Glenbridge Cir, Westlake Village, CA 91361
2beds
1,149sqft
Condominium
Built in 1972
-- sqft lot
$687,200 Zestimate®
$626/sqft
$690/mo HOA
What's special
Two-bedroom two-bath condominiumBeautifully maintained greenbeltsLight comfortable floorplanHard surface flooring throughoutMilgard windows and sliders
- 2 days |
- 171 |
- 8 |
Zillow last checked:
Listing updated:
Listed by:
Deserie A Boutell DRE #01433473 805-501-8275,
RE/MAX ONE,
Jippi Scott DRE #01019287 818-515-5553,
RE/MAX ONE
Source: CSMAOR,MLS#: 226004059
Facts & features
Interior
Bedrooms & bathrooms
- Bedrooms: 2
- Bathrooms: 2
- Full bathrooms: 2
Heating
- Forced Air, Natural Gas
Cooling
- Ceiling Fan(s), Central Air
Appliances
- Included: Dishwasher, Dryer, Refrigerator, Washer
- Laundry: In Garage
Features
- Other, Pantry
- Flooring: Ceramic Tile
- Windows: Blinds
- Has fireplace: Yes
- Fireplace features: Other, Living Room, Electric
Interior area
- Total structure area: 1,149
- Total interior livable area: 1,149 sqft
Property
Parking
- Total spaces: 2
- Parking features: Private, Garage, Storage
- Garage spaces: 2
Features
- Levels: One
- Stories: 1
- Entry location: Ground Level - No Steps
- Patio & porch: Concrete Slab
- Has private pool: Yes
- Pool features: Association, Gunite
- Has spa: Yes
- Spa features: Association Spa, In Ground
Lot
- Size: 6,098 Square Feet
Details
- Parcel number: 6930070135
- Special conditions: Standard
Construction
Type & style
- Home type: Condo
- Architectural style: Garden Condo
- Property subtype: Condominium
Materials
- Concrete
- Foundation: Concrete Slab
- Roof: Composition Shingle
Condition
- Year built: 1972
Utilities & green energy
- Sewer: Public Sewer, In Street, In Street Paid
- Water: In Street, District/Public
Community & HOA
Community
- Subdivision: Village Glen-724
HOA
- Has HOA: Yes
- Amenities included: Park, Guest Parking
- Services included: Sewer, Trash, Water
- HOA fee: $690 monthly
- HOA name: Village Glen
- HOA phone: 805-642-2400
Location
- Region: Westlake Village
Financial & listing details
- Price per square foot: $626/sqft
- Tax assessed value: $385,492
- Date on market: 8/25/2026
- Listing terms: Cash to New Loan,Cash
Estimated market value
$687,200
$653,000 - $722,000
$3,724/mo
Price history
| Date | Event | Price |
|---|---|---|
| 8/25/2026 | Listed for sale | $719,000+143.7%$626/sqft |
Source:  CSMAOR #226004059 Report a problem CSMAOR #226004059 Report a problem | ||
| 12/20/2010 | Sold | $295,000+68.6%$257/sqft |
Source: Public Record Report a problem | ||
| 11/15/1993 | Sold | $175,000$152/sqft |
Source: Public Record Report a problem | ||
Public tax history
| Year | Property taxes | Tax assessment |
|---|---|---|
| 2026 | -- | $385,492 +2% |
| 2025 | $5,648 +6.5% | $377,934 +2% |
| 2024 | $5,306 | $370,524 +2% |
| 2023 | $5,306 +4.7% | $363,259 +2% |
| 2022 | $5,066 +4.5% | $356,137 +2% |
| 2021 | $4,849 +3.8% | $349,154 +1% |
| 2020 | $4,672 +4.7% | $345,576 +2% |
| 2019 | $4,462 +3.1% | $338,800 +2% |
| 2018 | $4,326 +3% | $332,158 +2% |
| 2017 | $4,199 +1.8% | $325,646 +2% |
| 2016 | $4,126 +2.4% | $319,262 +1.5% |
| 2015 | $4,027 +2.1% | $314,468 +2% |
| 2014 | $3,943 | $308,310 +0.5% |
| 2013 | -- | $306,918 +2% |
| 2012 | -- | $300,900 +2% |
| 2011 | -- | $295,000 +27.8% |
| 2009 | -- | $230,890 +4% |
| 2007 | -- | $221,926 +2% |
| 2006 | -- | $217,576 +2% |
| 2005 | -- | $213,311 +3.9% |
| 2003 | -- | $205,298 +2% |
| 2002 | -- | $201,273 +2% |
| 2001 | $2,570 +6.6% | $197,328 +2% |
| 2000 | $2,411 | $193,460 |
Find assessor info on the county website
Monthly payment
Est. payment
Payment breakdown
Explore the cost of this home by adjusting the details. Changes won't be saved.Climate risks
Neighborhood: 91361
Nearby schools
GreatSchools rating
- 10/10Westlake Elementary SchoolGrades: K-5Distance: 1.3 mi
- 6/10Colina Middle SchoolGrades: 6-8Distance: 2.5 mi
- 10/10Westlake High SchoolGrades: 9-12Distance: 1 mi
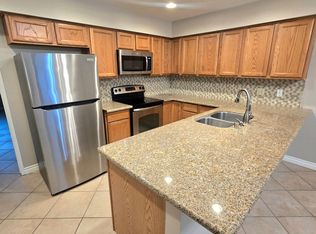
- $722,1002 bd2 ba1.1k sqft1098 Glenbridge Cir, Westlake Village, CA 91361Off Market
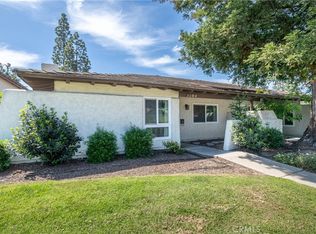
- $600,0002 bd2 ba1.1k sqft1104 Glenbridge Cir, Westlake Village, CA 91361Sold
- $727,6002 bd2 ba1.1k sqft1094 Glenbridge Cir, Westlake Village, CA 91361Off Market

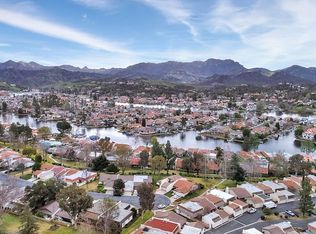
- $783,8002 bd2 ba1.1k sqft1106 Glenbridge Cir, Thousand Oaks, CA 91361Off Market
- $658,4002 bd2 ba1.1k sqft1092 Glenbridge Cir, Westlake Village, CA 91361Off Market
- $692,0002 bd2 ba1.2k sqft2653 Hartland Cir, Westlake Village, CA 91361Off Market
- $674,8002 bd2 ba1.1k sqft1109 Glenbridge Cir, Thousand Oaks, CA 91361Off Market
- $676,5002 bd2 ba1.1k sqft2651 Hartland Cir, Westlake Village, CA 91361Off Market
A local agent can set up tours, give advice and negotiate with sellers.
Similar homes
- $799,0002 bd3 ba1.6k sqft1230 S Westlake Blvd Unit C, Westlake Village, CA 91361For Sale
 MLS ID #226002811, Kristine Campbell, Real Brokerage Technologies. CSMAOR
 - $863,0002 bd3 ba1.4k sqft31015 Lexington Way, Westlake Village, CA 91361For Sale
 MLS ID #226002650, Janet K Morton, Morton Donovan. CSMAOR
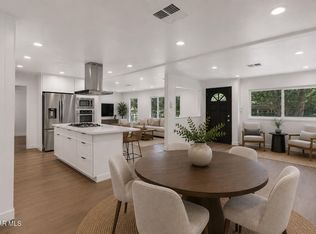
 - $739,0003 bd2 ba1.5k sqft76 Little John Ln, Westlake Village, CA 91361For Sale
 MLS ID #226003779, Chad Martinson, Pinnacle Estate Properties Inc. CSMAOR
 - $599,0002 bd2 ba1.2k sqft29105 Thousand Oaks Blvd E, Agoura Hills, CA 91301For Sale
 MLS ID #226004027, The Arledge Group, Compass. CSMAOR
 - $725,0003 bd3 ba1.3k sqft408 Via Colinas, Thousand Oaks, CA 91362For SaleMLS ID #226001779, Trisha Perez, Sotheby's International Realty. CSMAOR
- $699,9002 bd2 ba1.2k sqft704 Windwillow Way, Simi Valley, CA 93065For SaleMLS ID #226003879, Gina Moore, Westcoast Rental Property Management, Inc... CSMAOR
- $699,9003 bd3 ba1.4k sqft272 Green Moor Pl, Thousand Oaks, CA 91361For SaleMLS ID #V1-35714, Jack Stevenson, Realty ONE Group Summit. CRMLS
- $689,0003 bd2 ba1.1k sqft4049 Liberty Canyon Rd #83, Agoura Hills, CA 91301For SaleMLS ID #226003692, Leo McHale, Rodeo Realty. CSMAOR
- $439,0001 bd1 ba910 sqft31550 Agoura Rd Unit 2, Westlake Village, CA 91361For SaleMLS ID #226002683, Catherine J Diliberti, Berkshire Hathaway Homeservices California Properties. CSMAOR
- $770,0003 bd3 ba1.5k sqft228 Hill Ranch Dr, Thousand Oaks, CA 91362For SaleMLS ID #226003600, Paul Coleman, Paul Coleman Broker. CSMAOR
- $705,0003 bd3 ba1.4k sqft925 Via Colinas, Westlake Village, CA 91362For SaleMLS ID #226003217, Mark Moskowitz Team, Keller Williams Westlake Village. CSMAOR
- $679,0002 bd3 ba1.2k sqft450 Via Colinas, Thousand Oaks, CA 91362For SaleMLS ID #226002493, Brett Decsy, Pinnacle Estate Properties, Inc.. CSMAOR
- $888,0003 bd3 ba1.5k sqft4786 Saltino Way, Oak Park, CA 91377For SaleMLS ID #226004073, David Samuels, Keller Williams Westlake Village. CSMAOR
- $669,0002 bd3 ba1.2k sqft692 N Via Colinas, Thousand Oaks, CA 91362For SaleMLS ID #226002732, Linda C Enderson, Better Homes and Gardens Real Estate Town Center. CSMAOR
- $825,0003 bd3 ba1.6k sqft1164 Amberton Ln, Thousand Oaks, CA 91320For SaleMLS ID #226004075, Jessica Foitel, Compass. CSMAOR
- $699,0003 bd3 ba1.4k sqft456 Via Colinas, Thousand Oaks, CA 91362For SaleMLS ID #V1-35843, Nathan Bonsignore, Sun Coast R. E.Downtown. CRMLS
- $775,0002 bd2 ba930 sqft593 Benson Way, Thousand Oaks, CA 91360For SaleMLS ID #26868689, Mahboubeh Maryam Miandarbandi DRE # 01728249, RE/MAX One. CLAW
- $565,0003 bd2 ba1.1k sqft2664 La Paloma Cir, Thousand Oaks, CA 91360For SaleMLS ID #226003896, Shane Haas, Gratus Homes & Estates. CSMAOR
- $649,0003 bd2 ba1.5k sqft275 Ridgeton Ln Unit B, Simi Valley, CA 93065For SaleMLS ID #226003446, Jeffrey A Diamond, Berkshire Hathaway HomeServices California Properties. CSMAOR
- $589,0002 bd3 ba1.2k sqft684 Sutton Crest Trl #Tl107, Oak Park, CA 91377For SaleMLS ID #V1-37274, Billy Davidson, RE/MAX Gold Coast-Beach Office. CRMLS
Local buyer's agents are ready to help
