Resort-style living meets the peaceful charm of Oak Park in this beautifully updated townhome nestled within the highly sought-after Shadow Ridge community. Perfectly positioned directly across from one of the community's pools and surrounded by lush landscaping and mature trees, this home offers an exceptional blend of privacy, comfort, and convenience in one of Ventura County's most desirable neighborhoods.Natural light fills the thoughtfully designed floor plan, where tasteful updates and modern finishes create a warm and inviting atmosphere. The well-appointed kitchen offers generous cabinetry, updated plumbing fixtures, and opens seamlessly to the dining and living spaces, making everyday living and entertaining effortless.Upstairs, two spacious primary suites provide an ideal layout for privacy, each featuring an en-suite bathroom, walk-in closet, and private balcony with beautiful mountain views. The primary suite is enhanced by a remodeled walk-in closet with custom shelving, while the updated bathroom features a new vanity and plumbing fixtures.Step outside to the inviting front patio overlooking the resort-style pool, the perfect place to enjoy your morning coffee or unwind at the end of the day. Additional highlights include an attached one-car garage with abundant storage, an assigned covered carport, and ample guest parking.Residents of Shadow Ridge enjoy an impressive collection of amenities, including two swimming pools, spas, saunas, a fitness center, recreation center, tennis courts, basketball and volleyball courts, and beautifully maintained walking paths throughout the community. Miles of scenic hiking trails are just moments away, while the shopping, dining, and entertainment of Westlake Village, Thousand Oaks, and Agoura Hills are all within a short drive.Located within the award-winning Oak Park Unified School District and surrounded by friendly neighbors and picturesque mountain scenery, this exceptional home offers the opportunity to experience the lifestyle that has made Oak Park one of Southern California's most sought-after communities.
For sale
Listed by: RE/MAX Gold Coast-Beach Office • Billy Davidson • 805-208-2871
$589,000
684 Sutton Crest Trl #Tl107, Oak Park, CA 91377
2beds
1,244sqft
Condominium
Built in 1990
-- sqft lot
$584,100 Zestimate®
$473/sqft
$595/mo HOA
What's special
- 112 days
- 115
- 2
Zillow last checked:
Listing updated:
Listed by:
Billy Davidson DRE #02154915 805-208-2871,
RE/MAX Gold Coast-Beach Office
Source: CRMLS,MLS#: V1-37274 Originating MLS: California Regional MLS (Ventura & Pasadena-Foothills AORs)
Originating MLS: California Regional MLS (Ventura & Pasadena-Foothills AORs)Facts & features
Interior
Bedrooms & bathrooms
- Bedrooms: 2
- Bathrooms: 3
- Full bathrooms: 2
- 1/2 bathrooms: 1
Rooms
- Room types: Bedroom, Entry/Foyer, Kitchen, Living Room, Primary Bathroom, Primary Bedroom, Other, Dining Room
Primary bedroom
- Features: Multiple Primary Suites
Bedroom
- Features: All Bedrooms Up
Bathroom
- Features: Bathroom Exhaust Fan, Stone Counters, Tub Shower
Kitchen
- Features: Tile Counters
Other
- Features: Walk-In Closet(s)
Heating
- Central
Cooling
- Central Air
Appliances
- Included: Dishwasher, Gas Oven, Gas Range, Microwave, Refrigerator, Water Heater
- Laundry: Washer Hookup, Gas Dryer Hookup, Inside, In Kitchen
Features
- Separate/Formal Dining Room, Eat-in Kitchen, Recessed Lighting, Storage, Tile Counters, All Bedrooms Up, Multiple Primary Suites, Walk-In Closet(s)
- Flooring: Carpet, Laminate
- Has fireplace: Yes
- Fireplace features: Gas, Living Room
- Common walls with other units/homes: 2+ Common Walls
Interior area
- Total interior livable area: 1,244 sqft
Property
Parking
- Total spaces: 1
- Parking features: Assigned, Door-Single, Garage, Guest, Oversized, Paved, One Space
- Garage spaces: 1
Features
- Levels: Two
- Stories: 2
- Patio & porch: Concrete, Balcony
- Exterior features: Balcony, Rain Gutters
- Has private pool: Yes
- Pool features: Fenced, Heated, In Ground, Association
- Has spa: Yes
- Spa features: Association, Heated, In Ground
- Fencing: Wood
- Has view: Yes
- View description: Mountain(s), Pool
Lot
- Size: 1,244 Square Feet
Details
- Additional structures: Storage
- Parcel number: 8010220275
- Special conditions: Standard
Construction
Type & style
- Home type: Condo
- Property subtype: Condominium
- Attached to another structure: Yes
Materials
- Foundation: Slab
- Roof: Tile
Condition
- Turnkey
- Year built: 1990
Utilities & green energy
- Sewer: Public Sewer
- Water: Public
- Utilities for property: Cable Connected, Electricity Connected, Natural Gas Connected, Sewer Connected, Water Connected
Community & HOA
Community
- Features: Sidewalks
- Security: Carbon Monoxide Detector(s), Smoke Detector(s)
- Subdivision: Shadow Ridge
HOA
- Has HOA: Yes
- Amenities included: Clubhouse, Sport Court, Fitness Center, Maintenance Grounds, Management, Meeting/Banquet/Party Room, Outdoor Cooking Area, Barbecue, Pool, Racquetball, Recreation Room, Sauna, Spa/Hot Tub, Tennis Court(s), Trail(s), Trash
- Services included: Pest Control, Sewer
- HOA fee: $595 monthly
- HOA name: Shadow Ridge Management Association
- HOA phone: 818-735-0525
Location
- Region: Oak Park
Financial & listing details
- Price per square foot: $473/sqft
- Date on market: 7/1/2026
- Cumulative days on market: 113 days
- Listing terms: Cash,Conventional
- Road surface type: Paved
Estimated market value
$584,100
$555,000 - $613,000
$3,364/mo
Price history
| Date | Event | Price |
|---|---|---|
| 7/22/2026 | Price change | $589,000-1.7%$473/sqft |
Source:  CRMLS #V1-37274 Report a problem CRMLS #V1-37274 Report a problem | ||
| 7/1/2026 | Listed for sale | $599,000$482/sqft |
Source: CRMLS #V1-37274 Report a problem | ||
Public tax history
Tax history is unavailable.
Monthly payment
Est. payment
Payment breakdown
Explore the cost of this home by adjusting the details. Changes won't be saved.Climate risks
Neighborhood: 91377
- $575,9002 bd3 ba1.2k sqft684 Sutton Crest Trl UNIT 105, Oak Park, CA 91377Off Market

- $609,2002 bd2 ba1.2k sqft684 Sutton Crest Trl UNIT 106, Oak Park, CA 91377Off Market

- $560,7002 bd3 ba1.2k sqft684 Sutton Crest Trl UNIT 107, Oak Park, CA 91377Off Market
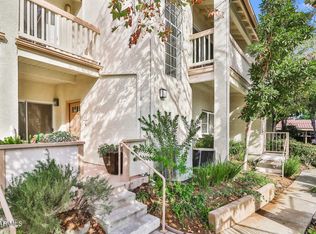
- $563,8002 bd2 ba1.2k sqft684 Sutton Crest Trl UNIT 104, Oak Park, CA 91377Off Market
Similar homes
- $602,0002 bd2 ba980 sqft596 Via Novella, Oak Park, CA 91377For Sale
 MLS ID #226003463, Michael Rice, RE/MAX ONE. CSMAOR
 - $599,9003 bd3 ba1.4k sqft1541 Eucalyptus Cir, Thousand Oaks, CA 91360For Sale
 MLS ID #V1-38130, Jose Luiz Morales, eXp Realty of California Inc. CRMLS
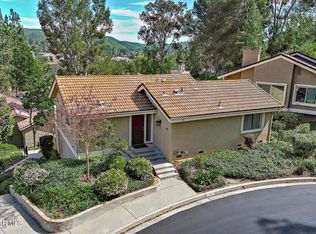
 - $739,9003 bd2 ba1.4k sqft576 Calle De Las Ovejas, Oak Park, CA 91377For Sale
 MLS ID #226001168, Constance Poe, Compass. CSMAOR
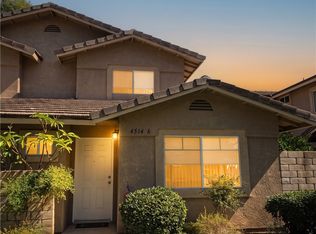
 - $579,0003 bd3 ba1.1k sqft4514 Apricot Rd #A, Simi Valley, CA 93063For Sale
 MLS ID #PW26224421, Giuliana Molinari, Belluna Realty & Investments. CRMLS
