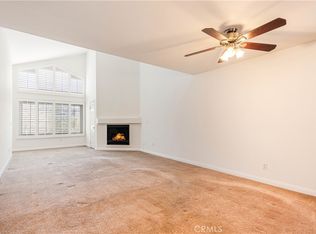
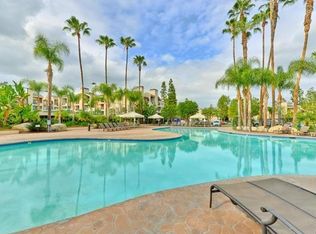
Welcome to this stunning 2-bedroom, 2-bath home with a versatile loft, offering 1,020 sq. ft. of beautifully updated living space in a sought-after guard-gated community. Soaring vaulted ceilings and abundant natural light create an airy, open feel throughout, while a cozy fireplace in the living room adds warmth and charm. Both bathrooms have been tastefully updated with elegant granite countertops, new cabinetry, and sleek new walk-in showers,move-in ready and modern from top to bottom. Indoor laundry adds everyday convenience, and two dedicated parking spaces provide added ease. Enjoy resort-style living with access to premier community amenities, including a guard-gated entrance, tennis courts, fitness center, indoor racquetball, basketball courts, and a sparkling pool and spa. Perfectly situated within walking distance to Westfield Topanga & The Village at Warner Center, you'll have world-class shopping, dining, and entertainment right at your doorstep. Don't miss this rare opportunity to own a light-filled, move-in-ready home in one of Woodland Hills' most desirable communities!
For sale
Listed by: eXp Realty of California Inc • Roshi Mirtorabi • Contact: (310) 529-3071
$580,000
5565 Canoga Ave APT 312, Woodland Hills, CA 91367
2beds
1,020sqft
Condominium
Built in 1987
-- sqft lot
$-- Zestimate®
$569/sqft
$615/mo HOA
What's special
- 1 day |
- 67 |
- 4 |
Zillow last checked:
Listing updated:
Listed by:
Roshi Mirtorabi DRE #02165303 (310)529-3071,
eXp Realty of California Inc
Source: CRMLS,MLS#: V1-38204 Originating MLS: California Regional MLS (Ventura & Pasadena-Foothills AORs)
Originating MLS: California Regional MLS (Ventura & Pasadena-Foothills AORs)Facts & features
Interior
Bedrooms & bathrooms
- Bedrooms: 2
- Bathrooms: 2
- Full bathrooms: 2
- Main level bathrooms: 2
- Main level bedrooms: 2
Rooms
- Room types: Bedroom, Kitchen, Laundry, Loft, Living Room, Primary Bedroom, Dining Room
Bedroom
- Features: All Bedrooms Down
Bedroom
- Features: Bedroom on Main Level
Bathroom
- Features: Bathroom Exhaust Fan, Full Bath on Main Level, Granite Counters, Remodeled, Separate Shower, Upgraded, Walk-In Shower
Kitchen
- Features: Granite Counters
Heating
- Central
Cooling
- Central Air
Appliances
- Included: Dishwasher, Free-Standing Range, Gas Range, Gas Water Heater, Ice Maker, Microwave, Refrigerator, Water To Refrigerator, Dryer, Washer
- Laundry: Washer Hookup, Electric Dryer Hookup, Inside
Features
- Balcony, Ceiling Fan(s), Separate/Formal Dining Room, Granite Counters, High Ceilings, Open Floorplan, All Bedrooms Down, Bedroom on Main Level, Loft
- Flooring: Carpet, Laminate, Tile
- Windows: Screens
- Has fireplace: Yes
- Fireplace features: Living Room, See Remarks
- Common walls with other units/homes: 2+ Common Walls
Interior area
- Total interior livable area: 1,020 sqft
Property
Parking
- Total spaces: 2
- Parking features: Assigned, Covered, Carport
- Carport spaces: 2
Features
- Levels: Two
- Stories: 2
- Patio & porch: None
- Has private pool: Yes
- Pool features: Community, Filtered, In Ground, Lap, Association
- Has spa: Yes
- Spa features: Association, Community
- Fencing: None
Lot
- Features: Sprinklers None
Details
- Parcel number: 2146040055
- Special conditions: Standard
Construction
Type & style
- Home type: Condo
- Property subtype: Condominium
- Attached to another structure: Yes
Materials
- Concrete, Stucco
- Foundation: Slab
Condition
- Updated/Remodeled,Turnkey
- Year built: 1987
Utilities & green energy
- Electric: 220 Volts in Laundry
- Sewer: Public Sewer
- Water: Public
- Utilities for property: Electricity Connected, Sewer Connected, Water Connected
Community & HOA
Community
- Features: Curbs, Street Lights, Sidewalks, Gated, Pool
- Security: Security Gate, Gated with Guard, Gated Community, Gated with Attendant
HOA
- Has HOA: Yes
- Amenities included: Pool, Spa/Hot Tub, Tennis Court(s), Trash, Water
- HOA fee: $615 monthly
- HOA name: Ross Morgan Company
- HOA phone: 818-610-1195
Location
- Region: Woodland Hills
Financial & listing details
- Price per square foot: $569/sqft
- Tax assessed value: $466,382
- Date on market: 8/26/2026
- Cumulative days on market: 1 day
- Listing terms: Cash,Cash to Existing Loan,Cash to New Loan,Conventional
- Inclusions: Kitchen Appliances, Washer & Dryer, Wardrobes, Curtains
- Road surface type: Paved
Estimated market value
Not available
Estimated sales range
Not available
$3,060/mo
Price history
| Date | Event | Price |
|---|---|---|
| 8/26/2026 | Listed for sale | $580,000+55.5%$569/sqft |
Source:  CRMLS #V1-38204 Report a problem CRMLS #V1-38204 Report a problem | ||
| 8/23/2013 | Sold | $373,000+167.4%$366/sqft |
Source: Public Record Report a problem | ||
| 5/1/2013 | Sold | $139,500-59.6%$137/sqft |
Source: Public Record Report a problem | ||
| 5/22/2008 | Sold | $345,000$338/sqft |
Source: Public Record Report a problem | ||
Public tax history
| Year | Property taxes | Tax assessment |
|---|---|---|
| 2026 | -- | $466,382 +2% |
| 2025 | $5,572 +1.2% | $457,238 +2% |
| 2024 | $5,507 +2% | $448,273 +2% |
| 2023 | $5,400 +5% | $439,484 +2% |
| 2022 | $5,145 +1.3% | $430,867 +2% |
| 2021 | $5,080 -1% | $422,419 +1% |
| 2020 | $5,130 | $418,088 +2% |
| 2019 | $5,130 +4.5% | $409,891 +2% |
| 2018 | $4,910 | $401,854 +2% |
| 2017 | $4,910 +2.3% | $393,975 +2% |
| 2016 | $4,800 +2.4% | $386,251 +1.5% |
| 2015 | $4,688 +1.1% | $380,451 +2% |
| 2014 | $4,639 | $373,000 +55.5% |
| 2012 | -- | $239,800 -15.6% |
| 2011 | -- | $284,000 -12.7% |
| 2010 | -- | $325,400 |
| 2009 | -- | $325,400 +43.9% |
| 2008 | -- | $226,142 +2% |
| 2007 | -- | $221,709 +2% |
| 2006 | -- | $217,362 |
Find assessor info on the county website
Monthly payment
Est. payment
Payment breakdown
Explore the cost of this home by adjusting the details. Changes won't be saved.Climate risks
Neighborhood: Woodland Hills
Nearby schools
GreatSchools rating
- 7/10Serrania Avenue Charter For Enriched StudiesGrades: K-5Distance: 1 mi
- 4/10Woodland Hills Charter AcademyGrades: 6-8Distance: 0.8 mi
- 9/10Taft Charter HighGrades: 9-12Distance: 1.6 mi
- $488,6002 bd2 ba900 sqft5565 Canoga Ave APT 101, Woodland Hills, CA 91367Off Market

- $460,0002 bd2 ba1k sqft5530 Owensmouth Ave APT 324, Woodland Hills, CA 91367Sold
- $361,1001 bd1 ba610 sqft5565 Canoga Ave APT 106, Woodland Hills, CA 91367Off Market
- $518,0002 bd2 ba920 sqft5565 Canoga Ave APT 107, Woodland Hills, CA 91367Sold

- $461,0002 bd2 ba900 sqft5565 Canoga Ave APT 113, Woodland Hills, CA 91367Off Market
- $510,0002 bd2 ba920 sqft5565 Canoga Ave APT 117, Woodland Hills, CA 91367Sold
- $2,8002 bd2 ba920 sqft5565 Canoga Ave APT 118, Woodland Hills, CA 91367Sold
- $440,0001 bd1 ba610 sqft5565 Canoga Ave APT 303, Woodland Hills, CA 91367Sold
A local agent can set up tours, give advice and negotiate with sellers.
Similar homes
- $525,0002 bd2 ba1k sqft5515 Canoga Ave APT 220, Woodland Hills, CA 91367For Sale
 MLS ID #26865117, Sara Demsky DRE # 01818678, KW Westside Estates. CLAW
 - $625,0002 bd2 ba920 sqft5500 Owensmouth Ave APT 104, Woodland Hills, CA 91367For Sale
 MLS ID #P1-28148, Shahe Seuylemezian, Remax Dream Properties. CRMLS
 - $585,0002 bd2 ba949 sqft22330 Victory Blvd APT 604, Woodland Hills, CA 91367For Sale
 MLS ID #P1-28217, Travis Buhl, COMPASS. CRMLS
 - $570,0002 bd3 ba1.2k sqft18550 Hatteras St Unit 100, Tarzana, CA 91356For Sale
 MLS ID #26860293, Shelhee Gal-Kossover DRE # 01721758, Uniquely Real Estate. CLAW
 - $499,0002 bd2 ba1.1k sqft17914 Magnolia Blvd Unit 121, Encino, CA 91316For SaleMLS ID #SR26174650, Carol Wolfe, Rodeo Realty. CRMLS
- $629,0002 bd3 ba1.1k sqft4242 Stansbury Ave Unit 116, Sherman Oaks, CA 91423For SaleMLS ID #26875009, David Berg DRE # 01481236, Compass. CLAW
- $565,0002 bd2 ba959 sqft7050 Shoup Ave Unit 178, Canoga Park, CA 91303For SaleMLS ID #226003287, David Samuels, Keller Williams Westlake Village. CSMAOR
- $539,0002 bd2 ba1.2k sqft15231 Magnolia Blvd Unit 114, Sherman Oaks, CA 91403For SaleMLS ID #26871045, Andrew Dinsky DRE # 01724985, Equity Union. CLAW
- $550,0002 bd3 ba1.2k sqft6926 Kester Ave Unit 2, Van Nuys, CA 91405For SaleMLS ID #PW26179563, Diane Kallen, Kallen Realty. CRMLS
- $585,0002 bd3 ba1.4k sqft21209 Lassen St Unit 4, Chatsworth, CA 91311For SaleMLS ID #P1-27199, Kenny Kim, Coldwell Banker Realty. CRMLS
- $630,0002 bd3 ba1.2k sqft5350 Sepulveda Blvd APT 7, Van Nuys, CA 91411For SaleMLS ID #26862253, Micah Conrad-Wetanson DRE # 02181609, Carolwood Estates. CLAW
- $545,0003 bd2 ba1.1k sqft9376 Moonbeam Ave Unit 9, Panorama City, CA 91402For SaleMLS ID #26848383, Richard Schulman DRE # 01427211, KW Westside Estates. CLAW
- $475,0002 bd2 ba880 sqft15344 Weddington St Unit 104, Sherman Oaks, CA 91411For SaleMLS ID #SR26183067, Alan Rosenberg, Keller Williams Realty Calabasas. CRMLS
- $395,0002 bd2 ba687 sqft7025 Glade Ave Unit 24, Canoga Park, CA 91303For SaleMLS ID #26849859, Blanche A D'Souza DRE # 01342951, Compass. CLAW
- $590,0003 bd3 ba1.3k sqft25114 Steinbeck Ave Unit B, Newhall, CA 91381For SaleMLS ID #SR26171361, Liz Zamudio-Tolentino, Equity Union. CRMLS
- $599,0003 bd3 ba1.2k sqft13145 Bromont Ave Unit 44, Sylmar, CA 91342For SaleMLS ID #26871245, Robert Maynard DRE # 01988282, Compass. CLAW
- $374,0002 bd2 ba1k sqft18530 Hatteras St Unit 337, Tarzana, CA 91356For SaleMLS ID #SR26137106, Steve Julian, Luxury Collective. CRMLS
- $438,0002 bd2 ba1k sqft5325 Newcastle Ave Unit 126, Encino, CA 91316For SaleMLS ID #V1-37957, Roshi Mirtorabi, eXp Realty of California Inc. CRMLS
- $480,0002 bd2 ba980 sqft4702 Fulton Ave APT 202, Sherman Oaks, CA 91423For SaleMLS ID #26870897, Scott Moore DRE # 01347535, Christie's International Real Estate SoCal. CLAW
- $528,0002 bd2 ba1k sqft19431 Sherman Way Unit 6, Reseda, CA 91335For SaleMLS ID #P1-24095, Vera Nelson, Hythe Realty, Inc. CRMLS
Local buyer's agents are ready to help
