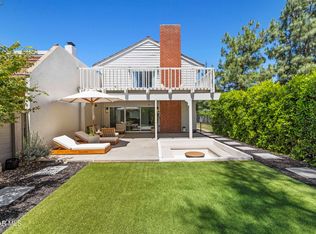
Welcome to your own private garden retreat in the highly sought-after Lakeshore community of Westlake Village. Tucked behind a gated courtyard entry, this charming single-story home offers 2 bedrooms, 2 beautifully updated bathrooms, and an inviting floor plan designed for comfortable everyday living. The spacious living room is highlighted by a cozy fireplace and expansive windows that fill the home with natural light while overlooking a lush, vine-covered backyard oasis. The remodeled kitchen features attractive shaker cabinetry, generous counter space, and a convenient breakfast bar that opens to the dining area--perfect for entertaining. The tranquil primary suite offers an entire wall of custom-organized closets, French doors leading to the garden, and a tastefully remodeled ensuite bath. A spacious secondary bedroom overlooks the peaceful front courtyard with its soothing fountain. Enjoy indoor-outdoor California living with multiple private patio spaces ideal for morning coffee, dining al fresco, or relaxing among the mature landscaping. Additional features include an attached two-car garage and numerous thoughtful upgrades throughout. Residents of Lakeshore enjoy resort-style amenities including a community pool, pickleball and tennis courts, walking trails, private beach, community docks, and easy access to Westlake Lake. Just moments from lakeside dining, shopping, and scenic walking paths, this is more than a home--it's the Westlake Village lifestyle
For sale
$989,000
32040 Waterside Ln, Westlake Village, CA 91361
2beds
1,300sqft
:
Get pre-qualified$7,894/mo
Single Family Residence
Built in 1968
3,484 Square Feet Lot
$955,800 Zestimate®
$761/sqft
$430/mo HOA
What's special
Cozy fireplaceAttached two-car garageGated courtyard entrySpacious secondary bedroomTranquil primary suitePrivate garden retreatTastefully remodeled ensuite bath
- 4 days |
- 455 |
- 22 |
Zillow last checked:
Listing updated:
Listed by:
Amy L McMaster DRE #01904470 805-727-0705,
Pinnacle Estate Properties, Inc.
Source: CSMAOR,MLS#: 226003615
Facts & features
Interior
Bedrooms & bathrooms
- Bedrooms: 2
- Bathrooms: 2
- Full bathrooms: 2
Heating
- Forced Air
Cooling
- Ceiling Fan(s), Central Air
Appliances
- Included: Dishwasher, Dryer, Refrigerator, Washer
- Laundry: Laundry Area
Features
- Storage, Formal Dining Room
- Flooring: Ceramic Tile
- Windows: Drapes, Blinds
- Has fireplace: Yes
- Fireplace features: Wood Burning, Other, Family Room
Interior area
- Total structure area: 1,300
- Total interior livable area: 1,300 sqft
Video & virtual tour
Property
Parking
- Total spaces: 4
- Parking features: Driveway, Garage - 1 Door
- Garage spaces: 2
- Has uncovered spaces: Yes
Accessibility
- Accessibility features: Grab Bars in Bath(s), No Interior Steps
Features
- Levels: One
- Stories: 1
- Entry location: Ground Level - No Steps, Main Level
- Patio & porch: Concrete Slab
- Exterior features: Street Lighting
- Has private pool: Yes
- Pool features: Community
- Fencing: Wood
- Has view: Yes
Lot
- Size: 3,484 Square Feet
- Features: Back Yard, Landscaped, Cul-De-Sac
Details
- Parcel number: 2059011002
- Special conditions: Standard
Construction
Type & style
- Home type: SingleFamily
- Property subtype: Single Family Residence
Materials
- Foundation: Concrete Slab, Slab
Condition
- Year built: 1968
Utilities & green energy
- Electric: Other, In Laundry
- Sewer: Public Sewer
- Water: District/Public
Community & HOA
Community
- Features: Community Dock
- Security: Community, Smoke Detector(s)
- Subdivision: Lakeshore-712
HOA
- Has HOA: Yes
- Amenities included: Boat Dock, Park, Lake or Pond, Pickleball, Security
- Services included: Cable TV, Earthquake Insurance, Sewer, Trash
- HOA fee: $430 monthly
- HOA name: Lakeshore HOA
Location
- Region: Westlake Village
Financial & listing details
- Price per square foot: $761/sqft
- Tax assessed value: $624,855
- Annual tax amount: $7,640
- Date on market: 7/30/2026
- Cumulative days on market: 5 days
- Listing terms: Take Property As Is,Conventional,Cash to New Loan,Cash
Estimated market value
$955,800
$908,000 - $1.00M
$5,066/mo
Price history
| Date | Event | Price |
|---|---|---|
| 7/30/2026 | Listed for sale | $989,000+2.9%$761/sqft |
Source:  CSMAOR #226003615 Report a problem CSMAOR #226003615 Report a problem | ||
| 7/16/2025 | Sold | $961,250-3.4%$739/sqft |
Source:  CRMLS #225002222 Report a problem CRMLS #225002222 Report a problem | ||
| 6/11/2025 | Pending sale | $995,000$765/sqft |
Source: CSMAOR #225002222 Report a problem | ||
| 5/15/2025 | Contingent | $995,000$765/sqft |
Source: CSMAOR #225002222 Report a problem | ||
| 5/6/2025 | Listed for sale | $995,000+126.4%$765/sqft |
Source: CSMAOR #225002222 Report a problem | ||
| 9/5/2003 | Sold | $439,500+65.8%$338/sqft |
Source: Public Record Report a problem | ||
| 5/12/2000 | Sold | $265,000+37.3%$204/sqft |
Source: Public Record Report a problem | ||
| 10/1/1998 | Sold | $193,000$148/sqft |
Source: Public Record Report a problem | ||
Public tax history
| Year | Property taxes | Tax assessment |
|---|---|---|
| 2025 | $7,640 +6% | $624,855 +2% |
| 2024 | $7,210 +1.8% | $612,604 +2% |
| 2023 | $7,084 +3.1% | $600,593 +2% |
| 2022 | $6,871 +0.2% | $588,817 +2% |
| 2021 | $6,858 +1.1% | $577,273 +1% |
| 2020 | $6,784 | $571,355 +2% |
| 2019 | $6,784 +3.8% | $560,153 +2% |
| 2018 | $6,534 | $549,171 +2% |
| 2017 | $6,534 +2% | $538,404 +2% |
| 2016 | $6,405 +3.3% | $527,848 +1.5% |
| 2015 | $6,203 +3% | $519,920 +2% |
| 2014 | $6,020 | $509,737 +2.5% |
| 2012 | -- | $497,486 +2% |
| 2011 | -- | $487,733 +0.8% |
| 2010 | -- | $484,088 -0.2% |
| 2009 | -- | $485,240 +2% |
| 2008 | -- | $475,727 +2% |
| 2007 | -- | $466,400 +2% |
| 2006 | -- | $457,255 |
| 2005 | -- | $457,255 +4% |
| 2004 | -- | $439,500 +56.3% |
| 2003 | -- | $281,218 +2% |
| 2002 | -- | $275,705 +40.1% |
| 2000 | -- | $196,860 |
Find assessor info on the county website
Monthly payment
Est. payment
Payment breakdown
Explore the cost of this home by adjusting the details. Changes won't be saved.Climate risks
Neighborhood: 91361
Nearby schools
GreatSchools rating
- 8/10White Oak Elementary SchoolGrades: K-5Distance: 0.6 mi
- 7/10Lindero Canyon Middle SchoolGrades: 6-8Distance: 2.4 mi
- 9/10Agoura High SchoolGrades: 9-12Distance: 4.2 mi
Schools provided by the listing agent
- Elementary: White Oak
- Middle: Lindero Canyon
- High: Agoura
Source: CSMAOR. This data may not be complete. We recommend contacting the local school district to confirm school assignments for this home.
- $1,306,5004 bd3 ba1.9k sqft32042 Waterside Ln, Westlake Village, CA 91361Off Market
- $1,398,0004 bd3 ba2.2k sqft32038 Waterside Ln, Westlake Village, CA 91361For Sale
- $1,254,7004 bd3 ba2k sqft32044 Waterside Ln, Westlake Village, CA 91361Off Market
- $994,4003 bd2 ba1.4k sqft32046 Waterside Ln, Westlake Village, CA 91361Off Market
- $1,187,0004 bd3 ba2.2k sqft32050 Waterside Ln, Westlake Village, CA 91361Off Market
- $1,175,0004 bd3 ba2k sqft32043 Waterside Ln, Westlake Village, CA 91361Sold
- $1,135,9003 bd2 ba1.4k sqft32041 Waterside Ln, Westlake Village, CA 91361Off Market
- $1,246,8003 bd3 ba2k sqft32045 Waterside Ln, Westlake Village, CA 91361Off Market
A local agent can set up tours, give advice and negotiate with sellers.
Similar homes
- $925,0002 bd2 ba1.1k sqft1305 Lakewood Ct, Westlake Village, CA 91361For Sale
 MLS ID #226002904, Maria Powell, Pinnacle Estate Properties, Inc.. CSMAOR
 - $1,090,0004 bd2 ba1.6k sqft183 Sandberg St, Thousand Oaks, CA 91360For Sale
 MLS ID #NDP2607270, Nina Parsa, EXP Commercial of California. CRMLS
 - $969,0003 bd3 ba1.6k sqft5742 Tanner Ridge Ave, Thousand Oaks, CA 91362For Sale
 MLS ID #V1-37908, Rosemary Allison, Coldwell Banker Realty. CRMLS
 - $1,060,0003 bd3 ba1.8k sqft1160 S Westlake Blvd Unit A, Westlake Village, CA 91361For Sale
 MLS ID #SR26127714, Christine Wheeler, Keller Williams Luxury. CRMLS
 - $760,0003 bd2 ba1.4k sqft817 Benson Way, Thousand Oaks, CA 91360For SaleMLS ID #V1-37878, Jose Luiz Morales, eXp Realty of California Inc. CRMLS
- $950,0004 bd3 ba1.6k sqft5935 Lake Lindero Dr, Agoura Hills, CA 91301For SaleMLS ID #V1-36823, Jeff Haring, Compass. CRMLS
- $929,0003 bd3 ba1.5k sqft5679 Slicers Cir, Agoura Hills, CA 91301For SaleMLS ID #226001134, Sharon F Berman, Coldwell Banker Realty. CSMAOR
- $564,0002 bd1 ba924 sqft1196 Kirkford Way, Westlake Village, CA 91361For SaleMLS ID #226003163, Mary Ann Scott, Beverly and Company Inc.. CSMAOR
- $539,9002 bd2 ba920 sqft1108 Landsburn Cir, Thousand Oaks, CA 91361For SaleMLS ID #SR26085241, Christian Roche, Rodeo Realty. CRMLS
- $939,9003 bd2 ba1.4k sqft19803 Bassett St, Winnetka, CA 91306For SaleMLS ID #26864677, Evan Rosenblum DRE # 02098157, Jason Mitchell Real Estate Ca. CLAW
- $965,0004 bd2 ba1.6k sqft180 Cathy Dr, Thousand Oaks, CA 91320For SaleMLS ID #V1-35382, Marty Ingraham, RESOURCE REAL ESTATE. CRMLS
- $875,0004 bd3 ba1.6k sqft6948 Luther Cir, Moorpark, CA 93021For SaleMLS ID #V1-37911, Jill Maier, Royal Real Estate. CRMLS
- $915,0004 bd3 ba1.6k sqft3360 Dalhart Ave, Simi Valley, CA 93063For SaleMLS ID #226003598, Deborah Gates, eXp Realty of Greater Los Angeles Inc.. CSMAOR
- $799,0003 bd3 ba1.5k sqft26206 Alizia Canyon Dr, Calabasas, CA 91302For SaleMLS ID #26857209, Dennis Adelpour DRE # 01773733, Berkshire Hathaway HomeServices California Properties. CLAW
- $818,0003 bd3 ba1.7k sqft343 Avenida De Royale, Thousand Oaks, CA 91362For SaleMLS ID #V1-37781, Cecilia Lewis, Century 21 Masters. CRMLS
- $699,0003 bd3 ba1.5k sqft26120 Alizia Canyon Dr Unit E, Calabasas, CA 91302For SaleMLS ID #SR26163895, Miri Glasser, WGRES INC.. CRMLS
- $740,0003 bd3 ba1.4k sqft714 Brossard Dr, Thousand Oaks, CA 91360For SaleMLS ID #V1-37160, Vanessa Contreras, Century 21 Masters. CRMLS
- $959,0003 bd2 ba1.2k sqft22901 Leadwell St, West Hills, CA 91307For SaleMLS ID #V1-37836, Rebecca Hill, RE/MAX Gold Coast REALTORS. CRMLS
- $725,0003 bd3 ba1.5k sqft406 Chapala Dr, Camarillo, CA 93010For SaleMLS ID #V1-37789, Heather Carranco, Redfin. CRMLS
- $1,200,0003 bd2 ba1.6k sqft3907 United Rd, Agoura Hills, CA 91301For SaleMLS ID #V1-35642, Larry Krogh, LIV Sotheby's International Realty. CRMLS
Local buyer's agents are ready to help
