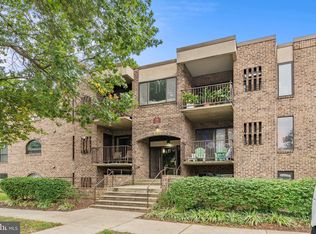
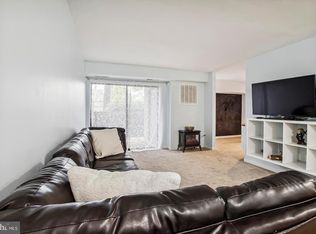
Perched on the top floor of the sought-after Fairwinds of Annapolis community, this beautifully updated condo offers a quiet retreat with no neighbors above and serene courtyard views. Surrounded by mature trees and thoughtfully landscaped common areas, residents enjoy a well-maintained setting complete with a pool, tennis courts, tot lots, snow removal, picnic areas for grilling, bike and kayak storage racks. Inside, the home has been updated throughout with stylish luxury vinyl plank flooring, creating a cohesive and modern feel. The spacious living room is filled with natural light and features a sliding glass door that opens to a private deck overlooking the courtyard. The deck is enhanced with new acacia wood decking and provides an ideal spot to relax or unwind. The living area flows seamlessly into the dining room, making everyday living and entertaining effortless. The kitchen combines function and style with stainless steel appliances, including a gas range with a double oven, along with a comfortable breakfast area for casual dining. Tucked at the end of the hall, the spacious primary bedroom offers a peaceful retreat with a walk-in closet, a second closet, and a private en-suite bath. Two additional generously sized bedrooms share a well-appointed hall bath, providing flexibility for guests, family, or a home office. An in-unit laundry room adds everyday convenience. Thoughtful updates enhance the home’s appeal, including new toilets, updated electrical components, and a newly installed range and microwave. Additional upgrades such as new window blinds and updated cabinet pulls add a polished finishing touch. Parking is easy with ample unassigned spaces available, along with the option to secure a reserved parking decal for an additional fee. In addition to the community amenities, residents enjoy a vibrant mix of local Annapolis amenities including charming waterfront dining and boutique shopping in historic downtown and scenic strolls along the City Dock. Outdoor enthusiasts can take advantage of nearby parks, the Chesapeake Bay, easy access to bike trails, and a variety of community events and farmers markets. Combining thoughtful updates, a functional layout, and a quiet top-floor location, this home offers comfortable living in a vibrant and amenity-rich community.
Sold for $281,000
$281,000
21 Silverwood Cir APT 11, Annapolis, MD 21403
3beds
1,670sqft
Condominium
Built in 1974
-- sqft lot
$281,900 Zestimate®
$168/sqft
$2,849 Estimated rent
Home value
$281,900
$265,000 - $299,000
$2,849/mo
Zestimate® history
Owner options
List your home for rent
$2,849/mo
Rent Zestimate®
Find your next renter with Zillow Rental Manager. Plus, with online applications, you can quickly screen prospective tenants – for free.
$2,849/mo
Rent Zestimate®
Refinance and save
$1,737/mo
Est. payment
Refinancing to a lower rate could help reduce your monthly payments and save thousands over the life of the loan.
$1,737/mo
Est. payment
Explore your selling options
Work with a Zillow partner agent
Leverage their expertise and Zillow's premium Showcase listings to get your home seen by more buyers.
Get startedList with your own agent
Get your home in front of millions of buyers by listing it on Zillow.
Learn how to do itSell it yourself
Take full control of how buyers see your home on Zillow by listing For Sale by Owner (FSBO).
List your homeWhat's special
Picnic areas for grillingUpdated electrical componentsWell-maintained settingThoughtfully landscaped common areasSurrounded by mature treesPrivate en-suite bathSerene courtyard views
Zillow last checked:
Listing updated:
Listed by:
Mr. Mason Lyon 410-533-7317,
Northrop Realty
Bought with:
Liz Wolchko
Coldwell Banker Realty
Source: Bright MLS,MLS#: MDAA2138752
Facts & features
Interior
Bedrooms & bathrooms
- Bedrooms: 3
- Bathrooms: 2
- Full bathrooms: 2
- Main level bathrooms: 2
- Main level bedrooms: 3
Rooms
- Room types: Living Room, Dining Room, Primary Bedroom, Bedroom 2, Bedroom 3, Kitchen, Breakfast Room, Laundry
Primary bedroom
- Features: Flooring - Luxury Vinyl Plank, Attached Bathroom, Ceiling Fan(s), Walk-In Closet(s)
- Level: Main
- Area: 304 Square Feet
- Dimensions: 16 X 19
Bedroom 2
- Features: Flooring - Luxury Vinyl Plank
- Level: Main
- Area: 110 Square Feet
- Dimensions: 10 X 11
Bedroom 3
- Features: Flooring - Luxury Vinyl Plank
- Level: Main
- Area: 120 Square Feet
- Dimensions: 10 X 12
Breakfast room
- Features: Flooring - Luxury Vinyl Plank
- Level: Main
- Area: 88 Square Feet
- Dimensions: 8 X 11
Dining room
- Features: Flooring - Luxury Vinyl Plank, Ceiling Fan(s)
- Level: Main
- Area: 100 Square Feet
- Dimensions: 10 X 10
Kitchen
- Features: Flooring - Ceramic Tile, Pantry
- Level: Main
- Area: 108 Square Feet
- Dimensions: 9 X 12
Laundry
- Features: Flooring - Ceramic Tile
- Level: Main
- Area: 25 Square Feet
- Dimensions: 5 X 5
Living room
- Features: Flooring - Luxury Vinyl Plank
- Level: Main
- Area: 414 Square Feet
- Dimensions: 18 X 23
Heating
- Central, Natural Gas
Cooling
- Central Air, Electric
Appliances
- Included: Dryer, Washer, Dishwasher, Microwave, Refrigerator, Cooktop, Double Oven, Oven/Range - Gas, Stainless Steel Appliance(s), Electric Water Heater
- Laundry: Has Laundry, Main Level, Laundry Room, In Unit
Features
- Ceiling Fan(s), Breakfast Area, Dining Area, Entry Level Bedroom, Formal/Separate Dining Room, Eat-in Kitchen, Primary Bath(s), Pantry, Bathroom - Tub Shower, Dry Wall
- Flooring: Ceramic Tile, Luxury Vinyl
- Doors: Sliding Glass
- Windows: Screens
- Has basement: No
- Has fireplace: No
Interior area
- Total structure area: 1,670
- Total interior livable area: 1,670 sqft
- Finished area above ground: 1,670
- Finished area below ground: 0
Property
Parking
- Parking features: Unassigned, Parking Lot
Accessibility
- Accessibility features: None
Features
- Levels: One
- Stories: 1
- Patio & porch: Deck
- Exterior features: Sidewalks
- Pool features: Community
- Has view: Yes
- View description: Courtyard
Lot
- Features: Landscaped
Details
- Additional structures: Above Grade, Below Grade
- Parcel number: 020621290018401
- Zoning: R3
- Special conditions: Standard
Construction
Type & style
- Home type: Condo
- Architectural style: Traditional,Colonial
- Property subtype: Condominium
- Attached to another structure: Yes
Materials
- Brick
- Foundation: Other
- Roof: Unknown
Condition
- New construction: No
- Year built: 1974
Utilities & green energy
- Sewer: Public Sewer
- Water: Public
Community & HOA
Community
- Features: Pool
- Security: Main Entrance Lock, Smoke Detector(s)
- Condo and coop fee: $601 monthly
- Subdivision: Fairwinds Of Annapolis
HOA
- Has HOA: No
- Amenities included: Common Grounds, Picnic Area, Pool, Security, Tennis Court(s), Tot Lots/Playground
- Services included: Common Area Maintenance, Maintenance Structure, Gas, Trash, Water, Maintenance Grounds, Snow Removal
Location
- Region: Annapolis
- Municipality: Annapolis
Financial & listing details
- Price per square foot: $168/sqft
- Tax assessed value: $267,200
- Annual tax amount: $3,589
- Date on market: 3/26/2026
- Listing agreement: Exclusive Right To Sell
- Ownership: Condominium
Price history
| Date | Event | Price |
|---|---|---|
| 6/22/2026 | Sold | $281,000-6.3%$168/sqft |
Source:  Bright MLS #MDAA2138752 Report a problem Bright MLS #MDAA2138752 Report a problem | ||
| 5/26/2026 | Contingent | $300,000$180/sqft |
Source: Bright MLS #MDAA2138752 Report a problem | ||
| 4/16/2026 | Price change | $300,000-7.7%$180/sqft |
Source: Bright MLS #MDAA2138752 Report a problem | ||
| 3/26/2026 | Listed for sale | $325,000+22.6%$195/sqft |
Source: Bright MLS #MDAA2138752 Report a problem | ||
| 3/24/2025 | Sold | $265,000$159/sqft |
Source: Public Record Report a problem | ||
| 12/2/2024 | Sold | $265,000+1.9%$159/sqft |
Source: Bright MLS #MDAA2096940 Report a problem | ||
| 10/26/2024 | Contingent | $260,000$156/sqft |
Source: Bright MLS #MDAA2096940 Report a problem | ||
| 10/18/2024 | Listed for sale | $260,000+44.4%$156/sqft |
Source: Bright MLS #MDAA2096940 Report a problem | ||
| 7/19/2011 | Sold | $180,000-4.8%$108/sqft |
Source: Public Record Report a problem | ||
| 6/8/2011 | Listed for sale | $189,000$113/sqft |
Source: Coldwell Banker Residential Brokerage - Annapolis Church #AA7273628 Report a problem | ||
| 4/26/2011 | Listing removed | $189,000$113/sqft |
Source: Coldwell Banker Residential Brokerage - Annapolis Church #AA7273628 Report a problem | ||
| 3/6/2011 | Price change | $189,000-7.4%$113/sqft |
Source: NRT MidAtlantic #AA7273628 Report a problem | ||
| 10/1/2010 | Price change | $204,000-5.6%$122/sqft |
Source: NRT MidAtlantic #AA7273628 Report a problem | ||
| 6/8/2010 | Price change | $216,000-4%$129/sqft |
Source: NRT MidAtlantic #AA7273628 Report a problem | ||
| 3/10/2010 | Listed for sale | $225,000$135/sqft |
Source: NRT MidAtlantic #AA7273628 Report a problem | ||
Public tax history
| Year | Property taxes | Tax assessment |
|---|---|---|
| 2025 | $3,590 +6.8% | $250,500 +7.1% |
| 2024 | $3,360 +7.8% | $233,800 +7.7% |
| 2023 | $3,118 +3.2% | $217,100 +1.3% |
| 2022 | $3,019 +1.3% | $214,300 +1.3% |
| 2021 | $2,980 +1.3% | $211,500 +1.3% |
| 2020 | $2,943 +5.6% | $208,700 |
| 2019 | $2,788 +7.5% | $208,700 +11.9% |
| 2018 | $2,593 +13.4% | $186,433 +6.4% |
| 2017 | $2,288 | $175,300 |
| 2016 | -- | $175,300 |
| 2015 | -- | $175,300 |
| 2014 | -- | $175,300 |
| 2013 | -- | $175,300 |
| 2012 | -- | $175,300 -30% |
| 2011 | -- | $250,500 |
| 2010 | -- | $250,500 |
| 2009 | -- | $250,500 |
| 2008 | -- | $250,500 +25.9% |
| 2007 | -- | $199,000 +34.9% |
| 2006 | -- | $147,500 +53.6% |
| 2005 | -- | $96,000 +7.5% |
| 2004 | -- | $89,332 +8.1% |
| 2003 | -- | $82,666 +8.8% |
| 2002 | -- | $76,000 +0.4% |
| 2001 | -- | $75,680 |
Find assessor info on the county website
Neighborhood: 21403
Nearby homes
- $251,0003 bd2 ba1.5k sqft21 Silverwood Cir APT 3, Annapolis, MD 21403Sold
- $2,7253 bd2 ba1.5k sqft21 Silverwood Cir APT 4, Annapolis, MD 21403For Rent
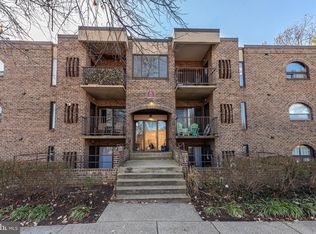
- $215,0002 bd2 ba1.3k sqft21 Silverwood Cir APT 5, Annapolis, MD 21403Sold
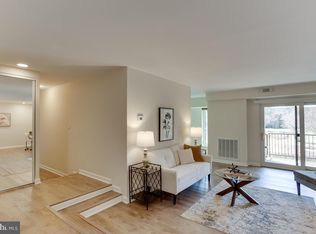
- $295,0003 bd2 ba1.6k sqft21 Silverwood Cir APT 7, Annapolis, MD 21403Sold
- $285,0003 bd2 ba1.5k sqft21 Silverwood Cir APT 8, Annapolis, MD 21403Sold
- $262,600-- bd-- ba1.3k sqft21 Silverwood Cir APT 1, Annapolis, MD 21403Off Market
- $253,2002 bd2 ba1.3k sqft21 Silverwood Cir APT 2, Annapolis, MD 21403Off Market
- $282,7003 bd2 ba1.4k sqft21 Silverwood Cir APT 6, Annapolis, MD 21403Off Market
Nearby schools
GreatSchools rating
- 4/10Georgetown East Elementary SchoolGrades: PK-5Distance: 0.3 mi
- 4/10Annapolis Middle SchoolGrades: 6-8Distance: 1.5 mi
- 5/10Annapolis High SchoolGrades: 9-12Distance: 4.6 mi
Schools provided by the listing agent
- Elementary: Georgetown East
- Middle: Annapolis
- High: Annapolis
- District: Anne Arundel County Public Schools
Source: Bright MLS. This data may not be complete. We recommend contacting the local school district to confirm school assignments for this home.
Get a cash offer in 3 minutes
Find out how much your home could sell for in as little as 3 minutes with a no-obligation cash offer.
Estimated market value
$281,900
Get a cash offer in 3 minutes
Find out how much your home could sell for in as little as 3 minutes with a no-obligation cash offer.
Estimated market value
$281,900
- Maryland
- Anne Arundel County
- Annapolis
- 21403
- 21 Silverwood Cir Apartment 11
Nearby cities
Nearby zip codes
Other Annapolis Topics
