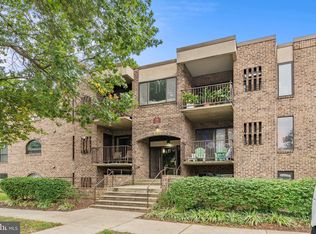
PRICE ADJUSTMEN!!!! An exceptional find, 21 Silverwood #7 offers nearly 1,700 sq. ft. of thoughtfully designed living space with 3 bedrooms and 2 full baths. This spacious second-floor unit features an upgraded kitchen with ceramic tile floor, brightly painted cabinets, corian countertops, new stainless steel refrigerator, recessed lighting and abundant light. The over-sized living room has Thompson Creek sliding doors, luxury vinyl flooring, recessed lighting and is spacious and bright. The unit has newer windows, a new furnace, and remodeled baths. A large utility room provides ample storage for oversized items, while the laundry area comfortably fits a side-by-side washer and dryer, enhancing convenience. Overlooking a serene, tree-lined courtyard, you might even spot a deer or two! With easy parking and just one flight up, this is one of the largest residences in Fairwinds. Fairwinds Condominiums are known for their solid brick construction, concrete between each level for sound insulation, and generous storage. Spacious walk-in closets, oversized bedrooms, and high ceilings create an open, inviting atmosphere. The well-maintained community offers weekly cleaned hallways, lush landscaping, a summer pool, tot lots, sidewalks, and night lighting. Plus, the condo fee includes natural gas heating and water, adding even more value. Conveniently located just 3 minutes from grocery stores and restaurants, 10 minutes from downtown Annapolis, and a short drive to Quiet Waters Park, Parole Town Centre, and Harbour Centre, this home offers the perfect blend of peaceful living and city convenience.
Sold for $295,000
$295,000
21 Silverwood Cir APT 7, Annapolis, MD 21403
3beds
1,670sqft
Condominium
Built in 1974
-- sqft lot
$301,300 Zestimate®
$177/sqft
$2,849 Estimated rent
Home value
$301,300
$280,000 - $325,000
$2,849/mo
Zestimate® history
Owner options
List your home for rent
$2,849/mo
Rent Zestimate®
Find your next renter with Zillow Rental Manager. Plus, with online applications, you can quickly screen prospective tenants – for free.
$2,849/mo
Rent Zestimate®
Refinance and save
$1,456/mo
Est. payment
Refinancing to a lower rate could help reduce your monthly payments and save thousands over the life of the loan.
$1,456/mo
Est. payment
Explore your selling options
Work with a Zillow partner agent
Leverage their expertise and Zillow's premium Showcase listings to get your home seen by more buyers.
Get startedList with your own agent
Get your home in front of millions of buyers by listing it on Zillow.
Learn how to do itSell it yourself
Take full control of how buyers see your home on Zillow by listing For Sale by Owner (FSBO).
List your homeWhat's special
New stainless steel refrigeratorAmple storageSerene tree-lined courtyardHigh ceilingsRecessed lightingRemodeled bathsNew furnace
Zillow last checked:
Listing updated:
Listed by:
Jeannine Wayson 410-562-3178,
Coldwell Banker Realty
Bought with:
Deniz Cribbs, 636672
Douglas Realty, LLC
Source: Bright MLS,MLS#: MDAA2104214
Facts & features
Interior
Bedrooms & bathrooms
- Bedrooms: 3
- Bathrooms: 2
- Full bathrooms: 2
- Main level bathrooms: 2
- Main level bedrooms: 3
Rooms
- Room types: Living Room, Dining Room, Primary Bedroom, Bedroom 2, Kitchen, Bedroom 1, Laundry, Utility Room, Bathroom 1, Primary Bathroom
Primary bedroom
- Features: Flooring - Carpet, Primary Bedroom - Dressing Area, Walk-In Closet(s), Recessed Lighting, Ceiling Fan(s)
- Level: Main
Bedroom 1
- Features: Flooring - Carpet
- Level: Main
Bedroom 2
- Features: Flooring - Carpet
- Level: Main
Primary bathroom
- Features: Bathroom - Walk-In Shower, Bathroom - Tub Shower, Flooring - Ceramic Tile
- Level: Main
Bathroom 1
- Features: Flooring - Ceramic Tile, Countertop(s) - Recycled Content, Bathroom - Tub Shower
- Level: Main
Dining room
- Features: Flooring - Vinyl, Recessed Lighting
- Level: Main
Kitchen
- Features: Flooring - Ceramic Tile, Ceiling Fan(s), Dining Area, Eat-in Kitchen, Kitchen - Gas Cooking, Lighting - Ceiling
- Level: Main
Laundry
- Features: Flooring - Vinyl
- Level: Main
Living room
- Features: Balcony Access, Flooring - Luxury Vinyl Tile, Recessed Lighting
- Level: Main
Utility room
- Level: Main
Heating
- Central, Natural Gas
Cooling
- Central Air, Electric
Appliances
- Included: Microwave, Dishwasher, Disposal, Dryer, Exhaust Fan, Oven/Range - Gas, Refrigerator, Stainless Steel Appliance(s), Washer, Gas Water Heater
- Laundry: Dryer In Unit, Washer In Unit, Laundry Room, In Unit
Features
- Soaking Tub, Bathroom - Stall Shower, Bathroom - Tub Shower, Bathroom - Walk-In Shower, Breakfast Area, Ceiling Fan(s), Combination Dining/Living, Combination Kitchen/Dining, Dining Area, Entry Level Bedroom, Family Room Off Kitchen, Open Floorplan, Eat-in Kitchen, Kitchen - Galley, Kitchen - Table Space, Primary Bath(s), Recessed Lighting, Upgraded Countertops, Walk-In Closet(s), Other, Dry Wall
- Flooring: Ceramic Tile, Luxury Vinyl, Carpet
- Windows: Screens, Sliding, Vinyl Clad
- Has basement: No
- Has fireplace: No
- Common walls with other units/homes: 2+ Common Walls
Interior area
- Total structure area: 1,670
- Total interior livable area: 1,670 sqft
- Finished area above ground: 1,670
- Finished area below ground: 0
Property
Parking
- Parking features: Assigned, Permit Included, Parking Lot
- Details: Assigned Parking
Accessibility
- Accessibility features: None
Features
- Levels: Three
- Stories: 3
- Exterior features: Extensive Hardscape, Play Area, Play Equipment, Balcony
- Pool features: Community
- Has view: Yes
- View description: Courtyard, Garden, Scenic Vista
Lot
- Features: Landscaped, No Thru Street, Level, Open Lot
Details
- Additional structures: Above Grade, Below Grade
- Parcel number: 020621290018389
- Zoning: R3
- Special conditions: Standard
Construction
Type & style
- Home type: Condo
- Architectural style: Traditional
- Property subtype: Condominium
- Attached to another structure: Yes
Materials
- Advanced Framing, Brick, Concrete, Mixed, Shingle Siding
- Roof: Asbestos Shingle
Condition
- Excellent
- New construction: No
- Year built: 1974
Utilities & green energy
- Electric: 120/240V
- Sewer: Public Sewer
- Water: Public
- Utilities for property: Cable Available, Electricity Available, Natural Gas Available, Phone Available, Sewer Available, Water Available, Cable
Community & HOA
Community
- Features: Pool
- Condo and coop fee: $601 monthly
- Subdivision: Fairwinds Of Annapolis
HOA
- Has HOA: No
- Amenities included: Common Grounds, Storage, Pool, Tennis Court(s), Tot Lots/Playground, Storage Bin
- Services included: All Ground Fee, Common Area Maintenance, Maintenance Structure, Gas, Heat, Lawn Care Front, Lawn Care Rear, Lawn Care Side, Maintenance Grounds, Management, Pool(s), Recreation Facility, Reserve Funds, Road Maintenance, Sewer, Snow Removal, Trash, Water
- HOA name: Fairwinds Of Annapolis
Location
- Region: Annapolis
- Municipality: Annapolis
Financial & listing details
- Price per square foot: $177/sqft
- Tax assessed value: $233,800
- Annual tax amount: $3,359
- Date on market: 3/1/2025
- Listing agreement: Exclusive Agency
- Listing terms: Cash,Conventional,FHA,VA Loan,1031 Exchange
- Inclusions: Black Trimmed Mirror In #2 Bath.
- Exclusions: None
- Ownership: Condominium
- Road surface type: Paved
Price history
| Date | Event | Price |
|---|---|---|
| 3/21/2025 | Sold | $295,000-3.2%$177/sqft |
Source:  Bright MLS #MDAA2104214 Report a problem Bright MLS #MDAA2104214 Report a problem | ||
| 3/6/2025 | Contingent | $304,900$183/sqft |
Source: Bright MLS #MDAA2104214 Report a problem | ||
| 3/4/2025 | Price change | $304,900-4.6%$183/sqft |
Source: Bright MLS #MDAA2104214 Report a problem | ||
| 3/1/2025 | Listed for sale | $319,500+48.6%$191/sqft |
Source: Bright MLS #MDAA2104214 Report a problem | ||
| 11/9/2020 | Sold | $215,000+7.5%$129/sqft |
Source: Public Record Report a problem | ||
| 9/18/2007 | Sold | $200,000$120/sqft |
Source: Public Record Report a problem | ||
Public tax history
| Year | Property taxes | Tax assessment |
|---|---|---|
| 2025 | $3,590 +6.8% | $250,500 +7.1% |
| 2024 | $3,360 +7.8% | $233,800 +7.7% |
| 2023 | $3,118 +3.2% | $217,100 +1.3% |
| 2022 | $3,019 +1.3% | $214,300 +1.3% |
| 2021 | $2,980 +1.3% | $211,500 +1.3% |
| 2020 | $2,943 +5.6% | $208,700 |
| 2019 | $2,788 +7.5% | $208,700 +11.9% |
| 2018 | $2,593 +13.4% | $186,433 +6.4% |
| 2017 | $2,288 | $175,300 |
| 2016 | -- | $175,300 |
| 2015 | -- | $175,300 |
| 2014 | -- | $175,300 |
| 2013 | -- | $175,300 |
| 2012 | -- | $175,300 -12.3% |
| 2011 | -- | $200,000 -20.2% |
| 2010 | -- | $250,500 |
| 2009 | -- | $250,500 |
| 2008 | -- | $250,500 +25.9% |
| 2007 | -- | $199,000 +34.9% |
| 2006 | -- | $147,500 +53.6% |
| 2005 | -- | $96,000 +7.5% |
| 2004 | -- | $89,332 +8.1% |
| 2003 | -- | $82,666 +8.8% |
| 2002 | -- | $76,000 +0.4% |
| 2001 | -- | $75,680 |
Find assessor info on the county website
Neighborhood: 21403
Nearby homes
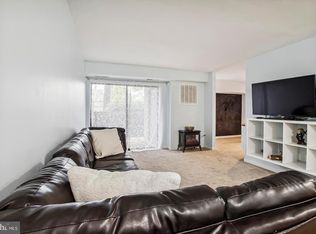
- $251,0003 bd2 ba1.5k sqft21 Silverwood Cir APT 3, Annapolis, MD 21403Sold
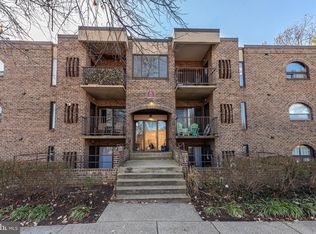
- $2,7253 bd2 ba1.5k sqft21 Silverwood Cir APT 4, Annapolis, MD 21403For Rent
- $215,0002 bd2 ba1.3k sqft21 Silverwood Cir APT 5, Annapolis, MD 21403Sold
- $285,0003 bd2 ba1.5k sqft21 Silverwood Cir APT 8, Annapolis, MD 21403Sold

- $281,0003 bd2 ba1.6k sqft21 Silverwood Cir APT 11, Annapolis, MD 21403Sold
- $250,200-- bd-- ba1.3k sqft21 Silverwood Cir APT 1, Annapolis, MD 21403Off Market
- $253,2002 bd2 ba1.3k sqft21 Silverwood Cir APT 2, Annapolis, MD 21403Off Market
- $281,7003 bd2 ba1.4k sqft21 Silverwood Cir APT 6, Annapolis, MD 21403Off Market
Nearby schools
GreatSchools rating
- 4/10Georgetown East Elementary SchoolGrades: PK-5Distance: 0.3 mi
- 4/10Annapolis Middle SchoolGrades: 6-8Distance: 1.5 mi
- 5/10Annapolis High SchoolGrades: 9-12Distance: 4.6 mi
Schools provided by the listing agent
- District: Anne Arundel County Public Schools
Source: Bright MLS. This data may not be complete. We recommend contacting the local school district to confirm school assignments for this home.
Get a cash offer in 3 minutes
Find out how much your home could sell for in as little as 3 minutes with a no-obligation cash offer.
Estimated market value
$301,300
Get a cash offer in 3 minutes
Find out how much your home could sell for in as little as 3 minutes with a no-obligation cash offer.
Estimated market value
$301,300
- Maryland
- Anne Arundel County
- Annapolis
- 21403
- 21 Silverwood Cir Apartment 7
Nearby cities
Nearby zip codes
Other Annapolis Topics
