Skip main navigation
Off market
  • $3,484,200

    21 Sovereign Cir, Richmond, TX 77469

    7beds
    7,555sqft
    SingleFamily
    Built in 2003
    6.44 Acres Lot
    $3,484,200 Zestimate®
    $461/sqft
    $6,703 Estimated rent

    Home value

    $3,484,200

    $3.21M - $3.80M

    $6,703/mo

    Zestimate® history
    Loading
    Loading...

    Owner options

    List your home for rent

    $6,703/mo

    Rent Zestimate®

    Find your next renter with Zillow Rental Manager. Plus, with online applications, you can quickly screen prospective tenants – for free.

    Learn more

    $6,703/mo

    Rent Zestimate®

    Refinance and save

    $24,569/mo

    Est. payment

    Refinancing to a lower rate could help reduce your monthly payments and save thousands over the life of the loan.

    See today's rates

    $24,569/mo

    Est. payment

    Explore your selling options

    Work with a Zillow partner agent

    Leverage their expertise and Zillow's premium Showcase listings to get your home seen by more buyers.

    Get started

    List with your own agent

    Get your home in front of millions of buyers by listing it on Zillow.

    Learn how to do it

    Sell it yourself

    Take full control of how buyers see your home on Zillow by listing For Sale by Owner (FSBO).

    List your home

    What's special

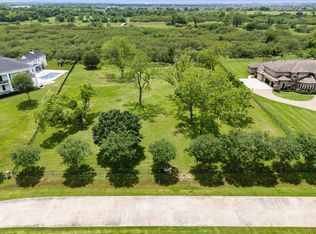
    Sovereign Shores is tucked away just off 59 and Williams Way in Richmond TX. This private gated community is sure to impress! 21 Sovereign Circle sits on one of the biggest homesites in the subdivision at 6.44 acres. With gated drive access this estate features a winding drive to the circular front drive, 4 car garage with 1,052 sf living quarters over the garage and a 2 bedroom 1,190 sq ft guest house just through the rose garden at the back of the estate. This old world New Orleans style home boasts 100+ yr old pine wood floors, hand-painted wallpaper in the foyer, repurposed antique gasolier lighting, geothermal cooling and heating, sub zero refrigerator and stainless steel appliances, formal living, dining and study, extended butlers pantry, a 2nd floor private study with spiral stairs to 3rd floor. Full estate sprinkler system. The primary suite has a separate soaking tub in the executive bath. Relax on the full wraparound porch and enjoy plenty of shade from pecan and oak trees.

    This property is off market, which means it's not currently listed for sale or rent on Zillow. This may be different from what's available on other websites or public sources.
    Facts & features

    Interior

    Bedrooms & bathrooms
    • Bedrooms: 7
    • Bathrooms: 8
    • Full bathrooms: 7
    • 1/2 bathrooms: 1
    Heating
    • Heat pump
    Cooling
    • Other
    Appliances
    • Included: Dishwasher, Garbage disposal, Microwave, Range / Oven, Refrigerator
    Features
    • Flooring: Other, Carpet, Hardwood
    • Has fireplace: Yes
    Interior area
    • Total interior livable area: 7,555 sqft

    Property

    Parking
    • Total spaces: 8
    • Parking features: Carport, Garage - Attached
    Features
    • Stories: 3
    • Exterior features: Brick
    Lot
    • Size: 6.44 Acres
    Details
    • Parcel number: 7232010040010901

    Construction

    Type & style
    • Home type: SingleFamily
    Materials
    • masonry
    • Foundation: Crawl/Raised
    • Roof: Composition
    Condition
    • Year built: 2003
    Details
    • Builder name: Murray Custom Homes

    Community & neighborhood

    Location
    • Region: Richmond

    HOA & financial

    HOA
    • Has HOA: Yes
    • HOA fee: $500 monthly

    Other

    Other facts
    • FoundationDetails: Pillar/Post/Pier
    • LotSizeUnits: Square Feet
    • TaxYear: 2017
    • AssociationYN: true
    • GarageYN: true
    • LivingAreaUnits: Square Feet
    • Stories: 3
    • CoolingYN: true
    • Furnished: Unfurnished
    • ExteriorFeatures: Balcony, Fully Fenced, Back Yard, Back Green Space, Detached Gar. Apt./Quarters, Side Yard
    • StoriesTotal: 3
    • LotSizeSource: Appraiser
    • ParkingFeatures: Additional Parking, Auto Garage Door Opener, Auto Driveway Gate
    • StructureType: Free Standing
    • YearBuiltSource: Appraiser
    • DirectionFaces: North
    • LivingAreaSource: Appraisal
    • Disclosures: Exclusions,Sellers Disclosure
    • AssociationPhone: 281-343-1400
    • Exclusions: SEE AGENT REMARKS
    • PurchaseContractDate: 2018-04-19T00:00:00.000
    • BedroomsPossible: 8
    • BuilderName: Murray Custom Homes
    • Directions: From Highway 59 South, Exit Williams Way & turn Le
    • ParcelNumber: 7232-01-004-0010-901
    • TaxAnnualAmount: 51411

    Price history

    DateEventPrice
    7/16/2025Pending sale$3,990,990$528/sqft
    Source: HAR #32819374 Report a problem
    7/2/2025Price change$3,990,990-11.3%$528/sqft
    Source: HAR #32819374 Report a problem
    6/6/2025Listed for sale$4,499,990+28.6%$596/sqft
    Source: HAR #81862206 Report a problem
    2/3/2023Listing removed--
    Source: RE/MAX International Report a problem
    11/19/2022Pending sale$3,500,000$463/sqft
    Source: HAR #3467283 Report a problem
    10/31/2022Price change$3,500,000+16.7%$463/sqft
    Source: HAR #3467283 Report a problem
    8/27/2018Price change$2,999,000-6.1%$397/sqft
    Source: RE/MAX Fine Properties #25490699 Report a problem
    7/6/2018Price change$3,195,000-1.7%$423/sqft
    Source: RE/MAX Fine Properties #25490699 Report a problem
    4/20/2018Listed for sale$3,250,000+32.7%$430/sqft
    Source: RE/MAX Fine Properties #25490699 Report a problem
    10/15/2013Sold--
    Source: Agent Provided Report a problem
    9/28/2013Listed for sale$2,450,000$324/sqft
    Source: Keller Williams Realty Southwest #68166478 Report a problem
    9/10/2013Pending sale$2,450,000$324/sqft
    Source: Keller Williams Realty Southwest #68166478 Report a problem
    9/7/2013Price change$2,450,000-5.6%$324/sqft
    Source: Keller Williams Realty Southwest #68166478 Report a problem
    4/13/2013Price change$2,595,000-8.9%$343/sqft
    Source: Keller Williams Realty Southwest #68166478 Report a problem
    6/9/2012Price change$2,850,000-13.5%$377/sqft
    Source: Martha Turner Properties #96745437 Report a problem
    3/31/2012Listed for sale$3,295,000$436/sqft
    Source: Martha Turner Properties #96745437 Report a problem

    Public tax history

    YearProperty taxesTax assessment
    2025$37,396 $2,383,558 -49.3%
    2024-- $4,700,044 +50.1%
    2023$45,829 +1.5%$3,131,216 +10%
    2022$45,132 -0.9%$2,846,560 -0.4%
    2021$45,551 -1.7%$2,858,750
    2020$46,328 -1.4%$2,858,750 +2%
    2019$47,002 -3.4%$2,804,000 +0.7%
    2018$48,670 +10.1%$2,783,160 +0.6%
    2017$44,193 $2,765,470 +9.9%
    2016$44,193 +25.7%$2,517,490 +0.7%
    2015$35,154 -14%$2,500,890 +8.7%
    2014$40,886 $2,301,120 +3.5%
    2013-- $2,222,810 +10%
    2012-- $2,020,740 -2.9%
    2011-- $2,082,020 -3.4%
    2010-- $2,155,660 +0.2%
    2009-- $2,151,310 +0.1%
    2008-- $2,150,000 +31.5%
    2007-- $1,635,250 +10%
    2006-- $1,486,590 +3.5%
    2005-- $1,436,150 +99.9%
    2004-- $718,390
    2003-- --

    Find assessor info on the county website

    Neighborhood: 77469

    Nearby schools

    GreatSchools rating
    Schools provided by the listing agent
    • Elementary: WILLIAMS ELEMENTARY SCHOOL (LAMAR)
    • Middle: READING JUNIOR HIGH SCHOOL
    • High: GEORGE RANCH HIGH SCHOOL
    • District: 33 - Lamar Consolidated

    Source: The MLS. This data may not be complete. We recommend contacting the local school district to confirm school assignments for this home.

    Get a cash offer in 3 minutes
    Find out how much your home could sell for in as little as 3 minutes with a no-obligation cash offer.
    Estimated market value
    $3,484,200
    Get a cash offer in 3 minutes
    Find out how much your home could sell for in as little as 3 minutes with a no-obligation cash offer.
    Estimated market value
    $3,484,200