Skip main navigation
Sold for $390,000
  • $390,000

    21 Spruce Dr, Gettysburg, PA 17325

    3beds
    2,317sqft
    Single Family Residence
    Built in 1976
    0.68 Acres Lot
    $443,100 Zestimate®
    $168/sqft
    $2,506 Estimated rent

    Home value

    $443,100

    $421,000 - $465,000

    $2,506/mo

    Zestimate® history
    Loading
    Loading...

    Owner options

    List your home for rent

    $2,506/mo

    Rent Zestimate®

    Find your next renter with Zillow Rental Manager. Plus, with online applications, you can quickly screen prospective tenants – for free.

    Learn more

    $2,506/mo

    Rent Zestimate®

    Refinance and save

    $2,506/mo

    Est. payment

    Refinancing to a lower rate could help reduce your monthly payments and save thousands over the life of the loan.

    See today's rates

    $2,506/mo

    Est. payment

    Explore your selling options

    Work with a Zillow partner agent

    Leverage their expertise and Zillow's premium Showcase listings to get your home seen by more buyers.

    Get started

    List with your own agent

    Get your home in front of millions of buyers by listing it on Zillow.

    Learn how to do it

    Sell it yourself

    Take full control of how buyers see your home on Zillow by listing For Sale by Owner (FSBO).

    List your home

    What's special

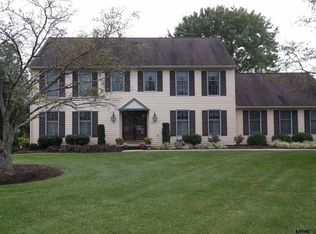
    Welcome to this meticulously maintained 3-bedroom, 2.5 -bathroom residence nestled in a cul-de-sac of Twin Lakes on a large .68-acre lot. Featuring a generous floor plan, this home offers an ideal blend of traditional charm and contemporary convenience and upgrades. Upon entering you are greeted by a spacious living area with large windows that fill the space with natural light, as well as access to the sunroom. The adjoining dining area flows seamlessly into the updated kitchen, which showcases granite countertops, stainless steel appliances, and ample cabinetry for storage and topped off by new luxury vinyl plank flooring. The large master bedroom features a large private bathroom and private access to the deck. In addition to the rec room, there is also a large storage area ready to be utilized for your hobbies or pastimes. Space is not an issue in this gem of a home. Outside, the landscaped backyard is an oasis for relaxation and entertaining, featuring a patio area and updated landscaping. Don’t miss the opportunity to make this beautiful house your new home.

    Zillow last checked:

    Listing updated:

    Listed by:

    Jay Schmitt 717-253-0760,

    Keller Williams Keystone Realty

    Bought with:

    Michael Cherry, RS279628

    RE/MAX of Gettysburg

    Source: Bright MLS,MLS#: PAAD2013802MLS Logo

    Facts & features

    Interior

    Bedrooms & bathrooms
    • Bedrooms: 3
    • Bathrooms: 3
    • Full bathrooms: 2
    • 1/2 bathrooms: 1
    • Main level bathrooms: 2
    • Main level bedrooms: 3
    Primary bedroom
    • Features: Flooring - Luxury Vinyl Plank
    • Level: Main
    • Area: 234 Square Feet
    • Dimensions: 13 X 18
    Bedroom 2
    • Features: Flooring - Luxury Vinyl Plank
    • Level: Main
    • Area: 110 Square Feet
    • Dimensions: 10 X 11
    Bedroom 3
    • Features: Flooring - Luxury Vinyl Plank
    • Level: Main
    • Area: 110 Square Feet
    • Dimensions: 10 X 11
    Primary bathroom
    • Features: Flooring - Ceramic Tile
    • Level: Main
    • Area: 49 Square Feet
    • Dimensions: 7 X 7
    Bathroom 2
    • Features: Flooring - Ceramic Tile, Skylight(s)
    • Level: Main
    • Area: 81 Square Feet
    • Dimensions: 9 X 9
    Dining room
    • Features: Fireplace - Wood Burning, Flooring - Luxury Vinyl Plank
    • Level: Main
    • Area: 168 Square Feet
    • Dimensions: 12 X 14
    Foyer
    • Features: Flooring - Slate
    • Level: Main
    • Area: 104 Square Feet
    • Dimensions: 8 X 13
    Half bath
    • Features: Flooring - Ceramic Tile
    • Level: Lower
    • Area: 35 Square Feet
    • Dimensions: 5 X 7
    Kitchen
    • Features: Flooring - Wood, Ceiling Fan(s), Granite Counters
    • Level: Main
    • Area: 168 Square Feet
    • Dimensions: 12 X 14
    Laundry
    • Features: Flooring - Carpet
    • Level: Lower
    • Area: 90 Square Feet
    • Dimensions: 9 X 10
    Living room
    • Features: Flooring - Luxury Vinyl Plank
    • Level: Main
    • Area: 247 Square Feet
    • Dimensions: 13 X 19
    Recreation room
    • Features: Flooring - Carpet, Fireplace - Wood Burning
    • Level: Lower
    • Area: 480 Square Feet
    • Dimensions: 16 X 30
    Storage room
    • Features: Basement - Unfinished
    • Level: Lower
    • Area: 483 Square Feet
    • Dimensions: 21 X 23
    Other
    • Features: Ceiling Fan(s), Flooring - Luxury Vinyl Plank, Flooring - Heated
    • Level: Main
    • Area: 290 Square Feet
    • Dimensions: 10 X 29
    Heating
    • Hot Water, Oil
    Cooling
    • Central Air, Electric
    Appliances
    • Included: Dishwasher, Double Oven, Refrigerator, Disposal, Stainless Steel Appliance(s), Water Heater
    • Laundry: In Basement, Laundry Room
    Features
    • Ceiling Fan(s)
    • Flooring: Luxury Vinyl
    • Basement: Other,Partial,Front Entrance,Garage Access,Interior Entry,Exterior Entry,Partially Finished,Rear Entrance,Sump Pump
    • Number of fireplaces: 2
    • Fireplace features: Brick
    Interior area
    • Total structure area: 2,867
    • Total interior livable area: 2,317 sqft
    • Finished area above ground: 1,802
    • Finished area below ground: 515

    Property

    Parking
    • Total spaces: 2
    • Parking features: Garage Faces Front, Driveway, Paved, Attached, Off Street
    • Attached garage spaces: 2
    • Has uncovered spaces: Yes
    • Details: Garage Sqft: 500
    Accessibility
    • Accessibility features: None
    Features
    • Levels: Split Foyer,Two
    • Stories: 2
    • Patio & porch: Deck, Porch
    • Pool features: None
    • Frontage length: Road Frontage: 30
    Lot
    • Size: 0.68 Acres
    • Features: Front Yard, Cul-De-Sac, Rear Yard
    Details
    • Additional structures: Above Grade, Below Grade
    • Parcel number: 09E130097000
    • Zoning: RESIDENTIAL
    • Special conditions: Standard

    Construction

    Type & style
    • Home type: SingleFamily
    • Property subtype: Single Family Residence
    Materials
    • Stick Built
    • Foundation: Block
    • Roof: Shingle
    Condition
    • Excellent,Very Good
    • New construction: No
    • Year built: 1976
    • Major remodel year: 2023

    Utilities & green energy

    • Electric: 200+ Amp Service
    • Sewer: Public Sewer
    • Water: Public
    • Utilities for property: Cable Connected, Electricity Available, Sewer Available, Water Available

    Community & neighborhood

    Location
    • Region: Gettysburg
    • Subdivision: Twin Lakes
    • Municipality: CUMBERLAND TWP

    Other

    Other facts
    • Listing agreement: Exclusive Right To Sell
    • Listing terms: Cash,Conventional,FHA,VA Loan
    • Ownership: Fee Simple

    Price history

    DateEventPrice
    10/15/2024Sold$390,000-4.6%$168/sqft
    Source: Bright MLS #PAAD2013802 Report a problem
    9/30/2024Pending sale$409,000$177/sqft
    Source: Bright MLS #PAAD2013802 Report a problem
    9/5/2024Price change$409,000-1.4%$177/sqft
    Source: Bright MLS #PAAD2013802 Report a problem
    7/20/2024Listed for sale$415,000+18.6%$179/sqft
    Source: Bright MLS #PAAD2013802 Report a problem
    5/1/2023Sold$350,000+0.1%$151/sqft
    Source: Bright MLS #PAAD2008536 Report a problem
    4/12/2023Pending sale$349,500$151/sqft
    Source: Bright MLS #PAAD2008536 Report a problem
    4/8/2023Listed for sale$349,500$151/sqft
    Source: Bright MLS #PAAD2008536 Report a problem

    Public tax history

    YearProperty taxesTax assessment
    2025$5,656 +16%$303,100 +11.7%
    2024$4,875 +0.6%$271,400
    2023$4,844 +10%$271,400 +5.1%
    2022$4,405 -1.7%$258,300
    2021$4,484 $258,300
    2020$4,484 +173.8%$258,300
    2019$1,637 +269.5%$258,300
    2018$443 $258,300
    2017-- $258,300
    2016-- $258,300
    2015-- $258,300
    2014-- $258,300
    2013-- --
    2012-- --
    2011-- --
    2010-- $66,057
    2009-- $66,057
    2008-- $66,057
    2007-- $66,057
    2006-- $66,057 +0%
    2005-- $66,056
    2004-- $66,056
    2003-- $66,056
    2002-- $66,056
    2000-- $66,056

    Find assessor info on the county website

    Neighborhood: 17325

    Nearby schools

    GreatSchools rating
    Schools provided by the listing agent
    • District: Gettysburg Area

    Source: Bright MLS. This data may not be complete. We recommend contacting the local school district to confirm school assignments for this home.

    Get pre-qualified for a loan
    At Zillow Home Loans, we can pre-qualify you in as little as 5 minutes with no impact to your credit score.

    An equal housing lender. NMLS #10287.