This lovely Colonial was built in 1976 This home as a custom built Williamsburg Colonial with many lovely features such as wood floors throughout, crown molding, chair rails, eat-in country kitchen with quartz countertops, laundry room off kitchen, updated bathrooms, a bonus room off Primary BR was used as an office. Enjoy sitting under the Wisteria cover pergola in the fenced in backyard. This property is located in the Twin Lakes neighborhood with walking distance to National Park land, the Gettysburg Battlefields, wonderful walking and biking areas and just minutes from downtown Gettysburg, schools and shopping. You will love living here.
Sold for $459,000
Street View
$459,000
230 Old Mill Rd, Gettysburg, PA 17325
4beds
2,324sqft
Single Family Residence
Built in 1976
0.46 Acres Lot
$474,900 Zestimate®
$198/sqft
$2,605 Estimated rent
Home value
$474,900
$280,000 - $807,000
$2,605/mo
Zestimate® history
Owner options
List your home for rent
$2,605/mo
Rent Zestimate®
Find your next renter with Zillow Rental Manager. Plus, with online applications, you can quickly screen prospective tenants – for free.
$2,605/mo
Rent Zestimate®
Refinance and save
$3,082/mo
Est. payment
Refinancing to a lower rate could help reduce your monthly payments and save thousands over the life of the loan.
$3,082/mo
Est. payment
Explore your selling options
Work with a Zillow partner agent
Leverage their expertise and Zillow's premium Showcase listings to get your home seen by more buyers.
Get startedList with your own agent
Get your home in front of millions of buyers by listing it on Zillow.
Learn how to do itSell it yourself
Take full control of how buyers see your home on Zillow by listing For Sale by Owner (FSBO).
List your homeWhat's special
Fenced in backyardLaundry room off kitchenChair railsUpdated bathroomsWisteria cover pergolaCrown molding
Zillow last checked:
Listing updated:
Listed by:
Barb Zimmerman 717-487-1043,
Jeff A. Shaffer Real Estate, Inc.
Bought with:
Jacob Heiland, RSR003114
Sites Realty, Inc.
Source: Bright MLS,MLS#: PAAD2017654
Facts & features
Interior
Bedrooms & bathrooms
- Bedrooms: 4
- Bathrooms: 3
- Full bathrooms: 2
- 1/2 bathrooms: 1
- Main level bathrooms: 1
Rooms
- Room types: Living Room, Dining Room, Bedroom 2, Bedroom 3, Bedroom 4, Kitchen, Family Room, Foyer, Bedroom 1, Laundry, Bathroom 2
Bedroom 1
- Features: Attached Bathroom, Walk-In Closet(s), Flooring - Ceramic Tile, Bathroom - Stall Shower, Flooring - HardWood
- Level: Upper
- Area: 252 Square Feet
- Dimensions: 18 x 14
Bedroom 2
- Features: Ceiling Fan(s), Flooring - HardWood, Cathedral/Vaulted Ceiling
- Level: Upper
- Area: 169 Square Feet
- Dimensions: 13 x 13
Bedroom 3
- Features: Ceiling Fan(s), Flooring - HardWood
- Level: Upper
- Area: 143 Square Feet
- Dimensions: 13 x 11
Bedroom 4
- Features: Ceiling Fan(s), Flooring - HardWood
- Level: Upper
- Area: 143 Square Feet
- Dimensions: 13 x 11
Bathroom 2
- Features: Double Sink, Flooring - Tile/Brick, Ceiling Fan(s), Bathroom - Jetted Tub
- Level: Upper
Dining room
- Features: Chair Rail, Crown Molding, Flooring - HardWood, Window Treatments
- Level: Main
- Area: 156 Square Feet
- Dimensions: 13 x 12
Family room
- Features: Crown Molding, Fireplace - Gas, Flooring - HardWood
- Level: Main
- Area: 247 Square Feet
- Dimensions: 19 x 13
Foyer
- Features: Flooring - Wood
- Level: Main
- Area: 187 Square Feet
- Dimensions: 17 x 11
Foyer
- Features: Flooring - HardWood
- Level: Main
- Area: 99 Square Feet
- Dimensions: 11 x 9
Kitchen
- Features: Countertop(s) - Quartz, Flooring - Vinyl, Kitchen - Electric Cooking, Pantry, Kitchen - Country
- Level: Main
- Area: 204 Square Feet
- Dimensions: 17 x 12
Laundry
- Features: Flooring - Vinyl, Pantry
- Level: Main
- Area: 117 Square Feet
- Dimensions: 13 x 9
Living room
- Features: Crown Molding, Flooring - HardWood, Window Treatments, Chair Rail
- Level: Main
- Area: 187 Square Feet
- Dimensions: 17 x 11
Heating
- Heat Pump, Zoned, Electric
Cooling
- Central Air, Electric
Appliances
- Included: Microwave, Down Draft, Disposal, Dryer, Ice Maker, Oven/Range - Electric, Refrigerator, Washer, Electric Water Heater
- Laundry: Main Level, Laundry Room
Features
- Breakfast Area, Crown Molding, Family Room Off Kitchen, Formal/Separate Dining Room, Floor Plan - Traditional, Eat-in Kitchen, Pantry, Primary Bath(s), Store/Office, Walk-In Closet(s), Ceiling Fan(s), Attic
- Flooring: Hardwood, Wood
- Windows: Window Treatments
- Has basement: No
- Number of fireplaces: 1
- Fireplace features: Gas/Propane, Equipment
Interior area
- Total structure area: 3,416
- Total interior livable area: 2,324 sqft
- Finished area above ground: 2,324
- Finished area below ground: 0
Property
Parking
- Total spaces: 4
- Parking features: Storage, Garage Faces Rear, Garage Door Opener, Driveway, Attached
- Attached garage spaces: 1
- Uncovered spaces: 3
Accessibility
- Accessibility features: None
Features
- Levels: Two
- Stories: 2
- Patio & porch: Brick, Patio
- Pool features: None
- Has spa: Yes
- Spa features: Bath
- Fencing: Back Yard,Chain Link
Lot
- Size: 0.46 Acres
- Features: Near National Park
Details
- Additional structures: Above Grade, Below Grade
- Parcel number: 09E130096000
- Zoning: RESIDENTIAL
- Special conditions: Standard
Construction
Type & style
- Home type: SingleFamily
- Architectural style: Colonial
- Property subtype: Single Family Residence
Materials
- Frame, Brick
- Foundation: Crawl Space
- Roof: Asphalt
Condition
- New construction: No
- Year built: 1976
Utilities & green energy
- Electric: 200+ Amp Service
- Sewer: Public Sewer
- Water: Public
- Utilities for property: Cable Available, Natural Gas Available, Sewer Available, Water Available, Cable, Satellite Internet Service
Community & HOA
Community
- Security: Smoke Detector(s), Carbon Monoxide Detector(s), Security System
- Subdivision: Twin Lakes
HOA
- Has HOA: No
Location
- Region: Gettysburg
- Municipality: CUMBERLAND TWP
Financial & listing details
- Price per square foot: $198/sqft
- Tax assessed value: $285,900
- Annual tax amount: $5,335
- Date on market: 5/5/2025
- Listing agreement: Exclusive Right To Sell
- Listing terms: Cash,VA Loan,Conventional
- Ownership: Fee Simple
- Road surface type: Paved
Price history
| Date | Event | Price |
|---|---|---|
| 10/24/2025 | Sold | $459,000$198/sqft |
Source:  Bright MLS #PAAD2017654 Report a problem Bright MLS #PAAD2017654 Report a problem | ||
| 9/10/2025 | Contingent | $459,000$198/sqft |
Source: Bright MLS #PAAD2017654 Report a problem | ||
| 9/5/2025 | Price change | $459,000-8%$198/sqft |
Source: Bright MLS #PAAD2017654 Report a problem | ||
| 6/20/2025 | Price change | $499,000-5.8%$215/sqft |
Source: Bright MLS #PAAD2017654 Report a problem | ||
| 5/5/2025 | Listed for sale | $530,000$228/sqft |
Source: Bright MLS #PAAD2017654 Report a problem | ||
Public tax history
| Year | Property taxes | Tax assessment |
|---|---|---|
| 2025 | $5,335 +3.9% | $285,900 |
| 2024 | $5,135 +0.6% | $285,900 |
| 2023 | $5,103 +4.3% | $285,900 |
| 2022 | $4,894 -1.4% | $285,900 |
| 2021 | $4,963 | $285,900 |
| 2020 | $4,963 +173.8% | $285,900 |
| 2019 | $1,812 +269.5% | $285,900 |
| 2018 | $490 | $285,900 |
| 2017 | -- | $285,900 |
| 2016 | -- | $285,900 |
| 2015 | -- | $285,900 |
| 2014 | -- | $285,900 |
| 2013 | -- | -- |
| 2012 | -- | -- |
| 2011 | -- | -- |
| 2010 | -- | $65,774 |
| 2009 | -- | $65,774 |
| 2008 | -- | $65,774 |
| 2007 | -- | $65,774 |
| 2006 | -- | $65,774 |
| 2005 | -- | $65,774 |
| 2004 | -- | $65,774 |
| 2003 | -- | $65,774 |
| 2002 | -- | $65,774 |
| 2000 | -- | $65,774 |
Find assessor info on the county website
Neighborhood: 17325
Nearby homes
- $523,0004 bd3 ba2.6k sqft250 Old Mill Rd, Gettysburg, PA 17325Off Market
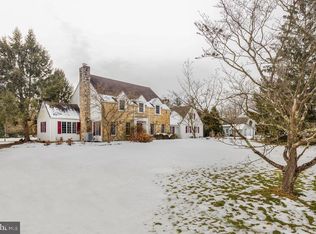
- $497,4003 bd3 ba2.6k sqft220 Old Mill Rd, Gettysburg, PA 17325Off Market
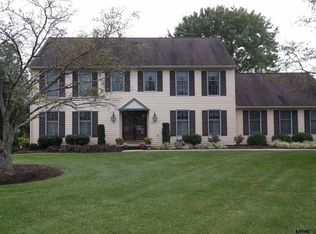
- $390,0003 bd3 ba2.3k sqft21 Spruce Dr, Gettysburg, PA 17325Sold
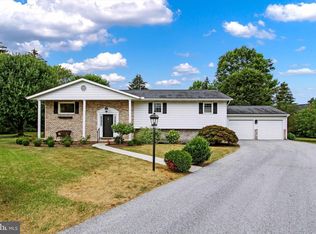
- $472,4005 bd4 ba2.6k sqft19 Spruce Dr, Gettysburg, PA 17325Off Market
- $523,9003 bd3 ba3.4k sqft225 Old Mill Rd, Gettysburg, PA 17325Off Market
- $483,3004 bd2 ba2.4k sqft181 Park Ave, Gettysburg, PA 17325Off Market
- $472,1004 bd2 ba2.1k sqft270 Old Mill Rd, Gettysburg, PA 17325Off Market
- $427,3004 bd2 ba2.4k sqft210 Old Mill Rd, Gettysburg, PA 17325Off Market
Nearby schools
GreatSchools rating
- 6/10Franklin Twp El SchoolGrades: K-5Distance: 5.8 mi
- 9/10Gettysburg Area Middle SchoolGrades: 6-8Distance: 1.8 mi
- 8/10Gettysburg Area High SchoolGrades: 9-12Distance: 2.7 mi
Schools provided by the listing agent
- Middle: Gettysburg Area
- High: Gettysburg Area
- District: Gettysburg Area
Source: Bright MLS. This data may not be complete. We recommend contacting the local school district to confirm school assignments for this home.
Sell for more on Zillow
Get a Zillow Showcase℠ listing at no additional cost and you could sell for .
$474,900
2% more
+$9,498
With Zillow Showcase(estimated)
$484,398
Sell for more on Zillow
Get a Zillow Showcase℠ listing at no additional cost and you could sell for .
$474,900
2% more
+$9,498
With Zillow Showcase(estimated)
$484,398
- Pennsylvania
- Adams County
- Gettysburg
- 17325
- 230 Old Mill Rd
