Nestled in Southeast's prestigious Fortune Ridge community, this exquisite 5 Bedroom Colonial epitomizes luxury living. Upon entry, cathedral ceilings, custom crown molding, and hardwood floors create an inviting atmosphere, leading you through elegant spaces. A main-level primary bedroom offers convenience, while the lower level features a remarkable Mother Daughter setup, perfect for multi-generational living or guests seeking privacy. The chef's eat-in kitchen boasts sleek appliances and opens onto an oversized deck with stunning views of the neighboring equestrian farm. Two family rooms provide versatile spaces for relaxation, complemented by a floor-to-ceiling fireplace. Outside, the expansive backyard is ideal for gatherings around the fire pit or enjoying your own private oasis. Residents also enjoy access to a clubhouse, pool, tennis courts, and more. Conveniently located near Westchester County and North Salem, this home offers both luxury and convenience. Experience upscale living at its finest in this captivating residence. Additional Information: Amenities:Marble Bath,Pedestal Sink,Steam Shower,Storage,Tennis,ParkingFeatures:2 Car Attached,
Sold for $1,250,000
$1,250,000
21 Stonehollow Drive, Brewster, NY 10509
5beds
5,114sqft
Single Family Residence, Residential
Built in 2016
0.97 Acres Lot
$1,336,300 Zestimate®
$244/sqft
$7,569 Estimated rent
Home value
$1,336,300
$1.12M - $1.58M
$7,569/mo
Zestimate® history
Owner options
List your home for rent
$7,569/mo
Rent Zestimate®
Find your next renter with Zillow Rental Manager. Plus, with online applications, you can quickly screen prospective tenants – for free.
$7,569/mo
Rent Zestimate®
Refinance and save
$9,090/mo
Est. payment
Refinancing to a lower rate could help reduce your monthly payments and save thousands over the life of the loan.
$9,090/mo
Est. payment
Explore your selling options
Work with a Zillow partner agent
Leverage their expertise and Zillow's premium Showcase listings to get your home seen by more buyers.
Get startedList with your own agent
Get your home in front of millions of buyers by listing it on Zillow.
Learn how to do itSell it yourself
Take full control of how buyers see your home on Zillow by listing For Sale by Owner (FSBO).
List your homeWhat's special
Mother daughter setupFloor-to-ceiling fireplaceExpansive backyardOversized deckStunning viewsPrivate oasisSleek appliances
Zillow last checked:
Listing updated:
Listed by:
Elizabeth Hargraves 914-588-2826,
Julia B Fee Sothebys Int. Rlty 914-295-3500
Bought with:
Elizabeth Hargraves, 40HA1045801
Julia B Fee Sothebys Int. Rlty
Source: OneKey® MLS as distributed by MLS GRID,MLS#: H6306015
Facts & features
Interior
Bedrooms & bathrooms
- Bedrooms: 5
- Bathrooms: 5
- Full bathrooms: 3
- 1/2 bathrooms: 2
Other
- Description: Entry, Living Room, Dining Room, Butlers Panty, Powder Room, Family Room with Fireplace, Eat In Kitchen, French Door to large deck, Mudroom with Entry to 2 Car Garage, Laundry Room, 1st Floor Primary Bedroom, Primary Bathroom w/ Jacuzzi, Large Walk In Closets
- Level: First
Other
- Description: Large loft (2nd Family Room), Bedroom, Bedroom, Full Bathroom, Bedroom used as office
- Level: Second
Other
- Description: Separate Entrance Walk Out In-Law Apartment (Mother-Daughter or Au Pair) complete with Full Bathroom with Steam Shower, 2 half baths, Full Primary Bedroom, Living Room, Kitchen walk out, Tons of Storage, Laundry
- Level: Lower
Heating
- Forced Air
Cooling
- Central Air
Appliances
- Included: Convection Oven, Cooktop, Dishwasher, Disposal, Dryer, ENERGY STAR Qualified Appliances, Microwave, Oven, Refrigerator, Stainless Steel Appliance(s), Washer, Gas Water Heater
Features
- Built-in Features, Ceiling Fan(s), Speakers, Master Downstairs, First Floor Full Bath, Cathedral Ceiling(s), Chefs Kitchen, Double Vanity, Eat-in Kitchen, Formal Dining, Entrance Foyer, Granite Counters, High Speed Internet, Kitchen Island, Marble Counters, Open Kitchen, Pantry, Quartz/Quartzite Counters
- Flooring: Hardwood, Carpet
- Doors: ENERGY STAR Qualified Doors
- Windows: Blinds, Double Pane Windows, Drapes, ENERGY STAR Qualified Windows, Oversized Windows, Screens
- Basement: Finished,Full,Walk-Out Access
- Attic: Partial,Scuttle
- Number of fireplaces: 1
Interior area
- Total structure area: 5,114
- Total interior livable area: 5,114 sqft
Property
Parking
- Total spaces: 2
- Parking features: Attached, Garage Door Opener
Features
- Levels: Three Or More
- Stories: 3
- Patio & porch: Deck, Patio, Porch, Terrace, Wrap Around
- Exterior features: Gas Grill, Speakers
- Pool features: Community
- Fencing: Fenced
Lot
- Size: 0.97 Acres
- Features: Near Public Transit, Near School, Views, Sprinklers In Front, Sprinklers In Rear
Details
- Parcel number: 37308907800000040030000000
- Other equipment: Dehumidifier, Generator
Construction
Type & style
- Home type: SingleFamily
- Architectural style: Colonial
- Property subtype: Single Family Residence, Residential
Materials
- Blown-In Insulation
Condition
- Actual
- Year built: 2016
Utilities & green energy
- Sewer: Public Sewer
- Water: Public
- Utilities for property: Trash Collection Public
Community & HOA
Community
- Features: Pool, Tennis Court(s)
- Security: Security System
- Subdivision: Fortune Ridge
HOA
- Has HOA: Yes
- Amenities included: Clubhouse, Park, Sauna
- Services included: Other
- HOA fee: $150 monthly
Location
- Region: Brewster
Financial & listing details
- Price per square foot: $244/sqft
- Tax assessed value: $988,640
- Annual tax amount: $23,301
- Date on market: 5/29/2024
- Cumulative days on market: 215 days
- Listing agreement: Exclusive Right To Sell
- Inclusions: B/I Audio/Visual Equip, Flat Screen TV Bracket, Gas Tank, Light Fixtures, Second Dishwasher, Second Dryer, Second Refrigerator, Second Washer
- Exclusions: Chandelier(s), Selected Light Fixtures
Price history
| Date | Event | Price |
|---|---|---|
| 5/19/2025 | Sold | $1,250,000-3.8%$244/sqft |
Source:  OneKey® MLS as distributed by MLS GRID #H6306015 Report a problem OneKey® MLS as distributed by MLS GRID #H6306015 Report a problem | ||
| 12/30/2024 | Pending sale | $1,299,000$254/sqft |
Source: OneKey® MLS as distributed by MLS GRID #H6306015 Report a problem | ||
| 7/22/2024 | Price change | $1,299,000-3.7%$254/sqft |
Source: OneKey® MLS as distributed by MLS GRID #H6306015 Report a problem | ||
| 5/29/2024 | Listed for sale | $1,349,000+57.9%$264/sqft |
Source: OneKey® MLS as distributed by MLS GRID #H6306015 Report a problem | ||
| 9/30/2016 | Sold | $854,168+14.7%$167/sqft |
Source: OneKey® MLS as distributed by MLS GRID #H4551351 Report a problem | ||
| 1/16/2016 | Listing removed | $744,900$146/sqft |
Source: Houlihan Lawrence #4551351 Report a problem | ||
| 1/16/2016 | Pending sale | $744,900$146/sqft |
Source: Houlihan Lawrence #4551351 Report a problem | ||
| 11/21/2015 | Listed for sale | $744,900$146/sqft |
Source: Houlihan Lawrence #4551351 Report a problem | ||
Public tax history
| Year | Property taxes | Tax assessment |
|---|---|---|
| 2025 | -- | $988,600 0% |
| 2024 | -- | $988,640 -1.1% |
| 2023 | -- | $999,640 -1.5% |
| 2022 | -- | $1,015,300 +10% |
| 2021 | -- | $923,000 +2.6% |
| 2020 | -- | $900,000 -1% |
| 2019 | -- | $909,400 -0.6% |
| 2018 | -- | $915,000 +7.6% |
| 2017 | $3,279 | $850,000 +599.6% |
| 2016 | -- | $121,500 |
| 2015 | -- | $121,500 |
| 2014 | -- | $121,500 |
| 2013 | -- | $121,500 |
| 2012 | -- | $121,500 +24.9% |
| 2011 | -- | $97,300 |
| 2010 | -- | $97,300 -7% |
| 2009 | -- | $104,600 -52.5% |
| 2008 | -- | $220,200 |
| 2007 | -- | $220,200 +5.1% |
| 2006 | -- | $209,540 +2.7% |
| 2005 | -- | $204,120 |
Find assessor info on the county website
Neighborhood: 10509
Nearby homes
- $843,8003 bd2 ba2.2k sqft23 Stonehollow Dr, Brewster, NY 10509Off Market

- $1,277,8004 bd4 ba4.8k sqft22 Stonehollow Dr, Brewster, NY 10509Off Market
- $880,7003 bd3 ba2.2k sqft27 Stonehollow Dr, Brewster, NY 10509Off Market
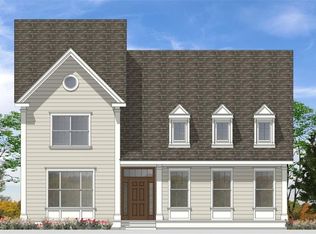
- $1,192,6004 bd3 ba3.4k sqft26 Stonehollow Dr, Brewster, NY 10509Off Market
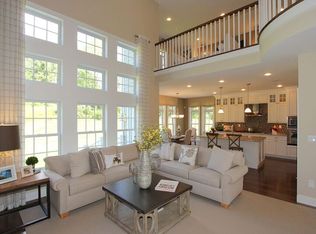
- $1,100,0004 bd4 ba3.6k sqft18 Stonehollow Dr, Brewster, NY 10509Sold
- $764,7003 bd3 ba2.2k sqft29 Stonehollow Dr, Brewster, NY 10509Off Market
- $895,0005 bd4 ba3.8k sqft28 Stonehollow Dr, Brewster, NY 10509Sold
- $1,143,0004 bd3 ba2.9k sqft15 Stonehollow Dr, Brewster, NY 10509Off Market
Nearby schools
GreatSchools rating
- 5/10C V Starr Intermediate SchoolGrades: 3-5Distance: 4.2 mi
- 6/10Henry H Wells Middle SchoolGrades: 6-8Distance: 4.2 mi
- 5/10Brewster High SchoolGrades: PK,9-12Distance: 4.7 mi
Schools provided by the listing agent
- Elementary: John F. Kennedy
- Middle: Henry H Wells Middle School
- High: Brewster High School
Source: OneKey® MLS as distributed by MLS GRID. This data may not be complete. We recommend contacting the local school district to confirm school assignments for this home.
Get a cash offer in 3 minutes
Find out how much your home could sell for in as little as 3 minutes with a no-obligation cash offer.
Estimated market value
$1,336,300
Get a cash offer in 3 minutes
Find out how much your home could sell for in as little as 3 minutes with a no-obligation cash offer.
Estimated market value
$1,336,300
- New York
- Putnam County
- Brewster
- 10509
- 21 Stonehollow Drive
Nearby cities
Nearby neighborhoods
Nearby zip codes
Other Brewster Topics
