A rare opportunity to own a turnkey luxury mountain residence in one of Mount Snow’s most coveted ski-in/ski-out locations, perfectly positioned slope-side to the Sundance Lift and just minutes away from Haystack Mountain. This exceptional five-bedroom, five-bath contemporary home blends refined modern design with the timeless character of the Swiss Alps, creating a sophisticated yet inviting Vermont retreat. Designed for effortless four season living, the home features an open-concept living, dining, and kitchen area ideal for quiet mornings before first tracks, relaxed family time, and après ski entertaining. A beautifully appointed chef’s kitchen anchors the space, while expansive windows, natural materials, and curated finishes showcase the surrounding mountain landscape. Private amenities elevate the mountain experience, including a hot tub, sauna, dedicated theater room, and private ski tune room. A fully outfitted garage and generous storage provide ample space for skis, bikes, and all the essentials of four-season living. Enjoy the newly renovated and expanded Seasons Sports Center which offers amenities such as indoor and outdoor pools, basketball and tennis courts, fitness center, game room and owners’ lounge. This is more than a ski house, this is a timeless mountain retreat designed for every season where first tracks, fireside evenings, long dinners, and unforgettable gatherings become part of everyday life. With exceptional design, private amenities, and true ski in ski out access, this is elevated mountain living at its finest.
Active
Listed by: Skihome Realty • Meghan Buckley
$3,400,000
21 Sundance Village Loop, Dover, VT 05356
5beds
5,900sqft
Single Family Residence
Built in 2022
0.39 Acres Lot
$3,212,500 Zestimate®
$576/sqft
$-- HOA
What's special
Five-bedroom five-bath contemporary homePrivate ski tune roomDedicated theater roomHot tubGenerous storageNatural materialsFully outfitted garage
- 17 days
- 844
- 54
Zillow last checked:
Listing updated:
Listed by:
Meghan Buckley,
Skihome Realty 802-464-2366,
John G Redd,
Skihome Realty
Source: PrimeMLS,MLS#: 5107096
Facts & features
Interior
Bedrooms & bathrooms
- Bedrooms: 5
- Bathrooms: 6
- Full bathrooms: 5
- 1/2 bathrooms: 1
Heating
- Natural Gas, Radiant Floor
Cooling
- Has cooling: Yes
Appliances
- Laundry: 2nd Floor Laundry, In Basement
Features
- Bar, Dining Area, Home Theater Wiring, Kitchen Island, Kitchen/Dining, Kitchen/Family, Kitchen/Living, LED Lighting, Living/Dining, Natural Light, Natural Woodwork, Sauna, Soaking Tub, Indoor Storage, Vaulted Ceiling(s), Walk-In Closet(s), Walk-in Pantry, Programmable Thermostat, Smart Thermostat
- Flooring: Hardwood
- Windows: Window(s) w/ Solar Shade, Tinted Windows
- Basement: Finished,Walk-Out Access
- Has fireplace: Yes
- Fireplace features: Gas
- Furnished: Yes
Interior area
- Total structure area: 6,042
- Total interior livable area: 5,900 sqft
- Finished area above ground: 3,900
- Finished area below ground: 2,000
Video & virtual tour
Property
Parking
- Total spaces: 2
- Parking features: Paved, Direct Entry, Finished, Driveway, Garage, Attached
- Garage spaces: 2
- Has uncovered spaces: Yes
Features
- Levels: 3,Walkout Lower Level
- Stories: 3
- Has spa: Yes
- Spa features: Heated
- Has view: Yes
- View description: Mountain(s)
- Frontage length: Road frontage: 59
Lot
- Size: 0.39 Acres
- Features: Landscaped, PRD/PUD, Ski Area, Ski Trailside, Sloped, Street Lights, Views, Mountain, Near Golf Course
Details
- Zoning description: Resort residential
- Special conditions: Other
Construction
Type & style
- Home type: SingleFamily
- Architectural style: Contemporary
- Property subtype: Single Family Residence
Materials
- Wood Frame
- Foundation: Concrete Slab
- Roof: Asphalt Shingle
Condition
- New construction: No
- Year built: 2022
Utilities & green energy
- Electric: 200+ Amp Service
- Sewer: Public Sewer at Street
- Utilities for property: Cable
Community & HOA
Community
- Subdivision: Sundance Village
HOA
- Has HOA: Yes
- Amenities included: Fitness Center, Recreation Room, Spa/Hot Tub, Sauna, Snow Removal, Tennis Court(s), Trash Removal, Locker Rooms
- Services included: HOA Fee
- Additional fee info: Fee: $1766
Location
- Region: West Dover
Financial & listing details
- Price per square foot: $576/sqft
- Annual tax amount: $40,139
- Date on market: 8/28/2026
- Exclusions: Home is sold mostly furnished except for personal items and dining room set
- Road surface type: Paved
Estimated market value
$3,212,500
$3.05M - $3.37M
$5,939/mo
Price history
| Date | Event | Price |
|---|---|---|
| 8/28/2026 | Listed for sale | $3,400,000+609.8%$576/sqft |
Source:  PrimeMLS #5107096 Report a problem PrimeMLS #5107096 Report a problem | ||
| 3/28/2022 | Sold | $479,000$81/sqft |
Source: PrimeMLS #4500429 Report a problem | ||
| 1/2/2022 | Contingent | $479,000$81/sqft |
Source: PrimeMLS #4500429 Report a problem | ||
| 10/12/2021 | Price change | $479,000+19.8%$81/sqft |
Source: PrimeMLS #4500429 Report a problem | ||
| 5/6/2021 | Listed for sale | $400,000$68/sqft |
Source: PrimeMLS #4500429 Report a problem | ||
| 4/29/2021 | Listing removed | -- |
Source: PrimeMLS #4500429 Report a problem | ||
| 10/12/2020 | Price change | $400,000-32.8%$68/sqft |
Source: Skihome Realty #4500429 Report a problem | ||
| 5/13/2019 | Price change | $595,000-8.3%$101/sqft |
Source: Skihome Realty #4500429 Report a problem | ||
| 1/1/2019 | Price change | $649,000-27.5%$110/sqft |
Source: Skihome Realty #4500429 Report a problem | ||
| 8/7/2018 | Listed for sale | $895,000$152/sqft |
Source: Skihome Realty #4500429 Report a problem | ||
| 7/22/2016 | Listing removed | $895,000$152/sqft |
Source: Skihome Realty #4500429 Report a problem | ||
| 6/27/2016 | Listed for sale | $895,000$152/sqft |
Source: Skihome Realty #4500429 Report a problem | ||
Public tax history
Tax history is unavailable.
Monthly payment
Est. payment
Payment breakdown
Explore the cost of this home by adjusting the details. Changes won't be saved.Climate risks
Neighborhood: 05356
Nearby schools
Schools provided by the listing agent
- Elementary: Dover Elementary School
Source: PrimeMLS. This data may not be complete. We recommend contacting the local school district to confirm school assignments for this home.
- $692,7004 bd4 ba1.6k sqftJ34 Trailside Village, West Dover, VT 05356Off Market
- $560,0003 bd3 ba1.4k sqft12 Trailside Village Way #H, West Dover, VT 05356Sold
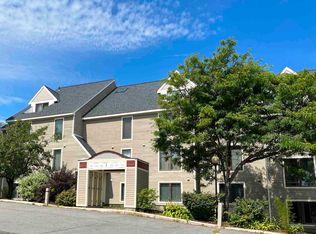
- $700,0000.26 acres17 Sundance Village Loop, West Dover, VT 05356Sold
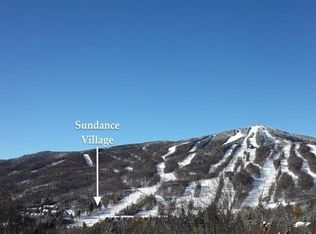
- $647,5003 bd3 ba1.4k sqft12f Trailside Village Way, Dover, VT 05356Off Market
Similar homes
- $1,850,0006 bd6 ba4.1k sqft3 Slopeside Road, Dover, VT 05356Active
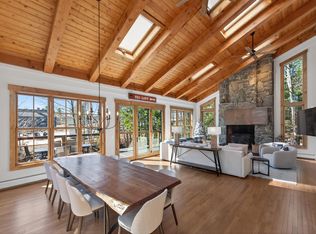 MLS ID #5089005, Adam R Palmiter. PrimeMLS
 - $2,495,0006 bd7 ba6.4k sqft56 Handle Road, Dover, VT 05356Active
 MLS ID #5063234, Richard Caplan. PrimeMLS
 - $3,999,0005 bd8 ba6.5k sqft5 Old Mill Crossing, Wilmington, VT 05363Active
 MLS ID #5108480, Betsy Wadsworth. PrimeMLS
 - $3,495,0006 bd7 ba5.6k sqftSolstice, Stratton, VT 05155Active
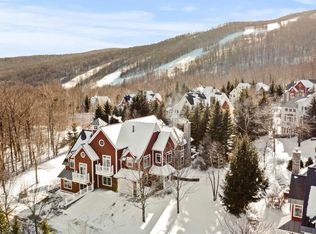 MLS ID #5109517, Timothy Mich Doddridge. PrimeMLS
