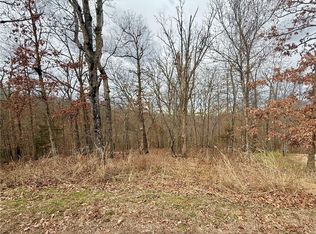
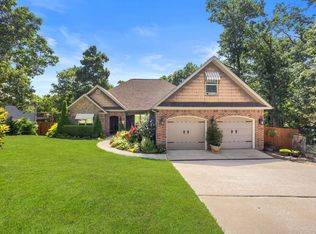
Nestled at the end of a quiet cul-de-sac in Bella Vista's Brittany subdivision, this nearly-new 3-bed, 3-bath home offers 2405 sq ft of thoughtful living space including a 600 sq ft finished basement with a full bath, currently set up as a library/office. Vaulted ceilings, granite counters, and a split floor plan bring style and function to the main level, while a wood stove and living room fireplace add cozy charm. Storage is no issue, either, thanks to abundant crawlspace throughout. Enjoy a wooded, sloped .47-acre lot, 2-car garage, and deck/porch outdoor living. HOA amenities include a pool, clubhouse, pickleball, tennis, boat dock, and trails — plus you're just around the corner from the community bike trail. A rare blend of privacy and neighborhood perks in sought-after Bentonville schools.
For sale
$510,000
21 Sutherland Ln, Bella Vista, AR 72714
4beds
2,405sqft
Single Family Residence
Built in 2023
0.47 Acres Lot
$509,600 Zestimate®
$212/sqft
$40/mo HOA
What's special
Quiet cul-de-sacSplit floor planVaulted ceilingsWood stoveGranite counters
- 6 days
- 383
- 31
Likely to sell faster than
Zillow last checked:
Listing updated:
Listed by:
The Limbird Team 855-755-7653,
Limbird Real Estate Group 855-755-7653
Source: ArkansasOne MLS,MLS#: 1359949 Originating MLS: Northwest Arkansas Board of REALTORS MLS
Originating MLS: Northwest Arkansas Board of REALTORS MLSFacts & features
Interior
Bedrooms & bathrooms
- Bedrooms: 4
- Bathrooms: 3
- Full bathrooms: 3
Heating
- Central, Wood Stove
Cooling
- Central Air, Ductless
Appliances
- Included: Dishwasher, Electric Range, Electric Water Heater, Disposal, Refrigerator
Features
- Cathedral Ceiling(s), Granite Counters, Split Bedrooms, In-Law Floorplan, Multiple Living Areas, Storage
- Flooring: Tile
- Windows: Double Pane Windows
- Basement: Partial,Walk-Out Access
- Number of fireplaces: 1
- Fireplace features: Living Room
Interior area
- Total structure area: 2,405
- Total interior livable area: 2,405 sqft
Video & virtual tour
Property
Parking
- Total spaces: 2
- Parking features: Attached, Garage, Garage Door Opener
- Has attached garage: Yes
- Covered spaces: 2
Features
- Levels: Two
- Stories: 2
- Patio & porch: Deck, Porch
- Exterior features: Concrete Driveway
- Pool features: Community
- Fencing: Other,See Remarks
- Waterfront features: None
Lot
- Size: 0.47 Acres
- Features: Cul-De-Sac, City Lot, Near Park, Sloped, Wooded
Details
- Additional structures: None
- Parcel number: 1605546000
- Zoning description: Residential
- Special conditions: None
Construction
Type & style
- Home type: SingleFamily
- Architectural style: Country
- Property subtype: Single Family Residence
Materials
- Concrete, Vinyl Siding
- Foundation: Block
- Roof: Asphalt,Shingle
Condition
- New construction: No
- Year built: 2023
Utilities & green energy
- Water: Public
- Utilities for property: Electricity Available, Sewer Available, Water Available
Community & HOA
Community
- Features: Clubhouse, Dock, Fitness, Golf, Playground, Pool, Recreation Area, Tennis Court(s), Trails/Paths, Near Schools, Park
- Subdivision: Brittany Sub Bvv
HOA
- Services included: Other
- HOA fee: $40 monthly
- HOA name: City Of Bella Vista
Location
- Region: Bella Vista
Financial & listing details
- Price per square foot: $212/sqft
- Tax assessed value: $350,460
- Annual tax amount: $3,767
- Date on market: 8/27/2026
- Cumulative days on market: 7 days
- Road surface type: Paved
Estimated market value
$509,600
$484,000 - $535,000
$2,488/mo
Price history
| Date | Event | Price |
|---|---|---|
| 8/27/2026 | Listed for sale | $510,000+128363.5%$212/sqft |
Source:  ArkansasOne MLS #1359949 Report a problem ArkansasOne MLS #1359949 Report a problem | ||
| 4/25/2019 | Sold | $397 |
Source: Public Record Report a problem | ||
Public tax history
| Year | Property taxes | Tax assessment |
|---|---|---|
| 2025 | $3,767 -1.9% | $70,092 |
| 2024 | $3,841 +7496.5% | $70,092 +8661.5% |
| 2023 | $51 +0% | $800 |
| 2022 | $51 +21.3% | $800 |
| 2021 | $42 +9% | $800 +33.3% |
| 2020 | $38 | $600 |
| 2019 | $38 | $600 |
| 2018 | $38 | $600 |
| 2017 | $38 +3.9% | $600 |
| 2016 | $37 | $600 -40% |
| 2015 | $37 -35.1% | $1,000 |
| 2014 | $57 +29.5% | $1,000 |
| 2013 | $44 | $1,000 |
| 2012 | -- | $1,000 -33.3% |
| 2010 | -- | $1,500 |
| 2009 | -- | $1,500 |
| 2008 | -- | $1,500 |
Find assessor info on the county website
Monthly payment
Est. payment
Payment breakdown
Explore the cost of this home by adjusting the details. Changes won't be saved.Climate risks
Neighborhood: 72714
Nearby schools
Schools provided by the listing agent
- District: Bentonville
Source: ArkansasOne MLS. This data may not be complete. We recommend contacting the local school district to confirm school assignments for this home.


Similar homes
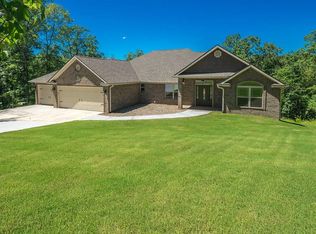
- $479,0004 bd4 ba2.9k sqft14 Hessle Cir, Bella Vista, AR 72714For Sale
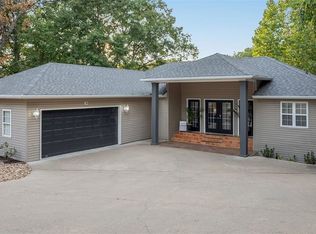 MLS ID #1359832, Curtis Realty Group, Keller Williams Market Pro Realty - Rogers Branch. ArkansasOne MLS
 - $514,0004 bd3 ba2.2k sqft2 Rettendon Ln, Bella Vista, AR 72714For Sale
 MLS ID #1356466, Ashlyn Valentini, Better Homes and Gardens Real Estate Journey. ArkansasOne MLS
 - $440,0004 bd2 ba1.9k sqft12 Carole Rae Ln, Bella Vista, AR 72714For Sale
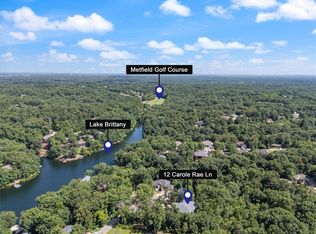 MLS ID #1353997, Kelly McDonald, Crye-Leike REALTORS-Bella Vista. ArkansasOne MLS
 - $559,9004 bd4 ba2.7k sqft24 Granshire Dr, Bella Vista, AR 72714For Sale
 MLS ID #1356354, Taylor Team, Keller Williams Market Pro Realty. ArkansasOne MLS
