Skip main navigation
Off market
  • $643,600

    22 Sutherland Ln, Bella Vista, AR 72714

    5beds
    3,225sqft
    SingleFamily
    Built in 2019
    0.5 Acres Lot
    $643,600 Zestimate®
    $200/sqft
    $3,672 Estimated rent

    Home value

    $643,600

    $605,000 - $682,000

    $3,672/mo

    Zestimate® history
    Loading
    Loading...

    Owner options

    List your home for rent

    $3,672/mo

    Rent Zestimate®

    Find your next renter with Zillow Rental Manager. Plus, with online applications, you can quickly screen prospective tenants – for free.

    Learn more

    $3,672/mo

    Rent Zestimate®

    Refinance and save

    $3,064/mo

    Est. payment

    Refinancing to a lower rate could help reduce your monthly payments and save thousands over the life of the loan.

    See today's rates

    $3,064/mo

    Est. payment

    Explore your selling options

    Work with a Zillow partner agent

    Leverage their expertise and Zillow's premium Showcase listings to get your home seen by more buyers.

    Get started

    List with your own agent

    Get your home in front of millions of buyers by listing it on Zillow.

    Learn how to do it

    Sell it yourself

    Take full control of how buyers see your home on Zillow by listing For Sale by Owner (FSBO).

    List your home

    What's special

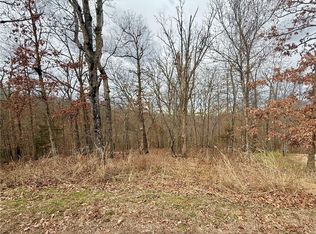
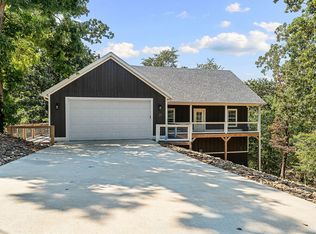
    Year old home in secluded, beautiful cul-de-sac! This home features a fabulous open floor plan, engineered wood floors, high-end light fixtures, and a custom mantle over the fireplace. It has both a formal dining room and an informal eat-in kitchen area - best of both worlds! The kitchen has upgraded appliances and ample storage, perfect for entertaining. Master bath features jets. Walk-in closet with door to laundry. Owners have added more cabinets in both kitchens. More upgrades include landscaping, plantation shutters, wood blinds! Walkout basement has stained concrete floors with two bedrooms, bath, FULL kitchen, and another living area! Luxury vinyl plank floors have been installed in the basement. The garage floor has been treated with concrete paint and seal-coated for extra shine and durability. The garage door has ornamental fixtures and is oversized to 22x33, with 10 and 18-foot garage doors vs the common 8 and 16-foot garage doors. And the view is spectacular! You can enjoy from either the main level wood deck or the walkout level covered patio - both are huge at 18x18. It is common property behind you, so you'll always have that view! Come see what excellence in home building looks like!

    This property is off market, which means it's not currently listed for sale or rent on Zillow. This may be different from what's available on other websites or public sources.
    Facts & features

    Interior

    Bedrooms & bathrooms
    • Bedrooms: 5
    • Bathrooms: 3
    • Full bathrooms: 3
    Heating
    • Forced air, Electric
    Cooling
    • Central
    Appliances
    • Included: Dishwasher, Garbage disposal, Microwave, Range / Oven
    • Laundry: Washer/Dryer Connection
    Features
    • Ceiling Fan(s), See Remarks, Pantry, Attic Storage, Walk-In Closet(s), Granite Counters, Eat-in Kitchen, Ice Maker Connection, Washer/Dryer Connection, Energy Star Appliances
    • Flooring: Tile, Carpet, Concrete, Hardwood, Linoleum / Vinyl
    • Windows: Double Pane Windows, ENERGY STAR Qualified Windows
    • Basement: Finished
    • Has fireplace: Yes
    Interior area
    • Structure area source: Builder
    • Total interior livable area: 3,225 sqft

    Property

    Parking
    • Parking features: Garage - Attached
    Features
    • Patio & porch: Deck, Balcony, Covered
    • Exterior features: Vinyl, Brick, Cement / Concrete
    • Pool features: Community
    Lot
    • Size: 0.5 Acres
    • Features: Cul-de-Sac, Cleared, Views
    • Residential vegetation: Cleared
    Details
    • Parcel number: 1605550000

    Construction

    Type & style
    • Home type: SingleFamily
    • Architectural style: Traditional
    Materials
    • Frame
    • Foundation: Piers
    • Roof: Other
    Condition
    • New construction: No
    • Year built: 2019

    Utilities & green energy

    • Water: Public
    Green energy
    • Green verification: ENERGY STAR Certified Homes

    Community & HOA

    Community
    • Features: Fitness Center
    • Security: Smoke Detector(s)
    HOA
    • Has HOA: Yes
    • Amenities included: Clubhouse, Fitness Center, Park
    • Services included: Utilities, Maintenance Structure
    • HOA fee: $37 monthly
    Location
    • Region: Bella Vista

    Financial & listing details

    • Price per square foot: $200/sqft
    • Tax assessed value: $562,345
    • Annual tax amount: $3,439

    Price history

    DateEventPrice
    8/9/2019Sold$399,900$124/sqft
    Source: ArkansasOne MLS #1108320 Report a problem
    3/27/2019Listed for sale$399,900$124/sqft
    Source: Crye-Leike, REALTORS-Bentonville #1108320 Report a problem

    Public tax history

    YearProperty taxesTax assessment
    2025$3,439 -2.1%$64,820
    2024$3,514 +1.1%$64,820 +5%
    2023$3,476 +3.6%$61,730 +4.5%
    2022$3,355 +5.4%$59,050 +4.8%
    2021$3,184 +4.6%$56,370 +5%
    2020$3,045 +7867.2%$53,690 +8848.3%
    2019$38 $600
    2018$38 $600
    2017$38 +3.9%$600
    2016$37 $600 -40%
    2015$37 -35.1%$1,000
    2014$57 +29.5%$1,000
    2013$44 $1,000
    2012-- $1,000 -33.3%
    2010-- $1,500
    2009-- $1,500
    2008-- $1,500
    Find assessor info on the county website

    Neighborhood: 72714

    Nearby schools

    GreatSchools rating
    Schools provided by the listing agent
    • District: Bentonville

    Source: The MLS. This data may not be complete. We recommend contacting the local school district to confirm school assignments for this home.

    Get pre-qualified for a loan
    At Zillow Home Loans, we can pre-qualify you in as little as 5 minutes with no impact to your credit score.

    An equal housing lender. NMLS #10287.

    Sell for more on Zillow
    Get a Zillow Showcase℠ listing at no additional cost and you could sell for .
    $643,600
    2% more
    +$12,872
    With Zillow Showcase(estimated)
    $656,472