Skip main navigation
Off market
  • $401,200

    21 Sycamore Ln #21, Avon, CT 06001

    3beds
    1,531sqft
    Townhouse
    Built in 1975
    -- sqft lot
    $401,200 Zestimate®
    $262/sqft
    $3,216 Estimated rent

    Home value

    $401,200

    $377,000 - $425,000

    $3,216/mo

    Zestimate® history
    Loading
    Loading...

    Owner options

    List your home for rent

    $3,216/mo

    Rent Zestimate®

    Find your next renter with Zillow Rental Manager. Plus, with online applications, you can quickly screen prospective tenants – for free.

    Learn more

    $3,216/mo

    Rent Zestimate®

    Refinance and save

    $3,396/mo

    Est. payment

    Refinancing to a lower rate could help reduce your monthly payments and save thousands over the life of the loan.

    See today's rates

    $3,396/mo

    Est. payment

    Explore your selling options

    Work with a Zillow partner agent

    Leverage their expertise and Zillow's premium Showcase listings to get your home seen by more buyers.

    Get started

    List with your own agent

    Get your home in front of millions of buyers by listing it on Zillow.

    Learn how to do it

    Sell it yourself

    Take full control of how buyers see your home on Zillow by listing For Sale by Owner (FSBO).

    List your home

    What's special

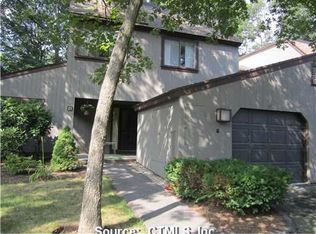
    Nothing to do but move into this 3 bedroom 2 1/2 bath condo. Kitchen has granite counters, island, and all stainless steel appliances. 1st floor has all bamboo hardwood floors. Master bedroom and landing on 2nd floor also has bamboo floors. Living room has fireplace with Empire 27,000 BTU high efficiency natural gas insert with clear frost crushed decorative glass with battery operated remote. Laundry on 1st floor. Also 11x17 screened in porch over looking the 10th Fairway. 1 car attached garage. The HOA fee includes cable, internet, restaurant fee, trash removal, snow removal which includes the driveway and walkway. Avon Fire district tax $570 quarterly which is tax deductible. There is a special assessment of $91.63 a month for approx 2 yrs.

    This property is off market, which means it's not currently listed for sale or rent on Zillow. This may be different from what's available on other websites or public sources.

    Facts & features

    Interior

    Bedrooms & bathrooms
    • Bedrooms: 3
    • Bathrooms: 3
    • Full bathrooms: 2
    • 1/2 bathrooms: 1
    Heating
    • Baseboard, Electric, Gas
    Cooling
    • Central
    Appliances
    • Included: Dishwasher, Dryer, Garbage disposal, Microwave, Range / Oven, Refrigerator, Washer
    • Laundry: Laundry Room, Main Level
    Features
    • Laundry Room, Wired for Data, Auto Garage Door Opener
    • Windows: Thermopane Windows
    • Has fireplace: Yes
    • Fireplace features: Insert
    • Common walls with other units/homes: End Unit
    Interior area
    • Total interior livable area: 1,531 sqft

    Property

    Parking
    • Total spaces: 1
    • Parking features: Garage - Attached
    Features
    • Patio & porch: Porch-Enclosed
    • Exterior features: Vinyl, Wood
    • Pool features: In Ground, Heated
    • Waterfront features: Not Applicable
    Lot
    • Features: Level, Lightly Wooded
    Details
    • Parcel number: 2248570
    • Zoning: R30

    Construction

    Type & style
    • Home type: Townhouse
    Condition
    • Year built: 1975

    Utilities & green energy

    • Sewer: Public Sewer
    • Water: Public Water Connected

    Community & neighborhood

    Location
    • Region: Avon

    HOA & financial

    HOA
    • Has HOA: Yes
    • HOA fee: $511 monthly
    • Amenities included: Clubhouse, Golf Course, Pool, Tennis Court(s), Guest Parking, Gardening Area
    • Services included: Snow Removal, Trash, Maintenance Grounds, Security, Road Maintenance, Tennis, Pool Service, Club House, Property Management
    Other financial information
    • Total actual rent: 247500

    Other

    Other facts
    • ViewYN: true
    • Sewer: Public Sewer
    • Appliances: Dishwasher, Refrigerator, Disposal, Microwave, Washer, Oven/Range, Electric Dryer
    • FireplaceYN: true
    • GarageYN: true
    • AttachedGarageYN: true
    • HeatingYN: true
    • CoolingYN: true
    • AssociationYN: 1
    • RoomsTotal: 6
    • FireplacesTotal: 1
    • FireplaceFeatures: Insert
    • AssociationFeeIncludes: Snow Removal, Trash, Maintenance Grounds, Security, Road Maintenance, Tennis, Pool Service, Club House, Property Management
    • ConstructionMaterials: Frame, Vinyl Siding, Wood Siding
    • LotFeatures: Level, Lightly Wooded
    • PetsAllowed: Yes
    • Zoning: R30
    • CommonWalls: End Unit
    • PoolFeatures: In Ground, Heated
    • Cooling: Central Air
    • LaundryFeatures: Laundry Room, Main Level
    • AssociationAmenities: Clubhouse, Golf Course, Pool, Tennis Court(s), Guest Parking, Gardening Area
    • View: Golf Course
    • ParkingFeatures: Attached Garage
    • InteriorFeatures: Laundry Room, Wired for Data, Auto Garage Door Opener
    • YearBuiltSource: Public Records
    • PatioAndPorchFeatures: Porch-Enclosed
    • WindowFeatures: Thermopane Windows
    • WaterSource: Public Water Connected
    • Heating: Gas on Gas
    • WaterfrontFeatures: Not Applicable
    • TotalActualRent: 247500.00
    • BuildingName: Farmington Woods
    • NumberOfUnitsTotal: 1084
    • MlsStatus: Show

    Price history

    DateEventPrice
    3/31/2020Sold$237,000$155/sqft
    Source: Smart MLS #170260249 Report a problem

    Public tax history

    Tax history is unavailable.

    Find assessor info on the county website

    Neighborhood: 06001

    Nearby schools

    GreatSchools rating
    Get pre-qualified for a loan
    At Zillow Home Loans, we can pre-qualify you in as little as 5 minutes with no impact to your credit score.

    An equal housing lender. NMLS #10287.

    Sell for more on Zillow
    Get a Zillow Showcase℠ listing at no additional cost and you could sell for .
    $401,200
    2% more
    +$8,024
    With Zillow Showcase(estimated)
    $409,224