Skip main navigation
Sold for $812,500
  • $812,500

    21 Sycamore Ln, Chester Springs, PA 19425

    3beds
    3,507sqft
    Single Family Residence
    Built in 1985
    1 Acres Lot
    $827,500 Zestimate®
    $232/sqft
    $3,906 Estimated rent

    Home value

    $827,500

    $778,000 - $877,000

    $3,906/mo

    Zestimate® history
    Loading
    Loading...

    Owner options

    List your home for rent

    $3,906/mo

    Rent Zestimate®

    Find your next renter with Zillow Rental Manager. Plus, with online applications, you can quickly screen prospective tenants – for free.

    Learn more

    $3,906/mo

    Rent Zestimate®

    Refinance and save

    $5,177/mo

    Est. payment

    Refinancing to a lower rate could help reduce your monthly payments and save thousands over the life of the loan.

    See today's rates

    $5,177/mo

    Est. payment

    Explore your selling options

    Work with a Zillow partner agent

    Leverage their expertise and Zillow's premium Showcase listings to get your home seen by more buyers.

    Get started

    List with your own agent

    Get your home in front of millions of buyers by listing it on Zillow.

    Learn how to do it

    Sell it yourself

    Take full control of how buyers see your home on Zillow by listing For Sale by Owner (FSBO).

    List your home

    What's special

    Finished lower levelSub-zero refrigeratorCustom cherry kitchen cabinetryPrimary suiteFlexible spacePotential fourth bedroomWalk-in closet
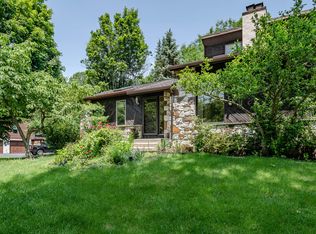
    Back on the market at no fault of the sellers! Welcome to 21 Sycamore Lane in the highly desirable Spring View neighborhood of Chester Springs! Homes in this sought-after community rarely come on the market, so don’t miss your opportunity. This breathtaking 1-acre property offers an abundance of space and versatility. It features an attached oversized 2-car garage, a detached shop with a single garage door, an additional detached 4-car garage/workshop, and an 28' x 14' shed—perfect for hobbyists, car enthusiasts, or anyone in need of extra storage. Inside, the home has been meticulously maintained with timeless details, including rich white oak hardwood floors with a cherry wood insert and custom cherry kitchen cabinetry that will delight any culinary enthusiast. The chef’s kitchen also boasts a Sub-Zero refrigerator and wine cooler. The primary suite includes a walk-in closet, ensuite bathroom, and a walk-in tiled glass shower. Two additional bedrooms are conveniently located on the main level, along with a recently remodeled full guest bath. Upstairs, the loft provides an airy, flexible space—ideal for a home office or even a potential fourth bedroom. The finished lower level offers brand-new carpet, a half bath, and plumbing already in place for a future wet bar. Outside, thoughtfully designed hardscaping creates both beauty and low-maintenance convenience. Schedule your private showing today and see why 21 Sycamore Lane could be your dream home!

    Zillow last checked:

    Listing updated:

    Listed by:

    Allie Demydovych 717-618-2037,

    Keller Williams Elite

    Bought with:

    Jennifer Crawford, RS316451

    Long & Foster Real Estate, Inc.

    Source: Bright MLS,MLS#: PACT2109300MLS Logo

    Facts & features

    Interior

    Bedrooms & bathrooms
    • Bedrooms: 3
    • Bathrooms: 3
    • Full bathrooms: 2
    • 1/2 bathrooms: 1
    • Main level bathrooms: 2
    • Main level bedrooms: 3
    Bonus room
    • Level: Lower
    Loft
    • Level: Upper
    Heating
    • Heat Pump, Electric
    Cooling
    • Central Air, Electric
    Appliances
    • Included: Microwave, Built-In Range, Dishwasher, Dryer, Oven, Range Hood, Refrigerator, Stainless Steel Appliance(s), Washer, Electric Water Heater
    • Laundry: In Basement
    Features
    • Bathroom - Walk-In Shower, Built-in Features, Entry Level Bedroom, Open Floorplan
    • Basement: Partially Finished
    • Number of fireplaces: 1
    • Fireplace features: Insert
    Interior area
    • Total structure area: 3,636
    • Total interior livable area: 3,507 sqft
    • Finished area above ground: 2,436
    • Finished area below ground: 1,071

    Property

    Parking
    • Total spaces: 15
    • Parking features: Oversized, Driveway, Attached, Detached
    • Attached garage spaces: 9
    • Uncovered spaces: 6
    • Details: Garage Sqft: 2347
    Accessibility
    • Accessibility features: None
    Features
    • Levels: One and One Half
    • Stories: 1
    • Patio & porch: Deck
    • Exterior features: Extensive Hardscape, Rain Gutters
    • Pool features: None
    Lot
    • Size: 1 Acres
    Details
    • Additional structures: Above Grade, Below Grade, Outbuilding
    • Parcel number: 3406 0004.02W0
    • Zoning: RESIDENTIAL
    • Special conditions: Standard

    Construction

    Type & style
    • Home type: SingleFamily
    • Architectural style: Contemporary
    • Property subtype: Single Family Residence
    Materials
    • Frame
    • Foundation: Block
    Condition
    • Very Good
    • New construction: No
    • Year built: 1985

    Utilities & green energy

    • Electric: 200+ Amp Service
    • Sewer: On Site Septic
    • Water: Well

    Community & neighborhood

    Location
    • Region: Chester Springs
    • Subdivision: None Available
    • Municipality: WEST PIKELAND TWP

    Other

    Other facts
    • Listing agreement: Exclusive Right To Sell
    • Listing terms: Cash,Conventional,VA Loan
    • Ownership: Fee Simple

    Price history

    DateEventPrice
    12/9/2025Sold$812,500+1.6%$232/sqft
    Source: Bright MLS #PACT2109300 Report a problem
    10/16/2025Pending sale$799,900$228/sqft
    Source: Bright MLS #PACT2109300 Report a problem
    10/9/2025Listed for sale$799,900$228/sqft
    Source: Bright MLS #PACT2109300 Report a problem
    9/29/2025Pending sale$799,900$228/sqft
    Source: Bright MLS #PACT2109300 Report a problem
    9/12/2025Listed for sale$799,900$228/sqft
    Source: Bright MLS #PACT2109300 Report a problem

    Public tax history

    YearProperty taxesTax assessment
    2025$7,811 +3.8%$208,710
    2024$7,527 +3.3%$208,710
    2023$7,286 +2.9%$208,710
    2022$7,077 +2.5%$208,710
    2021$6,904 +197.5%$208,710
    2020$2,321 -65.6%$208,710
    2019$6,752 $208,710
    2018$6,752 +9900%$208,710
    2017$68 -98.9%$208,710
    2016$6,202 $208,710
    2015$6,202 $208,710
    2014$6,202 $208,710
    2013-- $208,710
    2012-- $208,710
    2011-- $208,710
    2010-- $208,710
    2009-- $208,710
    2008-- $208,710
    2007-- $208,710
    2006-- $208,710
    2005-- $208,710
    2004-- $208,710
    2003-- $208,710
    2000-- $208,710

    Find assessor info on the county website

    Neighborhood: 19425

    Nearby schools

    GreatSchools rating
    Schools provided by the listing agent
    • District: Downingtown Area

    Source: Bright MLS. This data may not be complete. We recommend contacting the local school district to confirm school assignments for this home.

    Get a cash offer in 3 minutes
    Find out how much your home could sell for in as little as 3 minutes with a no-obligation cash offer.
    Estimated market value
    $827,500
    Get a cash offer in 3 minutes
    Find out how much your home could sell for in as little as 3 minutes with a no-obligation cash offer.
    Estimated market value
    $827,500