Skip main navigation
Off market
  • $814,200

    22 Sycamore Ln, Chester Springs, PA 19425

    4beds
    3,298sqft
    Detached
    Built in 1985
    1 Acres Lot
    $814,200 Zestimate®
    $247/sqft
    $4,131 Estimated rent

    Home value

    $814,200

    $749,000 - $879,000

    $4,131/mo

    Zestimate® history
    Loading
    Loading...

    Owner options

    List your home for rent

    $4,131/mo

    Rent Zestimate®

    Find your next renter with Zillow Rental Manager. Plus, with online applications, you can quickly screen prospective tenants – for free.

    Learn more

    $4,131/mo

    Rent Zestimate®

    Refinance and save

    $5,188/mo

    Est. payment

    Refinancing to a lower rate could help reduce your monthly payments and save thousands over the life of the loan.

    See today's rates

    $5,188/mo

    Est. payment

    Explore your selling options

    Work with a Zillow partner agent

    Leverage their expertise and Zillow's premium Showcase listings to get your home seen by more buyers.

    Get started

    List with your own agent

    Get your home in front of millions of buyers by listing it on Zillow.

    Learn how to do it

    Sell it yourself

    Take full control of how buyers see your home on Zillow by listing For Sale by Owner (FSBO).

    List your home

    What's special

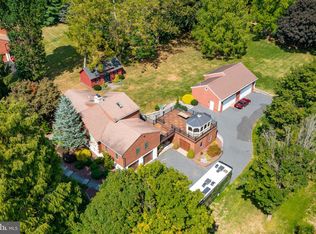
    Welcome to this beautiful home situated on a quiet street in Chester Springs, a tranquil area located in the award-winning Downingtown School District. With close and easy access to the turnpike and major roads, this home is perfect for those buyers looking for a great location and a special place to live! This home is on a professionally landscaped, spacious one-acre lot with a large fenced in flat backyard and a walk-out basement. As you enter the front door of this home, you are greeted with a soaring two-story living room. This amazing light-filled room provides tons of space for gatherings or just enjoying a relaxing evening by the two-story see-through stone fireplace. This huge space is part of the open floor plan which makes it a great home for entertaining! There's a spacious area for dining and another cozy family room that is adjacent to the kitchen. The eat-in kitchen features updated cabinetry, granite countertops, newer appliances and plenty of counter space. The kitchen opens on to the large deck and creates a great space for additional entertaining. You'll definitely enjoy lots of great cookouts on this huge, custom-built composite deck. Let's head upstairs and check out your own private getaway! The upper floor features a large open loft, a bonus room that can be used as an office or playroom and a huge storage closet. The first floor also features a spacious laundry room, a full bathroom, and three spacious bedrooms. The master bathroom features a luxurious soaking tub, a newer double vanity, a large shower with newer glass doors. The master bedroom is very spacious and includes a walk-in closet with organizers. Want more living space for entertaining? Head down to the lower level of the home. There's another stone fireplace, a full bar, a sunroom, another bedroom, and a full bathroom. The oversized two-car garage has additional space for a workshop and includes a large storage cabinet. One of the best features of this lovely home is the large flat fenced in backyard. Looking to garden? Want privacy? This backyard has it all! There's also a large shed for storing garden tools, bikes, and anything else you need to store! Check out this well-maintained, freshly painted home that is minutes from shopping, schools, walking trails and parks. Stop by and see it soon!

    This property is off market, which means it's not currently listed for sale or rent on Zillow. This may be different from what's available on other websites or public sources.

    Facts & features

    Interior

    Bedrooms & bathrooms
    • Bedrooms: 4
    • Bathrooms: 3
    • Full bathrooms: 3
    Heating
    • Forced air
    Cooling
    • Central
    Features
    • Eat-in Kitchen, Master Bath(s), Breakfast Area
    • Flooring: Carpet, Hardwood
    • Windows: Skylight(s)
    • Basement: Y
    • Has fireplace: Yes
    Interior area
    • Total interior livable area: 3,298 sqft
    • Finished area below ground: 759

    Property

    Parking
    • Total spaces: 6
    • Parking features: Garage - Attached
    Features
    • Exterior features: Other
    Lot
    • Size: 1 Acres
    Details
    • Parcel number: 3406000402X0
    • Special conditions: Standard

    Construction

    Type & style
    • Home type: SingleFamily
    • Architectural style: Contemporary
    • Property subtype: Detached
    Condition
    • Year built: 1985

    Community & neighborhood

    Location
    • Region: Chester Springs

    Other

    Other facts
    • Flooring: Carpet, Wood Floors
    • Heating: Forced Air
    • FireplaceYN: true
    • GarageYN: true
    • AttachedGarageYN: true
    • HeatingYN: true
    • CoolingYN: true
    • StructureType: Detached
    • ConstructionMaterials: Frame
    • StoriesTotal: 2
    • ArchitecturalStyle: Contemporary
    • SpecialListingConditions: Standard
    • ParkingFeatures: Driveway, Attached Garage, Garage Faces Side
    • CoveredSpaces: 3
    • Cooling: Central Air
    • WindowFeatures: Skylight(s)
    • InteriorFeatures: Eat-in Kitchen, Master Bath(s), Breakfast Area
    • BelowGradeFinishedArea: 759
    • PropertySubType: Detached
    • Basement: Y

    Price history

    DateEventPrice
    9/14/2019Listing removed$489,900$149/sqft
    Source: Keller Williams Real Estate #PACT483712 Report a problem
    7/31/2019Listed for sale$489,900+2.3%$149/sqft
    Source: Keller Williams Real Estate -Exton #PACT483712 Report a problem
    6/28/2019Listing removed$479,000$145/sqft
    Source: Owner Report a problem
    5/23/2019Listed for sale$479,000+103%$145/sqft
    Source: Owner Report a problem
    10/1/1997Sold$236,000$72/sqft
    Source: Public Record Report a problem

    Public tax history

    YearProperty taxesTax assessment
    2025$7,231 +3.8%$193,210
    2024$6,968 +3.3%$193,210
    2023$6,745 +2.9%$193,210
    2022$6,552 +2.5%$193,210
    2021$6,391 +197.5%$193,210
    2020$2,148 -65.6%$193,210
    2019$6,251 $193,210
    2018$6,251 +9572.8%$193,210 -3.3%
    2017$65 -98.9%$199,740
    2016$5,927 $199,740
    2015$5,927 $199,740
    2014$5,927 $199,740
    2013-- $199,740
    2012-- $199,740
    2011-- $199,740
    2010-- $199,740
    2009-- $199,740
    2008-- $199,740
    2007-- $199,740
    2006-- $199,740
    2005-- $199,740
    2004-- $199,740
    2003-- $199,740
    2000-- $199,740

    Find assessor info on the county website

    Neighborhood: 19425

    Nearby schools

    GreatSchools rating
    Schools provided by the listing agent
    • Elementary: LIONVILLE
    • Middle: LIONVILLE
    • High: DHS EAST
    • District: DOWNINGTOWN AREA

    Source: The MLS. This data may not be complete. We recommend contacting the local school district to confirm school assignments for this home.

    Get a cash offer in 3 minutes
    Find out how much your home could sell for in as little as 3 minutes with a no-obligation cash offer.
    Estimated market value
    $814,200
    Get a cash offer in 3 minutes
    Find out how much your home could sell for in as little as 3 minutes with a no-obligation cash offer.
    Estimated market value
    $814,200