**SOLD BEFORE IN MLS**Thoughtfully updated and full of character, this one-bedroom, one-bath home with a loft offers a fresh, inviting interior in a peaceful and private setting. The spacious kitchen features warm wood cabinetry, stainless steel appliances and distinctive finishes, while the home has been extensively improved with a new washer and dryer, new heating and air-conditioning system, fresh paint, new roof, newer siding and a new driveway.
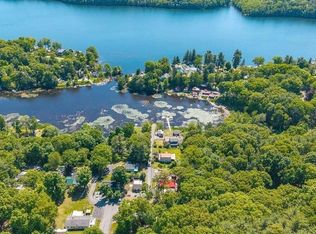
Set on just under an acre, the property offers plenty of privacy along with room for gardens, outdoor entertaining and enjoying the surrounding landscape. Seasonal views of Glass Lake add to the setting, with public lake access within walking distance.
The location offers an appealing balance of privacy and convenience, with popular restaurants, coffee shops, specialty stores and local entertainment just minutes away. Easy access to Massachusetts and Vermont puts fine dining, museums, galleries, antique shops and cultural destinations within reach, along with summer concerts at Tanglewood and skiing at Jiminy Peak.
Equally well suited as a full-time residence or weekend retreat, this distinctive property offers an updated, easy-to-maintain home in a location that appeals to homeowners and tenants alike.
Pending
$249,000
21 Teal Road, Averill Park, NY 12018
1beds
1,674sqft
Single Family Residence, Residential
Built in 2018
0.91 Acres Lot
$252,400 Zestimate®
$149/sqft
$-- HOA
What's special
New roofNew washer and dryerPlenty of privacyRoom for gardensThoughtfully updatedUpdated easy-to-maintain homeFull of character
- 29 days
- 48
- 5
Zillow last checked:
Listing updated:
Listed by:
Sierra North Real Estate LLC 518-522-2502,
Sheila A Lobdell 518-522-2502
Source: Global MLS,MLS#: 202627324
Facts & features
Interior
Bedrooms & bathrooms
- Bedrooms: 1
- Bathrooms: 1
- Full bathrooms: 1
Bedroom
- Level: First
Full bathroom
- Level: First
Great room
- Level: First
Kitchen
- Level: First
Loft
- Level: Second
Other
- Level: First
Heating
- Baseboard, Ductless, Electric, Propane, Propane Tank Owned, Space Heater
Cooling
- Wall Unit(s)
Appliances
- Included: Built-In Gas Oven, Dishwasher, Microwave, Refrigerator, Washer/Dryer
- Laundry: Laundry Closet, Main Level
Features
- High Speed Internet, Ceiling Fan(s), Walk-In Closet(s), Cathedral Ceiling(s), Ceramic Tile Bath, Eat-in Kitchen
- Flooring: Tile
- Doors: Sliding Doors
- Basement: None
Interior area
- Total structure area: 1,674
- Total interior livable area: 1,674 sqft
- Finished area above ground: 1,674
- Finished area below ground: 0
Video & virtual tour
Property
Parking
- Total spaces: 10
- Parking features: Off Street, Stone, Driveway
- Has uncovered spaces: Yes
Features
- Patio & porch: Patio
- Exterior features: Lighting
- Has spa: Yes
- Spa features: Bath
- Has view: Yes
Lot
- Size: 0.91 Acres
- Features: Level, Meadow, Private, Road Frontage, Views, Wooded, Cleared
Details
- Additional structures: Shed(s)
- Parcel number: 384000 159.2210.2
- Special conditions: Other
- Other equipment: Fuel Tank(s)
Construction
Type & style
- Home type: SingleFamily
- Architectural style: Contemporary
- Property subtype: Single Family Residence, Residential
Materials
- Vinyl Siding
- Foundation: Slab
- Roof: Metal,Asphalt
Condition
- Updated/Remodeled
- New construction: No
- Year built: 2018
Utilities & green energy
- Sewer: Public Sewer
- Utilities for property: Cable Available, Cable Connected
Community & HOA
HOA
- Has HOA: No
Location
- Region: Averill Park
Financial & listing details
- Price per square foot: $149/sqft
- Annual tax amount: $6,134
- Date on market: 10/1/2026
Estimated market value
$252,400
$240,000 - $265,000
$1,247/mo
Price history
| Date | Event | Price |
|---|---|---|
| 10/1/2026 | Pending sale | $249,000$149/sqft |
Source:  Global MLS #202627324 Report a problem | ||
| 10/1/2026 | Listed for sale | $249,000$149/sqft |
Source: Global MLS #202627324 Report a problem | ||
Public tax history
Tax history is unavailable.
Monthly payment
Climate risks
Neighborhood: 12018
Nearby schools
Schools provided by the listing agent
- Elementary: Sand Lake-Miller Hill
- High: Averill Park
Source: Global MLS. This data may not be complete. We recommend contacting the local school district to confirm school assignments for this home.
Similar homes
- $250,0003 bd3 ba1.8k sqft31 Penny Lane, Averill Park, NY 12018Active
 MLS ID #202626722, Lisa Joy-Rupinski, Listing by: Bicentennial Realty. Global MLS
- $175,0003 bd2 ba1.7k sqft1521 Burden Lake Rd, Averill Park, NY 12018Auction
 Xome
- $345,0003 bd3 ba1k sqft12 Whitney Dr, Averill Park, NY 12018For Sale By Owner
- $249,0003 bd1 ba1.4k sqft45 Francis Street, Troy, NY 12180Active
 MLS ID #202629062, Maria Millington, Listing by: Rob Mar Realty Inc. Global MLS
- $299,0003 bd2 ba1.6k sqft25 Westbrook Drive, Nassau, NY 12123Active
 MLS ID #20266311, Sharyn Richards Marks, Listing by: The Kinderhook Group, Inc.. HVCRMLS
