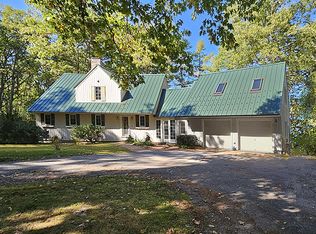
This classic Center Chimney Cape sits atop a hill on its own peninsula, overlooking Great Salt Bay. As you drive down the half-mile private road, you'll discover a park-like estate surrounded by conservation lands, hayfields, and salt marshes along the shore of the Damariscotta River--home to Maine's remarkable oyster renaissance. Enjoy sunset views looking across the bay toward Damariscotta Mills, where the lake meets the sea. Surrounding the home are mature, meticulously planned gardens, the attached greenhouse offers a sun-drenched sanctuary perfect for year-round cultivation and the charming brick garden shed offers the perfect footprint for an artist or writer's studio. The classic cupola topped three-story barn is big enough for boats, tractors and whatever projects you can think of.
As you enter the front door, you'll walk into a bright great room featuring a brick-hearthed fireplace as its centerpiece. Step down into the atrium sitting room, or slide open the glass doors to the brick patio where you can enjoy the water breeze, the flower gardens or sit in the screen porch to enjoy the soothing sound of the garden water feature.
Back inside, the first-floor dining room boasts a beautiful bay window and sits just steps from the bright kitchen, which features a combination food prep island and pantry. . Down the hallway, you'll find a convenient powder room and the expansive first-floor bedroom suite. On the second floor, a dramatic brick archway at the top of the stairs frames a balcony alcove overlooking the living room below. Two additional bedrooms flank either end of the hallway and share a full bath, complemented by a long under-eave storage area.
Head outside again to walk along the tree-lined shore, or venture down to where the marsh joins the bay--an ideal spot to easily launch kayaks or dinghies. If you follow the path back up the hill, you'll find an entrance to the trail system connected to the local conservation trust's historic saltwater farm.
Closed
$2,075,000
21 Townley Drive, Damariscotta, ME 04543
3beds
2,364sqft
Single Family Residence
Built in 1995
27 Acres Lot
$1,927,800 Zestimate®
$878/sqft
$3,185 Estimated rent
Home value
$1,927,800
$1.83M - $2.02M
$3,185/mo
Zestimate® history
Owner options
List your home for rent
$3,185/mo
Rent Zestimate®
Find your next renter with Zillow Rental Manager. Plus, with online applications, you can quickly screen prospective tenants – for free.
$3,185/mo
Rent Zestimate®
Refinance and save
$10,381/mo
Est. payment
Refinancing to a lower rate could help reduce your monthly payments and save thousands over the life of the loan.
$10,381/mo
Est. payment
Explore your selling options
Work with a Zillow partner agent
Leverage their expertise and Zillow's premium Showcase listings to get your home seen by more buyers.
Get startedList with your own agent
Get your home in front of millions of buyers by listing it on Zillow.
Learn how to do itSell it yourself
Take full control of how buyers see your home on Zillow by listing For Sale by Owner (FSBO).
List your homeWhat's special
Zillow last checked:
Listing updated:
Listed by:
Legacy Properties Sotheby's International Realty
Bought with:
Legacy Properties Sotheby's International Realty
Source: Maine Listings,MLS#: 1668727
Facts & features
Interior
Bedrooms & bathrooms
- Bedrooms: 3
- Bathrooms: 3
- Full bathrooms: 2
- 1/2 bathrooms: 1
Bedroom 1
- Features: Closet, Full Bath, Walk-In Closet(s)
- Level: First
Bedroom 2
- Features: Closet, Skylight, Walk-In Closet(s)
- Level: Second
Bedroom 3
- Features: Skylight, Closet
- Level: Second
Dining room
- Features: Built-in Features, Formal
- Level: First
Great room
- Features: Built-in Features, Cathedral Ceiling(s), Sunken/Raised, Wood Burning Fireplace
- Level: First
Kitchen
- Features: Eat-in Kitchen, Kitchen Island, Pantry
- Level: First
Heating
- Baseboard, Hot Water, Zoned
Cooling
- None
Appliances
- Included: Dishwasher, Disposal, Dryer, Microwave, Gas Range, Refrigerator, Washer
Features
- 1st Floor Primary Bedroom w/Bath, Attic, Bathtub, Pantry, Shower, Storage, Primary Bedroom w/Bath
- Flooring: Carpet, Tile, Vinyl, Wood
- Windows: Double Pane Windows
- Basement: Interior Entry,Walk-Out Access,Full,Unfinished
- Number of fireplaces: 1
Interior area
- Total structure area: 2,364
- Total interior livable area: 2,364 sqft
- Finished area above ground: 2,364
- Finished area below ground: 0
Property
Parking
- Total spaces: 2
- Parking features: Gravel, 21+ Spaces, Paved, Off Street, Basement
- Attached garage spaces: 2
Features
- Patio & porch: Patio, Screened
- Has view: Yes
- View description: Fields, Scenic, Trees/Woods
- Body of water: Damariscotta River, Great Salt Bay
- Frontage length: Waterfrontage: 2500,Waterfrontage Owned: 2500
Lot
- Size: 27 Acres
- Features: Abuts Conservation, Near Shopping, Near Town, Level, Open Lot, Pasture, Rolling Slope, Landscaped, Wooded
Details
- Additional structures: Outbuilding, Barn(s)
- Parcel number: DAMAM003L043001
- Zoning: Shoreland
- Other equipment: DSL, Generator, Internet Access Available, Satellite Dish
Construction
Type & style
- Home type: SingleFamily
- Architectural style: Cape Cod
- Property subtype: Single Family Residence
Materials
- Wood Frame, Clapboard, Shingle Siding, Wood Siding
- Foundation: Poured Concrete
- Roof: Shingle
Condition
- Year built: 1995
Utilities & green energy
- Electric: Circuit Breakers, Generator Hookup, Underground
- Sewer: Private Sewer, Septic Design Available
- Water: Private, Well
Community & HOA
Community
- Security: Security System
Location
- Region: Damariscotta
Financial & listing details
- Price per square foot: $878/sqft
- Tax assessed value: $991,700
- Annual tax amount: $20,855
- Date on market: 6/26/2026
- Road surface type: Gravel
Price history
| Date | Event | Price |
|---|---|---|
| 7/21/2026 | Sold | $2,075,000+6.4%$878/sqft |
Source:  Maine Listings #1668727 Report a problem Maine Listings #1668727 Report a problem | ||
| 6/29/2026 | Pending sale | $1,950,000$825/sqft |
Source: Maine Listings #1668727 Report a problem | ||
| 6/26/2026 | Listed for sale | $1,950,000$825/sqft |
Source: Maine Listings #1668727 Report a problem | ||
Public tax history
| Year | Property taxes | Tax assessment |
|---|---|---|
| 2024 | $18,346 +18.2% | $991,700 |
| 2023 | $15,520 +13.7% | $991,700 +20.9% |
| 2022 | $13,653 +4.7% | $820,000 |
| 2021 | $13,038 | $820,000 |
| 2020 | $13,038 -1.2% | $820,000 |
| 2019 | $13,202 -1.2% | $820,000 |
| 2018 | $13,366 -3.2% | $820,000 |
| 2017 | $13,801 -2.3% | $820,000 |
| 2016 | $14,120 +0.9% | $820,000 |
| 2015 | $13,989 +8% | $820,000 |
| 2014 | $12,956 +4.6% | $820,000 |
| 2013 | $12,382 +8.2% | $820,000 |
| 2011 | $11,439 +9.9% | $820,000 +1.6% |
| 2008 | $10,410 | $807,000 |
Find assessor info on the county website
Neighborhood: 04543
Nearby homes
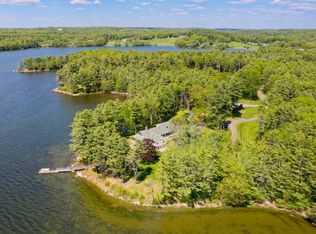
- $1,250,0003 bd3 ba2.3k sqft16 Townley Dr, Damariscotta, ME 04543Sold
- $1,850,000-- bd-- ba-- sqft44 Sprague Rd, Nobleboro, ME 04555Sold
- $1,850,0003 bd3 ba3.3k sqft44A Sprague Rd, Nobleboro, ME 04555Sold
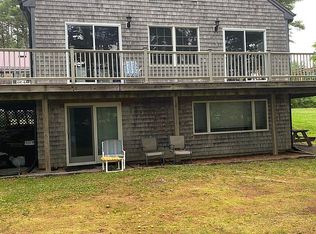
- $502,0005 bd3 ba2.8k sqft32 Sprague Rd, Nobleboro, ME 04555Off Market
- $--3.3 acres33 Sprague Rd, Nobleboro, ME 04555Off Market
- $240,300-- bd-- ba-- sqft6 Sprague Rd, Nobleboro, ME 04555Off Market
- $402,2003 bd2 ba1.4k sqft189 Belvedere Rd, Damariscotta, ME 04543Off Market
- $250,0003 bd1 ba1.5k sqft201 Belvedere Rd, Damariscotta, ME 04543Sold
Nearby schools
GreatSchools rating
- 8/10Great Salt Bay Community SchoolGrades: PK-8Distance: 1 mi
- Maine
- Lincoln County
- Damariscotta
- 04543
- 21 Townley Drive
