Skip main navigation
Active under contract
  • Price cut: $50K (5/15)
    $1,315,000

    16 Townley Drive, Damariscotta, ME 04543

    3beds
    2,302sqft
    : 
    Loading
    Get pre-qualified
    Single Family Residence
    Built in 1998
    14.2 Acres Lot
    $-- Zestimate®
    $571/sqft
    $-- HOA

    What's special

    Gleaming hardwood floors
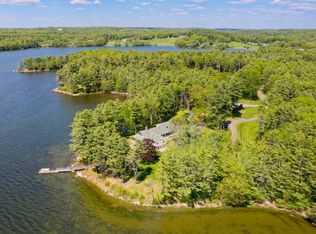
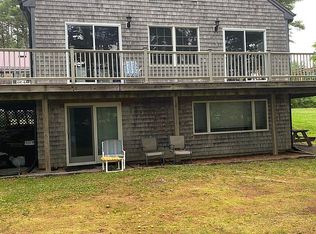
    Privacy Plus! Nestled along the banks of the Great Salt Bay, this contemporary home enjoys a long private drive through hayfields and forest to the homestead clearing. For nature enthusiasts, the property lends itself well to recreational activities that include kayaking, swimming and fishing. The abutting property is a conservation preserve with public trails for hiking, cross-country skiing and sledding. The spacious layout maximizes the natural light with ample windows and views of the Bay from most every room. Enjoy the cool autumn nights beside the wood-burning fireplace with woodstove insert. The classic great room concept with cathedral ceilings and gleaming hardwood floors includes a spacious kitchen with breakfast bar that leads into the dining and living rooms. Enjoy gorgeous sunset vistas across the Bay from the backyard deck. The main level boasts a 1st floor bedroom complete with walk-in closet and full bathroom. The laundry & pantry room are located directly off the kitchen. The bright 2nd floor, with skylights, includes a primary bedroom ensuite with full bathroom & separate open den/office. Spacious 4-season sunroom with sliders, leads to a 2 car garage & entrance to spacious year-round, 1 bedroom apartment located above the garage with its own private entrance. Ideal for your summer house guests or for consistent rental income. The grounds embrace a natural landscaping complimented by perennial garden beds around the home. The location, off Belvedere Rd, with Route 1 nearby, is just 5 minutes from all conveniences of downtown Damariscotta. Enjoy 3 supermarkets, specialty markets, bakeries, restaurants, galleries, our award-winning Skidompha Library, LincolnHealth medical center, and year-round performances & films at both the Lincoln Theater & Heartwood Theater. The public boat launch & marina on Damariscotta River are 5 minutes away. Brunswick's Bowdoin College & Camden's Snowball are a 30-40 minutes drive. The Portland Jetport is 1 hour away.
    257 days
    |
    63
    |
    1
    |

    Zillow last checked:

    Listing updated:

    Listed by:

    Drum & Drum Real Estate Inc.

    Source: Maine Listings,MLS#: 1642647MLS Logo

      Facts & features

      Interior

      Bedrooms & bathrooms
      • Bedrooms: 3
      • Bathrooms: 3
      • Full bathrooms: 3
      Primary bedroom
      • Features: Full Bath, Skylight, Suite, Walk-In Closet(s)
      • Level: Second
      • Area: 263.34 Square Feet
      • Dimensions: 15.4 x 17.1
      Bedroom 1
      • Features: Full Bath, Suite, Walk-In Closet(s)
      • Level: First
      • Area: 143.45 Square Feet
      • Dimensions: 9.5 x 15.1
      Bedroom 3
      • Features: Above Garage, Closet, Skylight
      • Level: Second
      • Area: 96.96 Square Feet
      • Dimensions: 9.6 x 10.1
      Den
      • Features: Skylight
      • Level: Second
      • Area: 178.95 Square Feet
      • Dimensions: 10.11 x 17.7
      Dining room
      • Features: Skylight, Cathedral Ceiling(s), Dining Area, Informal
      • Level: First
      • Area: 182 Square Feet
      • Dimensions: 13 x 14
      Other
      • Features: Four-Season, Above Garage, Built-in Features, Closet, Full Bath, Heated, Informal, Kitchen Island, Parlor, Skylight, Suite, Stairway
      • Level: Second
      • Area: 240.04 Square Feet
      • Dimensions: 14.9 x 16.11
      Kitchen
      • Features: Kitchen Island, Pantry
      • Level: First
      • Area: 144 Square Feet
      • Dimensions: 12 x 12
      Laundry
      • Features: Built-in Features
      • Level: First
      • Area: 55.08 Square Feet
      • Dimensions: 6.8 x 8.1
      Living room
      • Features: Informal, Wood Burning Fireplace
      • Level: First
      • Area: 242.75 Square Feet
      • Dimensions: 13.2 x 18.39
      Sunroom
      • Features: Heated, Four-Season, Cathedral Ceiling(s)
      • Level: First
      • Area: 225.28 Square Feet
      • Dimensions: 12.8 x 17.6
      Heating
      • Baseboard, Heat Pump, Hot Water, Zoned, Space Heater, Radiant, Wood Stove
      Cooling
      • Heat Pump
      Appliances
      • Included: Dishwasher, Dryer, Microwave, Electric Range, Refrigerator, Washer
      • Laundry: Built-Ins
      Features
      • 1st Floor Bedroom, Bathtub, In-Law Floorplan, One-Floor Living, Pantry, Shower, Storage, Walk-In Closet(s), Primary Bedroom w/Bath
      • Flooring: Carpet, Tile, Wood, Hardwood, Luxury Vinyl
      • Doors: Storm Door(s)
      • Windows: Double Pane Windows
      • Basement: Interior Entry,Walk-Out Access,Crawl Space,Daylight,Full,Unfinished
      • Number of fireplaces: 1
      Interior area
      • Total structure area: 2,302
      • Total interior livable area: 2,302 sqft
      • Finished area above ground: 2,302
      • Finished area below ground: 0

      Property

      Parking
      • Total spaces: 2
      • Parking features: Paved, 5 - 10 Spaces, Garage Door Opener, Heated Garage
      • Attached garage spaces: 2
      Features
      • Levels: Multi/Split
      • Patio & porch: Deck, Patio
      • Has view: Yes
      • View description: Fields, Scenic, Trees/Woods
      • Body of water: The Great Salt Bay
      • Frontage length: Waterfrontage: 908,Waterfrontage Owned: 908
      Lot
      • Size: 14.2 Acres
      • Features: Abuts Conservation, Near Public Beach, Near Shopping, Near Town, Rural, Level, Pasture, Rolling Slope, Landscaped, Wooded
      Details
      • Additional structures: Shed(s)
      • Parcel number: DAMAM003L043002
      • Zoning: Shoreland
      • Other equipment: Cable, Internet Access Available

      Construction

      Type & style
      • Home type: SingleFamily
      • Architectural style: Contemporary
      • Property subtype: Single Family Residence
      Materials
      • Wood Frame, Vertical Siding, Vinyl Siding, Wood Siding
      • Foundation: Poured Concrete
      • Roof: Metal
      Condition
      • Year built: 1998

      Utilities & green energy

      • Electric: Circuit Breakers, Generator Hookup, Underground
      • Sewer: Private Sewer, Septic Design Available, Septic Tank
      • Water: Private, Well
      Green energy
      • Energy efficient items: Smart Electric Meter

      Community & HOA

      Location
      • Region: Damariscotta

      Financial & listing details

      • Price per square foot: $571/sqft
      • Tax assessed value: $805,600
      • Annual tax amount: $14,441
      • Date on market: 11/3/2025
      • Road surface type: Gravel

        Estimated market value

        Not available

        Estimated sales range

        Not available

        Not available

        Price history

        DateEventPrice
        6/3/2026Contingent$1,315,000$571/sqft
        Source: Maine Listings #1642647 Report a problem
        5/15/2026Price change$1,315,000-3.7%$571/sqft
        Source: Maine Listings #1642647 Report a problem
        11/3/2025Listed for sale$1,365,000$593/sqft
        Source: Maine Listings #1642647 Report a problem

        Public tax history

        YearProperty taxesTax assessment
        2024$14,904 +18.2%$805,600
        2023$12,608 +12%$805,600 +19.2%
        2022$11,255 +4.7%$676,000
        2021$10,748 $676,000
        2020$10,748 -1.2%$676,000
        2019$10,884 -1.2%$676,000
        2018$11,019 -3.1%$676,000
        2017$11,377 -2.3%$676,000
        2016$11,641 +0.9%$676,000
        2015$11,533 +8%$676,000
        2014$10,681 +4.6%$676,000
        2013$10,208 +8.3%$676,000
        2011$9,430 +10.5%$676,000 +2.2%
        2008$8,532 $661,400
        Find assessor info on the county website

        Monthly payment

        Est. payment

        Payment breakdown

        Explore the cost of this home by adjusting the details. Changes won't be saved.
        All calculations are estimates and provided by Zillow, Inc. for informational purposes only. Actual amounts may vary.
        HOA fees may include property taxes on listings classified as Co-Ops. Contact the listing agent and/or owner for fee details.
        Mortgage interest rates are dependent on a number of factors, including credit score, down payment, and repayment length. Interest rate data provided by Zillow Group Marketplace, Inc. as of 1/1/1970 from various mortgage lenders with which we have lead or other similar arrangements; the Estimated Payment is an average of those rates.
        See how much you could borrow to make a competitive offer.

        Climate risks

        Neighborhood: 04543

        Getting around

        12 / 100
        Car-Dependent
        23 / 100
        Somewhat Bikeable

        Nearby schools

        GreatSchools rating

        A local agent can set up tours, give advice and negotiate with sellers.

        Browse local experts

        Similar homes