Set above rolling fields with beautiful views of Great Salt Bay, this inviting Damariscotta home offers a peaceful setting approximately two miles from historic downtown. Sunlight fills the interior, highlighting warm colors, beautiful custom cabinetry, hardwood floors throughout, and solid wood doors.
The main level features a spacious mudroom with radiant floor heating, an open-concept kitchen and dining area, and a living room beyond with a cozy propane fireplace. Upstairs, the primary suite includes a walk-in closet and a private full bathroom with a clawfoot tub. Three additional bedrooms offer flexibility for guests, a home office, or other needs. Radiant floor heating throughout the space above the garage adds comfort during the cooler months.
The property borders approximately 115 acres of permanently protected conservation land owned by Coastal Rivers Conservation Trust. The expansive backyard features fruit trees and bushes, established gardens, an enclosed garden shed, and a lean-to, with ample room to garden, gather, and enjoy the outdoors. Nearby trails offer opportunities for hiking, biking, cross-country skiing, and snowshoeing.
Conveniently located less than .5 mile from Business Route 1 and Great Salt Bay Community School, the home is also close to Coastal Kids Preschool, Lincoln Academy, and Damariscotta Montessori School. Scenic views, thoughtful craftsmanship, and easy access to town make this a welcoming place to enjoy life in Midcoast Maine.
For sale by owner
$830,000
91 Belvedere Rd, Damariscotta, ME 04543
3beds
2,553sqft
SingleFamily
Built in 1970
2 Acres Lot
$-- Zestimate®
$325/sqft
$-- HOA
What's special
Cozy propane fireplaceScenic viewsEnclosed garden shedSunlight fills the interiorWarm colorsHardwood floors throughoutSolid wood doors
- 13 days
- 1,096
- 90
Listed by:
Property Owner (802) 793-9792
Facts & features
Interior
Bedrooms & bathrooms
- Bedrooms: 3
- Bathrooms: 3
- Full bathrooms: 1
- 3/4 bathrooms: 1
- 1/2 bathrooms: 1
Heating
- Forced air
Appliances
- Included: Dishwasher, Dryer, Freezer, Range / Oven, Refrigerator, Washer
Features
- Flooring: Tile, Carpet, Hardwood
- Basement: Unfinished
- Has fireplace: Yes
Interior area
- Total interior livable area: 2,553 sqft
Property
Parking
- Total spaces: 2
- Parking features: Garage - Attached
Features
- Exterior features: Wood
- Has view: Yes
- View description: Territorial
Lot
- Size: 2 Acres
Details
- Parcel number: DAMAM003L035
Construction
Type & style
- Home type: SingleFamily
Materials
- concrete
- Roof: Asphalt
Condition
- New construction: No
- Year built: 1970
Community & HOA
Location
- Region: Damariscotta
Financial & listing details
- Price per square foot: $325/sqft
- Tax assessed value: $284,400
- Annual tax amount: $5,261
- Date on market: 10/15/2026
Estimated market value
Not available
Estimated sales range
Not available
$3,499/mo
Price history
| Date | Event | Price |
|---|---|---|
| 10/15/2026 | Listed for sale | $830,000+119.6%$325/sqft |
Source: Owner Report a problem | ||
| 4/25/2013 | Sold | $378,000$148/sqft |
Source:  Maine Listings #1072108 Report a problem | ||
Public tax history
| Year | Property taxes | Tax assessment |
|---|---|---|
| 2024 | $5,261 +18.2% | $284,400 |
| 2023 | $4,451 +12.2% | $284,400 +19.3% |
| 2022 | $3,968 +4.7% | $238,300 |
| 2021 | $3,789 | $238,300 |
| 2020 | $3,789 -14.5% | $238,300 -13.4% |
| 2019 | $4,429 -1.2% | $275,100 |
| 2018 | $4,484 -3.2% | $275,100 |
| 2017 | $4,630 -2.3% | $275,100 |
| 2016 | $4,737 +0.9% | $275,100 |
| 2015 | $4,693 +8% | $275,100 |
| 2014 | $4,347 +35.2% | $275,100 +29.2% |
| 2013 | $3,215 +8.2% | $212,900 |
| 2011 | $2,970 +15.2% | $212,900 +6.5% |
| 2008 | $2,579 | $199,900 |
Find assessor info on the county website
Monthly payment
Est. payment
Payment breakdown
Explore the cost of this home by adjusting the details. Changes won't be saved.Climate risks
Neighborhood: 04543
Similar homes
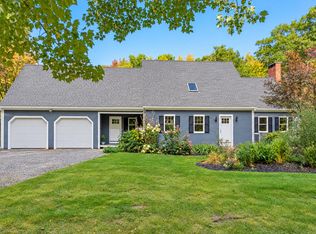
- $674,5003 bd3 ba2k sqft6 Red Barn Road, Damariscotta, ME 04543Active

 MLS ID #1670621, Peninsula Properties. Maine Listings
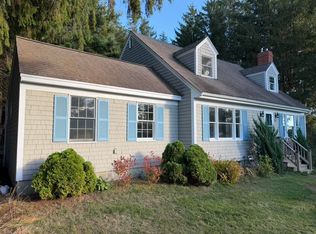
- $649,0003 bd3 ba2.2k sqft12 Woods Lane, Damariscotta, ME 04543Active
 MLS ID #1683425, Keller Williams Realty. Maine Listings
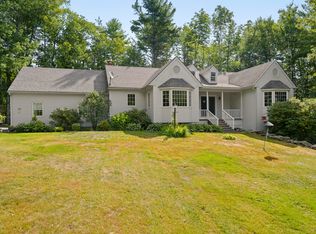
- $519,0004 bd2 ba2.1k sqft757 Main Street, Damariscotta, ME 04543Active
 MLS ID #1683898, Blue Lobster Real Estate. Maine Listings
- $650,0003 bd2 ba2.3k sqft350 Bristol Road, Damariscotta, ME 04543Active
 MLS ID #1679373, Keller Williams Realty. Maine Listings
- $825,0003 bd2 ba2.1k sqft95 Mapleridge Road, Nobleboro, ME 04555ActiveMLS ID #1678281, RE/MAX JARET & COHN. Maine Listings
- $498,0004 bd2 ba2.4k sqft77 Lessner Road, Damariscotta, ME 04543ActiveMLS ID #1684357, Tim Dunham Realty. Maine Listings
- $900,0004 bd3 ba2.2k sqft1230 Back Cove Road, Waldoboro, ME 04572ActiveMLS ID #1686104, Legacy Properties Sotheby's International Realty. Maine Listings
- $699,0004 bd3 ba3.3k sqft96 Timber Lane, Newcastle, ME 04553ActiveMLS ID #1683587, Keller Williams Realty. Maine Listings
- $1,200,0005 bd4 ba2.6k sqft325 Bristol Road, Damariscotta, ME 04543ActiveMLS ID #1676215, Newcastle Realty. Maine Listings
- $850,0005 bd3 ba2.2k sqft24 Creek Road, Bremen, ME 04551ActiveMLS ID #1662132, Bay Watch Realty, LLC. Maine Listings
- $447,0003 bd2 ba1.4k sqft125 Heater Road, Damariscotta, ME 04543ActiveMLS ID #1683413, EXP Realty. Maine Listings
- $895,0003 bd5 ba2.9k sqft11 Water Street, Damariscotta, ME 04543ActiveMLS ID #1663212, Newcastle Realty. Maine Listings
- $849,0004 bd4 ba2.2k sqft1498 Bremen Road, Waldoboro, ME 04572ActiveMLS ID #1676946, Maine Way Realty. Maine Listings
- $639,0005 bd2 ba2.7k sqft8 Old Austin Road, Newcastle, ME 04553ActiveMLS ID #1669141, Sell 207. Maine Listings
- $524,2953 bd2 ba1.8k sqft101 Bristol Road, Damariscotta, ME 04543ActiveMLS ID #1672232, Newcastle Realty. Maine Listings
- $765,0002 bd2 ba1.4k sqft579 Egypt Road, Alna, ME 04535ActiveMLS ID #1685567, Tim Dunham Realty. Maine Listings
- $899,0003 bd3 ba3.3k sqft151 Lewis Hill Road, Newcastle, ME 04553ActiveMLS ID #1685384, Basin Point Real Estate. Maine Listings
- $469,0004 bd2 ba1.4k sqft280 Lessner Road, Damariscotta, ME 04543ActiveMLS ID #1676713, Drum & Drum Real Estate Inc.. Maine Listings
- $899,0005 bd3 ba2.8k sqft433 Fogler Road, Bremen, ME 04551ActiveMLS ID #1669298, Keller Williams Realty. Maine Listings
- $795,0003 bd2 ba2.4k sqft29 Wiscasset Road, Boothbay, ME 04537ActiveMLS ID #1679992, Tindal & Callahan Real Estate. Maine Listings
