This exquisite Venetian Drive estate offers Guaranteed Lake Access with its own dock slip conveniently located on North Shore, just steps from a private walking path.
Nestled on an oversized lot overlooking the serene Venetian Village Pond, this immaculate 6+ bedroom, 5-bath home spans over 6,700 sq. ft. of luxurious living space. Thoughtfully designed with three gas fireplaces, this residence provides warmth, elegance, and an inviting atmosphere for hosting family and friends.
The main floor master suite is a true retreat, featuring a spa-like ensuite and picturesque views of the water. Enjoy the convenience of main floor laundry and a chef’s kitchen—complete with a massive island, high-end appliances, and an open-concept flow into a cozy family room boasting a floor-to-ceiling rock fireplace and panoramic pond views.
Upstairs, discover three oversized bedrooms, a dedicated workout room, and two additional bathrooms, ensuring comfort and privacy for everyone.
The walkout lower level is an entertainer's dream, offering two more bedrooms, a spacious recreation area, a stylish wet bar, and a second family room that leads directly to the covered patio.
Unwind by the waterfront fire pit or enjoy breathtaking sunsets over the stocked pond from your private lower-level patio. This home offers the perfect balance of luxury, relaxation, and outdoor enjoyment.
Don't miss this rare opportunity to experience lake living at its finest—schedule your private tour today!
Sold for $882,500
$882,500
21 Venetian Dr, Clear Lake, IA 50428
7beds
6,714sqft
Single Family Residence
Built in 2007
0.27 Acres Lot
$904,700 Zestimate®
$131/sqft
$4,583 Estimated rent
Home value
$904,700
$751,000 - $1.09M
$4,583/mo
Zestimate® history
Owner options
List your home for rent
$4,583/mo
Rent Zestimate®
Find your next renter with Zillow Rental Manager. Plus, with online applications, you can quickly screen prospective tenants – for free.
$4,583/mo
Rent Zestimate®
Refinance and save
$6,513/mo
Est. payment
Refinancing to a lower rate could help reduce your monthly payments and save thousands over the life of the loan.
$6,513/mo
Est. payment
Explore your selling options
Work with a Zillow partner agent
Leverage their expertise and Zillow's premium Showcase listings to get your home seen by more buyers.
Get startedList with your own agent
Get your home in front of millions of buyers by listing it on Zillow.
Learn how to do itSell it yourself
Take full control of how buyers see your home on Zillow by listing For Sale by Owner (FSBO).
List your homeWhat's special
Zillow last checked:
Listing updated:
Listed by:
Carrie Shannon 641-357-7373,
Hall Realty
Bought with:
OUTSIDE AGENT
OTHER
Source: DMMLS,MLS#: 712166 Originating MLS: Des Moines Area Association of REALTORS
Originating MLS: Des Moines Area Association of REALTORSFacts & features
Interior
Bedrooms & bathrooms
- Bedrooms: 7
- Bathrooms: 5
- Full bathrooms: 3
- 3/4 bathrooms: 1
- 1/2 bathrooms: 1
- Main level bedrooms: 1
Heating
- Forced Air, Gas, Natural Gas
Cooling
- Central Air
Appliances
- Included: Dryer, Dishwasher, Refrigerator, Stove, Washer
- Laundry: Main Level
Features
- Wet Bar, Dining Area, Separate/Formal Dining Room, Eat-in Kitchen
- Basement: Finished,Walk-Out Access
- Number of fireplaces: 3
- Fireplace features: Gas, Vented
Interior area
- Total structure area: 6,714
- Total interior livable area: 6,714 sqft
- Finished area below ground: 827
Property
Parking
- Total spaces: 3
- Parking features: Attached, Garage, Three Car Garage
- Attached garage spaces: 3
Features
- Levels: Two
- Stories: 2
- Patio & porch: Deck
- Exterior features: Deck
Lot
- Size: 0.27 Acres
- Dimensions: 90 x 130
- Features: Pond on Lot
Details
- Parcel number: 051627800800
- Zoning: Res
Construction
Type & style
- Home type: SingleFamily
- Architectural style: Two Story
- Property subtype: Single Family Residence
Materials
- Foundation: Poured
- Roof: Asphalt,Shingle
Condition
- Year built: 2007
Utilities & green energy
- Sewer: Public Sewer
- Water: Public
Community & HOA
Community
- Features: See Remarks
HOA
- Has HOA: Yes
- HOA fee: $600 annually
- HOA name: Venetian Village
- Second HOA name: Venetian Village
Location
- Region: Clear Lake
Financial & listing details
- Price per square foot: $131/sqft
- Tax assessed value: $875,350
- Annual tax amount: $11,390
- Date on market: 2/19/2025
- Cumulative days on market: 169 days
- Listing terms: Assumable,Cash,Conventional,FHA,USDA Loan,VA Loan
- Road surface type: Concrete
Price history
| Date | Event | Price |
|---|---|---|
| 9/19/2025 | Sold | $882,500$131/sqft |
Source:  DMMLS #712166 Report a problem DMMLS #712166 Report a problem | ||
| 9/12/2025 | Pending sale | $882,500$131/sqft |
Source:  NoCoast MLS as distributed by MLS GRID #6324687 Report a problem NoCoast MLS as distributed by MLS GRID #6324687 Report a problem | ||
| 6/16/2025 | Listed for sale | $882,500$131/sqft |
Source: NoCoast MLS as distributed by MLS GRID #6324687 Report a problem | ||
| 4/29/2025 | Pending sale | $882,500$131/sqft |
Source: NoCoast MLS as distributed by MLS GRID #6324687 Report a problem | ||
| 2/3/2025 | Listed for sale | $882,500+23.4%$131/sqft |
Source: NoCoast MLS as distributed by MLS GRID #6324687 Report a problem | ||
| 6/6/2019 | Sold | $715,000-4.5%$106/sqft |
Source: NoCoast MLS as distributed by MLS GRID #5443614 Report a problem | ||
| 4/29/2019 | Pending sale | $749,000$112/sqft |
Source: Lakeside Brokers #62019003 Report a problem | ||
| 3/22/2019 | Price change | $749,000-5.8%$112/sqft |
Source: Lakeside Brokers #62019003 Report a problem | ||
| 8/22/2018 | Listed for sale | $795,000+13.6%$118/sqft |
Source: Lakeside Brokers #62019003 Report a problem | ||
| 12/23/2016 | Sold | $700,000+2.2%$104/sqft |
Source: NoCoast MLS as distributed by MLS GRID #5442214 Report a problem | ||
| 1/10/2014 | Sold | $685,000$102/sqft |
Source: NoCoast MLS as distributed by MLS GRID #5437805 Report a problem | ||
Public tax history
| Year | Property taxes | Tax assessment |
|---|---|---|
| 2024 | $11,390 -15.2% | $875,350 |
| 2023 | $13,438 +9.3% | $875,350 +6.1% |
| 2022 | $12,290 -1.5% | $825,210 +9.4% |
| 2021 | $12,480 0% | $754,640 +4.1% |
| 2020 | $12,485 | $725,090 -1% |
| 2019 | $12,485 +11.2% | $732,600 +2.6% |
| 2018 | $11,228 -1.6% | $714,000 |
| 2017 | $11,414 +3% | -- |
| 2016 | $11,086 | -- |
| 2015 | $11,086 +0.5% | -- |
| 2014 | $11,034 +3% | -- |
| 2013 | $10,710 +8.3% | -- |
| 2012 | $9,892 +7.3% | -- |
| 2011 | $9,216 +1.3% | -- |
| 2010 | $9,098 +10.3% | -- |
| 2009 | $8,252 +103050% | -- |
| 2008 | $8 | -- |
| 2007 | $8 | -- |
Find assessor info on the county website
Neighborhood: 50428
Nearby homes
- $722,4004 bd3 ba2k sqft23 Venetian Dr, Clear Lake, IA 50428Off Market

- $671,8004 bd5 ba1.8k sqft19 Venetian Dr, Ventura, IA 50428Off Market
- $696,7004 bd4 ba1.8k sqft19 Venetian Dr, Clear Lake, IA 50428Off Market
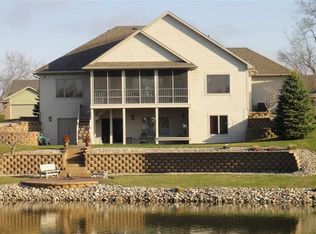
- $535,5005 bd3 ba1.6k sqft36 Venetian Dr, Clear Lake, IA 50428Off Market

- $584,6003 bd2 ba1.4k sqft17 Venetian Dr, Ventura, IA 50428Off Market
- $543,7003 bd3 ba1.3k sqft25 Venetian Dr, Clear Lake, IA 50428Off Market
- $704,0004 bd4 ba3.5k sqft32 Venetian Dr, Clear Lake, IA 50428Off Market
- $450,0003 bd3 ba2.7k sqft20 Venetian Dr, Clear Lake, IA 50428For Sale
Nearby schools
GreatSchools rating
- 7/10Garner-Hayfield-Ventura Junior HighGrades: 5-8Distance: 9 mi
- 8/10Garner-Hayfield High SchoolGrades: 9-12Distance: 9 mi
- 7/10Garner Elementary SchoolGrades: PK-4Distance: 9 mi
Schools provided by the listing agent
- District: Clear Lake
Source: DMMLS. This data may not be complete. We recommend contacting the local school district to confirm school assignments for this home.


Get pre-qualified for a loan
At Zillow Home Loans, we can pre-qualify you in as little as 5 minutes with no impact to your credit score.An equal housing lender. NMLS #10287.
- Iowa
- Cerro Gordo County
- Clear Lake
- 50428
- 21 Venetian Dr
Nearby cities
Nearby zip codes
Other Clear Lake Topics
