All the comforts of home — with none of the work! Enjoy easy living in this beautifully maintained, low-maintenance townhome designed for comfort and convenience. Step inside to soaring vaulted ceilings and a cozy living room complete with a fireplace, perfect for cool evenings. The open kitchen and dining area make it easy to cook and entertain at the same time. Just off the dining area, a charming three-season room overlooks the patio, offering an ideal spot for relaxing or enjoying your morning coffee. The main floor also features two spacious bedrooms, two full baths, and a conveniently located laundry area just off the kitchen and attached garage. Downstairs, you’ll find a large family room, an additional bedroom and bath, plus a generous storage area, perfect for guests or hobbies. This home also includes a boat slip, making it the perfect choice for lake life or weekend getaways. Don’t miss this opportunity to own a carefree home that’s truly set for living, you’ll be glad!
For sale
Price cut: $20K (5/18)
$450,000
20 Venetian Dr, Clear Lake, IA 50428
3beds
3baths
2,748sqft
:
Get pre-qualified$3,231/mo
Townhouse
Built in 2005
7,500 Square Feet Lot
$436,800 Zestimate®
$164/sqft
$88/mo HOA
What's special
- 128 days |
- 143 |
- 2 |
Zillow last checked:
Listing updated:
Listed by:
LOLA VAITH 641-430-2891,
Century 21 Preferred
Source: Greater Mason BOR,MLS#: 260180
Facts & features
Interior
Bedrooms & bathrooms
- Bedrooms: 3
- Bathrooms: 3
- Main level bathrooms: 2
- Main level bedrooms: 2
Bedroom 1
- Level: Main
- Area: 222.11
- Dimensions: 16.7 x 13.3
Bedroom 2
- Level: Main
- Area: 147.51
- Dimensions: 14.9 x 9.9
Bedroom 3
- Level: Main
- Area: 124.95
- Dimensions: 11.9 x 10.5
Bathroom 1
- Features: Shower
Dining room
- Features: Eat-in Kitchen, KIT/DR Combo
- Level: Main
- Area: 125.4
- Dimensions: 11 x 11.4
Family room
- Level: Lower
- Area: 405.9
- Dimensions: 24.6 x 16.5
Kitchen
- Level: Main
- Area: 126.54
- Dimensions: 11.1 x 11.4
Living room
- Description: Fireplace
- Level: Main
- Area: 228.8
- Dimensions: 13 x 17.6
Heating
- Forced Air, Natural Gas
Cooling
- Central Air
Appliances
- Included: Dishwasher, Electric Range, Refrigerator, Washer/Dryer
Features
- Cathedral Ceiling(s), Ceiling Fan(s), Open Staircase, Walk-In Closet(s)
- Flooring: Carpet, Laminate
- Windows: Casement
- Basement: Full,Full Finished
- Number of fireplaces: 1
- Fireplace features: One, Gas Log
Interior area
- Total structure area: 2,748
- Total interior livable area: 2,748 sqft
Property
Parking
- Total spaces: 2
- Parking features: Attached, Concrete
- Attached garage spaces: 2
Features
- Patio & porch: Patio
Lot
- Size: 7,500 Square Feet
- Dimensions: 50 x 150
Details
- Parcel number: 051627702600
- Zoning description: RG/GENERAL RES
Construction
Type & style
- Home type: Townhouse
- Architectural style: Ranch
- Property subtype: Townhouse
Materials
- Concrete Board, Attic Insulation, Basement Insulation, Sidewall Insulation
- Foundation: Poured
- Roof: Asphalt
Condition
- New construction: No
- Year built: 2005
Utilities & green energy
- Sewer: CITY
- Water: Public
Community & HOA
Community
- Security: Smoke Detector(s)
- Subdivision: IA
HOA
- Has HOA: Yes
- HOA fee: $1,050 annually
Location
- Region: Clear Lake
Financial & listing details
- Price per square foot: $164/sqft
- Tax assessed value: $400,210
- Annual tax amount: $4,678
- Date on market: 3/30/2026
Estimated market value
$436,800
$415,000 - $459,000
$3,206/mo
Price history
| Date | Event | Price |
|---|---|---|
| 5/18/2026 | Price change | $450,000-4.3%$164/sqft |
Source:  Greater Mason BOR #260180 Report a problem Greater Mason BOR #260180 Report a problem | ||
| 4/28/2026 | Price change | $470,000-2.1%$171/sqft |
Source: Greater Mason BOR #260180 Report a problem | ||
| 3/30/2026 | Listed for sale | $480,000+106.5%$175/sqft |
Source: Greater Mason BOR #260180 Report a problem | ||
| 7/11/2013 | Sold | $232,500-0.6%$85/sqft |
Source: Public Record Report a problem | ||
| 9/30/2011 | Sold | $234,000+0.9%$85/sqft |
Source: Public Record Report a problem | ||
| 1/12/2009 | Sold | $232,000$84/sqft |
Source: Public Record Report a problem | ||
Public tax history
| Year | Property taxes | Tax assessment |
|---|---|---|
| 2024 | $4,386 -2% | $354,610 |
| 2023 | $4,476 +7% | $354,610 +25% |
| 2022 | $4,185 -2.7% | $283,780 +10.4% |
| 2021 | $4,303 0% | $256,940 +2.8% |
| 2020 | $4,304 | $249,990 -1% |
| 2019 | $4,304 +9.5% | $252,530 +2.9% |
| 2018 | $3,931 -1.1% | $245,510 |
| 2017 | $3,974 +4% | -- |
| 2016 | $3,822 | -- |
| 2015 | $3,822 +2.5% | -- |
| 2014 | $3,730 +2.4% | -- |
| 2013 | $3,644 +16.4% | -- |
| 2012 | $3,130 +7.4% | -- |
| 2011 | $2,914 -4.8% | -- |
| 2010 | $3,062 +20% | -- |
| 2009 | $2,552 +22.2% | -- |
| 2008 | $2,088 +24.4% | -- |
| 2007 | $1,678 | -- |
Find assessor info on the county website
Monthly payment
Est. payment
Payment breakdown
Explore the cost of this home by adjusting the details. Changes won't be saved.Climate risks
Neighborhood: 50428
Nearby schools
GreatSchools rating
- 7/10Garner-Hayfield-Ventura Junior HighGrades: 5-8Distance: 9 mi
- 8/10Garner-Hayfield High SchoolGrades: 9-12Distance: 9 mi
- 7/10Garner Elementary SchoolGrades: PK-4Distance: 9 mi
Schools provided by the listing agent
- District: Garner/Hayfield
Source: Greater Mason BOR. This data may not be complete. We recommend contacting the local school district to confirm school assignments for this home.
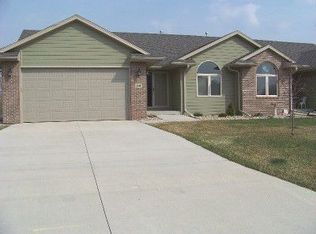
- $370,7004 bd3 ba1.1k sqft20 W Venetian Dr, Clear Lake, IA 50428Off Market
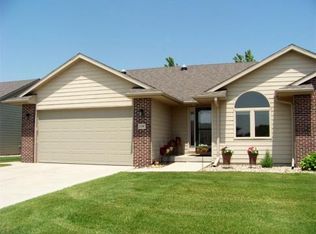
- $394,4003 bd3 ba1.2k sqft20 E Venetian Dr, Ventura, IA 50482Off Market
- $371,0002 bd2 ba1.2k sqft22 Venetian Dr, Clear Lake, IA 50428Off Market
- $480,0003 bd3 ba1.2k sqft22 Venetian Dr, Clear lake, IA 50428Sold
- $---- bd-- ba-- sqft18 W Venetian Dr, Clear Lake, IA 50428Off Market
- $529,3005 bd3 ba1.6k sqft36 Venetian Dr, Clear Lake, IA 50428Off Market
- $417,7003 bd3 ba1.2k sqft24 Venetian Dr E, Clear Lake, IA 50428Off Market
- $407,4002 bd3 ba1.4k sqft18 Venetian Dr, Clear Lake, IA 50428Off Market
A local agent can set up tours, give advice and negotiate with sellers.
Similar homes
- $484,0003 bd3 ba3k sqft901 3rd Ave S, Clear Lake, IA 50428Active
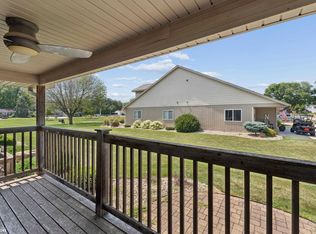 MLS ID #6341162, Carrie J Shannon, Hall Realty. NoCoast MLS as distributed by MLS GRID
 - $415,0003 bd2 ba2.7k sqft1117 Buddy Holly Pl, Clear Lake, IA 50428Active - Contingent
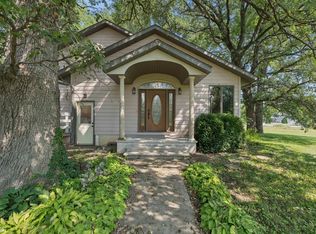 MLS ID #6340977, Tanner Braun, Hall Realty. NoCoast MLS as distributed by MLS GRID
 - $550,0004 bd2 ba2.1k sqft4466 Park Ave, Clear Lake, IA 50428Active
 MLS ID #6341205, Tanner Braun, Hall Realty. NoCoast MLS as distributed by MLS GRID
 - $475,0003 bd3 ba2.2k sqft1405 N 20th St, Clear Lake, IA 50428Active
 MLS ID #6338890, Laura Judge-Thomas, Hall Realty. NoCoast MLS as distributed by MLS GRID
 - $474,9005 bd3 ba2.8k sqft715 S 12th St, Clear Lake, IA 50428For Sale
 MLS ID #260347, DENISE OTT, Century 21 Preferred. Greater Mason BOR
 - $579,0004 bd3 ba2.5k sqft105 Woodlane Dr, Clear Lake, IA 50428ActiveMLS ID #6337616, Amelia Rose, Hall Realty. NoCoast MLS as distributed by MLS GRID
- $437,5004 bd2 ba1.9k sqft1703 1st Ave N, Clear Lake, IA 50428ActiveMLS ID #6340632, Allan Ashland, Hall Realty. NoCoast MLS as distributed by MLS GRID
- $469,5004 bd2 ba2.4k sqft900 6th Ave S, Clear Lake, IA 50428ActiveMLS ID #6337153, Amelia Rose, Hall Realty. NoCoast MLS as distributed by MLS GRID
- $634,9005 bd4 ba3.2k sqft120 35th Pl W, Clear Lake, IA 50428ActiveMLS ID #6339891, Tanya S Kirschbaum-Conley, Lakeside Brokers. NoCoast MLS as distributed by MLS GRID
- $379,0004 bd2 ba1.7k sqft107 34th St W, Clear Lake, IA 50428ActiveMLS ID #6333927, Tina L Mock, Lakeside Brokers. NoCoast MLS as distributed by MLS GRID
- $469,0005 bd3 ba1.6k sqft1505 Rylea Dr, Clear Lake, IA 50428Active - ContingentMLS ID #6340173, Zachary Schultz-Hermanson, Hall Realty. NoCoast MLS as distributed by MLS GRID
- $385,0003 bd3 ba2k sqft1310 Village Rd Unit G1, Clear Lake, IA 50428ActiveMLS ID #6338417, Amelia Rose, Hall Realty. NoCoast MLS as distributed by MLS GRID
- $589,0003 bd3 ba2.7k sqft2202 16th Ave N, Clear Lake, IA 50428ActiveMLS ID #6340773, Tanya S Kirschbaum-Conley, Lakeside Brokers. NoCoast MLS as distributed by MLS GRID
- $449,8803 bd2 ba2.2k sqft260 E Henschen St, Garner, IA 50438For SaleMLS ID #260574, FAWN BELLINGHAUSEN, Jane Fischer & Associates Llc. Greater Mason BOR
- $632,0004 bd4 ba3.5k sqft3518 N Shore Dr, Clear Lake, IA 50428ActiveMLS ID #6336469, Amelia Rose, Hall Realty. NoCoast MLS as distributed by MLS GRID
- $599,0003 bd3 ba2.7k sqft500 18th St W, Clear Lake, IA 50428For SaleMLS ID #260060, DODIE WILKINS, Century 21 Preferred. Greater Mason BOR
- $432,0003 bd3 ba2.2k sqft214 Stonebrook Ct, Clear Lake, IA 50428ActiveMLS ID #6317011, Jennifer Kopriva, Lakeside Brokers. NoCoast MLS as distributed by MLS GRID
- $432,0003 bd3 ba2.2k sqft210 Stonebrook Ct, Clear Lake, IA 50428ActiveMLS ID #6317009, Jacob Kopriva, Lakeside Brokers. NoCoast MLS as distributed by MLS GRID
- $399,6303 bd2 ba1.8k sqft908 S 15th St, Clear Lake, IA 50428For SaleMLS ID #260434, DODIE WILKINS, Century 21 Preferred. Greater Mason BOR
- $549,0003 bd2 ba3.1k sqft15378 Oakwood Ave, Clear Lake, IA 50428ActiveMLS ID #6339320, Amelia Rose, Hall Realty. NoCoast MLS as distributed by MLS GRID
