Welcome home to quality, comfort, and easy main-floor living!** Built in 2005 and impeccably maintained, this beautiful 3-bedroom, 2-bath home is move-in ready and located in a wonderful neighborhood. A spacious living room flows into the dining area and a well-appointed kitchen featuring abundant cabinetry, expansive counter space, and a large breakfast bar. The adjoining family room offers custom built-ins, a cozy gas fireplace, and sliders leading to a private fenced backyard with a patio, impressive brick outdoor fireplace, and an extra detached single-stall garage. The primary suite features a walk-in closet and private bath with a jetted tub and separate shower. Main-floor laundry, an attached 2-stall garage, and a full basement with abundant built-in storage and future finishing potential complete this exceptional home. **Don't miss your chance to make it yours—schedule your private showing today!!
For sale
Price cut: $27K (9/17)
$398,000
260 E Henschen St, Garner, IA 50438
3beds
2baths
2,226sqft
Single Family Residence
Built in 2005
0.27 Acres Lot
$394,000 Zestimate®
$179/sqft
$-- HOA
What's special
Impressive brick outdoor fireplaceAdjoining family roomMain-floor laundryWalk-in closetCustom built-insExpansive counter spaceExtra detached single-stall garage
- 67 days
- 281
- 6
Zillow last checked:
Listing updated:
Listed by:
FAWN BELLINGHAUSEN 641-420-8997,
Jane Fischer & Associates Llc
Source: Greater Mason BOR,MLS#: 260574
Facts & features
Interior
Bedrooms & bathrooms
- Bedrooms: 3
- Bathrooms: 2
- Main level bathrooms: 2
- Main level bedrooms: 3
Bedroom 1
- Description: walk-in-closet
- Level: Main
- Area: 182
- Dimensions: 14 x 13
Bedroom 2
- Level: Main
- Area: 132
- Dimensions: 12 x 11
Bedroom 3
- Level: Main
- Area: 120
- Dimensions: 12 x 10
Primary bathroom
- Features: Master Bath Jet Tub
Bathroom 1
- Features: Separate Shower
Dining room
- Description: Opens to Family Room
- Features: Formal Dining
- Level: Main
- Area: 156
- Dimensions: 13 x 12
Family room
- Description: Slidders Open to Patio
- Level: Main
- Area: 528
- Dimensions: 24 x 22
Kitchen
- Description: Eat-in Kitchen
- Level: Main
- Area: 196
- Dimensions: 14 x 14
Living room
- Description: open to dining area
- Level: Main
Heating
- Forced Air, Natural Gas
Cooling
- Central Air
Appliances
- Included: Dishwasher, Electric Range, Microwave, Refrigerator, Water Softener Owned
Features
- Flooring: Ceramic Tile, Wood / Carpet, Laminate
- Windows: Casement, Double Hung, Thermal, Triple Pane Windows
- Basement: Full
- Has fireplace: Yes
- Fireplace features: Gas Log
Interior area
- Total structure area: 3,906
- Total interior livable area: 2,226 sqft
Property
Parking
- Total spaces: 2
- Parking features: Attached, Addl Single Garage, Concrete
- Attached garage spaces: 2
Features
- Levels: One
- Patio & porch: Patio
- Exterior features: Sidewalks
- Has spa: Yes
- Spa features: Private
- Fencing: Fenced
Lot
- Size: 0.27 Acres
- Dimensions: 88 x 133
Details
- Parcel number: 2137000170
- Zoning description: RG/GENERAL RES
Construction
Type & style
- Home type: SingleFamily
- Property subtype: Single Family Residence
Materials
- Frame, Stone, Vinyl Siding, Attic Insulation, Basement Insulation, Sidewall Insulation
- Foundation: Poured
- Roof: Asphalt
Condition
- Year built: 2005
Utilities & green energy
- Sewer: CITY
- Water: Public
Community & HOA
Community
- Subdivision: IA
Location
- Region: Garner
Financial & listing details
- Price per square foot: $179/sqft
- Tax assessed value: $369,880
- Annual tax amount: $5,318
- Date on market: 8/4/2026
Estimated market value
$394,000
$374,000 - $414,000
$2,044/mo
Price history
| Date | Event | Price |
|---|---|---|
| 9/17/2026 | Price change | $398,000-6.4%$179/sqft |
Source:  Greater Mason BOR #260574 Report a problem Greater Mason BOR #260574 Report a problem | ||
| 8/19/2026 | Price change | $425,000-5.5%$191/sqft |
Source: Greater Mason BOR #260574 Report a problem | ||
| 8/4/2026 | Listed for sale | $449,880+55.2%$202/sqft |
Source: Greater Mason BOR #260574 Report a problem | ||
| 1/15/2023 | Listing removed | -- |
Source:  NoCoast MLS as distributed by MLS GRID #5654747 Report a problem NoCoast MLS as distributed by MLS GRID #5654747 Report a problem | ||
| 5/19/2022 | Listing removed | $289,900+5.4%$130/sqft |
Source: NoCoast MLS as distributed by MLS GRID #5654747 Report a problem | ||
| 1/14/2021 | Sold | $275,000-5.1%$124/sqft |
Source: NoCoast MLS as distributed by MLS GRID #5654747 Report a problem | ||
| 1/6/2021 | Pending sale | $289,900$130/sqft |
Source: NoCoast MLS as distributed by MLS GRID #5654747 Report a problem | ||
| 11/8/2020 | Price change | $289,900-1.7%$130/sqft |
Source: Schoneman, REALTORS #5654747 Report a problem | ||
| 10/26/2020 | Price change | $294,900-1.7%$132/sqft |
Source: Schoneman, REALTORS #5654747 Report a problem | ||
| 10/6/2020 | Price change | $299,900-2.3%$135/sqft |
Source: Schoneman, REALTORS #5654747 Report a problem | ||
| 9/25/2020 | Price change | $306,900-1.6%$138/sqft |
Source: Schoneman, REALTORS #5654747 Report a problem | ||
| 9/9/2020 | Listed for sale | $312,000+26.6%$140/sqft |
Source: Schoneman, REALTORS #5654747 Report a problem | ||
| 6/1/2017 | Sold | $246,500+4%$111/sqft |
Source: NoCoast MLS as distributed by MLS GRID #5443970 Report a problem | ||
| 5/20/2016 | Sold | $237,000+33.1%$106/sqft |
Source: NoCoast MLS as distributed by MLS GRID #5441369 Report a problem | ||
| 8/4/2008 | Sold | $178,000-4.8%$80/sqft |
Source: Public Record Report a problem | ||
| 3/28/2007 | Sold | $187,000$84/sqft |
Source: Public Record Report a problem | ||
Public tax history
| Year | Property taxes | Tax assessment |
|---|---|---|
| 2025 | $5,318 +11.5% | $369,880 |
| 2024 | $4,770 -10.9% | $369,880 +3.2% |
| 2023 | $5,356 +12.9% | $358,540 +8.9% |
| 2022 | $4,744 +1.2% | $329,290 +15.3% |
| 2021 | $4,688 +2% | $285,500 +7.7% |
| 2020 | $4,598 +3.5% | $264,970 |
| 2019 | $4,442 +8.2% | $264,970 +6.4% |
| 2018 | $4,106 | $248,960 +6.3% |
| 2017 | $4,106 +9.3% | $234,170 |
| 2016 | $3,756 +4.6% | -- |
| 2015 | $3,590 | -- |
| 2014 | $3,590 -3.5% | $228,360 |
| 2013 | $3,722 +7.1% | -- |
| 2012 | $3,474 +8.9% | -- |
| 2011 | $3,190 +25.5% | -- |
| 2010 | $2,542 -3.2% | -- |
| 2009 | $2,626 +4.3% | -- |
| 2008 | $2,518 | -- |
Find assessor info on the county website
Monthly payment
Est. payment
Payment breakdown
Explore the cost of this home by adjusting the details. Changes won't be saved.Climate risks
Neighborhood: 50438
Nearby schools
Schools provided by the listing agent
- District: Garner/Hayfield
Source: Greater Mason BOR. This data may not be complete. We recommend contacting the local school district to confirm school assignments for this home.
Similar homes
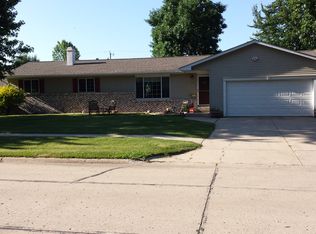
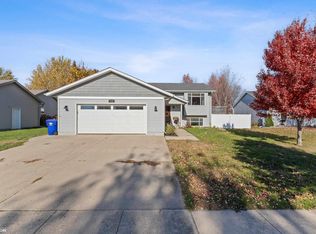
- $375,0004 bd2 ba1.3k sqft720 Bush Ave, Garner, IA 50438Active
 MLS ID #6343583, Chad Schoneman, Schoneman, REALTORS. NoCoast MLS as distributed by MLS GRID
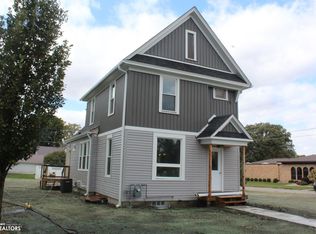
 - $414,5005 bd4 ba3k sqft335 W Henschen St, Garner, IA 50438Active - Contingent
 MLS ID #6341394, Jo Shannon, Hall Realty. NoCoast MLS as distributed by MLS GRID
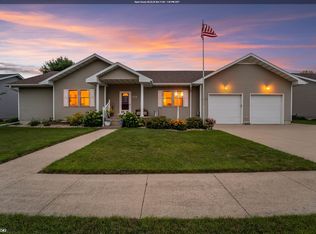
 - $398,0003 bd3 ba3k sqft42 Golf View Ct, Garner, IA 50438Active
 MLS ID #6338637, Jill M Kramer, Lakeside Brokers. NoCoast MLS as distributed by MLS GRID
 - $399,9002 bd2 ba1.4k sqft290 E Fuller Dr, Garner, IA 50438For Sale By Owner
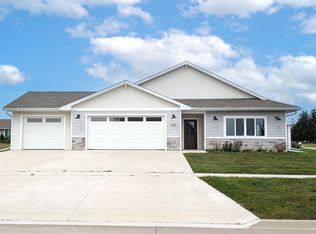
- $374,0003 bd2 ba1.4k sqft117 4th Ave N, Clear Lake, IA 50428For Sale
 MLS ID #260587, SHARLISA CIAVARELLI, Hollister Property & Management. Greater Mason BOR
 - $314,9004 bd2 ba1.9k sqft2309 14th Pl N, Clear Lake, IA 50428For SaleMLS ID #260768, STACI MELLMAN, Hildebrand Real Estate. Greater Mason BOR
