Skip main navigation
Active
  • Price cut: $11.4K (4/29)
    $414,500

    290 E Fuller Dr, Garner, IA 50438

    2beds
    1,470sqft
    : 
    Loading
    Get pre-qualified
    Duplex
    Built in 2024
    -- sqft lot
    $-- Zestimate®
    $282/sqft
    $-- HOA

    What's special

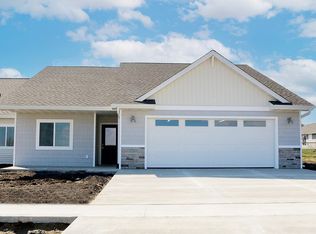
    New Construction – Spacious Twin Home with 3-Stall Garage Discover this beautifully crafted 1,470 sq. ft. twin home at 290 Fuller Drive, Garner, Iowa, built by Crown Point Builders, a respected local builder with years of experience delivering high-quality homes. Located in a new development area within the welcoming community of Garner, this property is designed for buyers who value low-maintenance living, modern comfort, and thoughtful design. ? Highlights: 2 spacious bedrooms with walk-in closets for excellent storage 2 well-appointed bathrooms with premium finishes 3-stall attached garage—plenty of space for vehicles, hobbies, or extra storage and heated floors Open-concept kitchen, dining, and living area with an electric fireplace for warmth and style Radiant in-floor heat for year-round comfort and efficiency Zero-entry access and all main-level living—no steps to navigate Private patio ideal for relaxing or entertaining Situated on a desirable lot in a vibrant, growing neighborhood Built with top-of-the-line materials and thoughtful upgrades throughout, this home offers the perfect blend of quality, comfort, and easy upkeep. Don’t miss your chance to own this move-in ready, beautifully constructed home in Garner’s newest development!
    172 days
    |
    99
    |
    3
    |

    Zillow last checked:

    Listing updated:

    Listed by:

    Jill M Kramer 641-430-4023,

    Lakeside Brokers

    Source: NoCoast MLS as distributed by MLS GRID,MLS#: 6335101MLS Logo

    Loading...

      Facts & features

      Interior

      Bedrooms & bathrooms
      • Bedrooms: 2
      • Bathrooms: 2
      • Full bathrooms: 2
      Bedroom 2
      • Area: 180 Square Feet
      • Dimensions: 12x15
      Other
      • Area: 105 Square Feet
      • Dimensions: 10.5x10
      Other
      • Description: Main Level
      Dining room
      • Description: Kitchen/Dining Room
      • Area: 200 Square Feet
      • Dimensions: 20x10
      Other
      • Level: Main
      • Area: 54 Square Feet
      • Dimensions: 6x9
      Kitchen
      • Area: 240 Square Feet
      • Dimensions: 12x20
      Living room
      • Area: 260 Square Feet
      • Dimensions: 20x13
      Heating
      • Radiant Floor, Radiant
      Cooling
      • Central Air
      Appliances
      • Included: Range, Dishwasher, Refrigerator, Tankless Water Heater, Disposal
      Features
      • Has basement: No
      • Number of fireplaces: 1
      • Fireplace features: Electric, Living Room
      • Common walls with other units/homes: 1
      Interior area
      • Total interior livable area: 1,470 sqft
      • Finished area below ground: 0

      Property

      Parking
      • Total spaces: 3
      • Parking features: Attached
      • Garage spaces: 3
      Accessibility
      • Accessibility features: Doors 36"+, No Stairs External, No Stairs Internal
      Lot
      • Dimensions: Front Rear SF Acres EFF/Type Qual./Land Depth/Unit 108.94 132.07 0.00 132.44
      Details
      • Parcel number: 2147000120
      • Zoning: Residential-Multi-Family

      Construction

      Type & style
      • Home type: MultiFamily
      • Property subtype: Duplex
      Materials
      • Brick, Vinyl Siding
      • Roof: Shingle
      Condition
      • Year built: 2024

      Utilities & green energy

      • Sewer: Public Sewer
      • Water: Public

      Community & HOA

      HOA
      • Has HOA: No
      Location
      • Region: Garner

      Financial & listing details

      • Price per square foot: $282/sqft
      • Date on market: 1/25/2026
      • Cumulative days on market: 363 days
      • Date available: 07/01/2025
      • Inclusions: Kitchen appliances to stay

        Estimated market value

        Not available

        Estimated sales range

        Not available

        Not available

        Price history

        DateEventPrice
        4/29/2026Price change$414,500-2.7%$282/sqft
        Source: NoCoast MLS as distributed by MLS GRID #6335101 Report a problem
        1/25/2026Listed for sale$425,900$290/sqft
        Source: NoCoast MLS as distributed by MLS GRID #6335101 Report a problem
        1/2/2026Listing removed$425,900$290/sqft
        Source: NoCoast MLS as distributed by MLS GRID #6329277 Report a problem
        7/2/2025Listed for sale$425,900$290/sqft
        Source: NoCoast MLS as distributed by MLS GRID #6329277 Report a problem
        10/11/2024Listing removed--
        Source: Owner Report a problem
        6/2/2024Listed for sale$425,900$290/sqft
        Source: Owner Report a problem

        Public tax history

        Tax history is unavailable.

        Monthly payment

        Est. payment

        Payment breakdown

        Explore the cost of this home by adjusting the details. Changes won't be saved.
        All calculations are estimates and provided by Zillow, Inc. for informational purposes only. Actual amounts may vary.
        HOA fees may include property taxes on listings classified as Co-Ops. Contact the listing agent and/or owner for fee details.
        Mortgage interest rates are dependent on a number of factors, including credit score, down payment, and repayment length. Interest rate data provided by Zillow Group Marketplace, Inc. as of 1/1/1970 from various mortgage lenders with which we have lead or other similar arrangements; the Estimated Payment is an average of those rates.
        See how much you could borrow to make a competitive offer.

        Climate risks

        Neighborhood: 50438

        Getting around

        7 / 100
        Car-Dependent
        28 / 100
        Somewhat Bikeable

        Nearby schools

        GreatSchools rating

        A local agent can set up tours, give advice and negotiate with sellers.

        Browse local experts

        Similar homes