Skip main navigation
Closed
  • Price Unknown

    21 Versailles Blvd, New Orleans, LA 70125

    3beds
    2,993sqft
    Single Family Residence
    Built in 1920
    9,239 Square Feet Lot
    $695,200 Zestimate®
    $--/sqft
    $3,947 Estimated rent

    Home value

    $695,200

    $612,000 - $793,000

    $3,947/mo

    Zestimate® history
    Loading
    Loading...

    Owner options

    List your home for rent

    $3,947/mo

    Rent Zestimate®

    Find your next renter with Zillow Rental Manager. Plus, with online applications, you can quickly screen prospective tenants – for free.

    Learn more

    $3,947/mo

    Rent Zestimate®

    Refinance and save

    Refinancing to a lower rate could help reduce your monthly payments and save thousands over the life of the loan.

    See today's rates

    Explore your selling options

    Work with a Zillow partner agent

    Leverage their expertise and Zillow's premium Showcase listings to get your home seen by more buyers.

    Get started

    List with your own agent

    Get your home in front of millions of buyers by listing it on Zillow.

    Learn how to do it

    Sell it yourself

    Take full control of how buyers see your home on Zillow by listing For Sale by Owner (FSBO).

    List your home

    What's special

    Grand staircaseImpressive formal dining roomLush backyardCustom iron gateOffice with built-in bookshelvesStainless steel appliancesGranite countertops
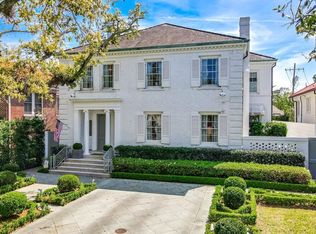
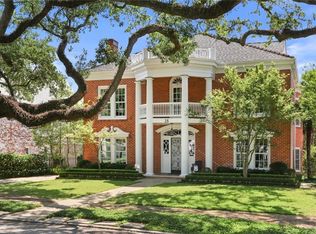
    This grand and spacious home is quintessential New Orleans in both its location and style. Situated on an oversized lot measuring 60x153/155 on gorgeous tree-lined Versailles Boulevard, in the heart of the city. When arriving you’ll find a stately two story brick home with mature hedges and a custom iron gate leading to a private main side entrance. Inside you’ll be welcomed by beautiful hardwood floors, a striking marble fireplace in the formal living room, shimmering chandeliers in the foyer and in the impressive formal dining room large enough for entertaining most any size gathering with 9.5 foot ceilings throughout. Ample natural light flows in from all sides, especially in the sunroom that overlooks the lush backyard, large enough for your new pool - should you decide to have one put in. The kitchen is equipped with stainless steel appliances and granite countertops. Make your way to the second story on a grand staircase adorned with an iron banister and find hardwood floors, a primary bedroom with fireplace, and double closets. There are two other bedrooms with closets and a second bathroom, an upstairs sunroom, and an office with built-in bookshelves along with a balcony. In the recent past the property has had several upgrades including a new roof and new carrier HVAC units; electrical upgrades with Frishertz in 2006. The convenient location is literally just down the street from Tulane’s Yulman football stadium or you can watch Tulane play a baseball game at Turchin Stadium. Find convenient shopping just down Claiborne at Carrollton Avenue along with a beautiful park and access to the street car. Current Flood Zone X. Cable Lock Foundation Warranty is transferable.

    Zillow last checked:

    Listing updated:

    Listed by:

    Herbert Dubuisson 228-216-8456,

    Compass Mandeville (LATT15),

    Glenn Gardner 504-236-3891,

    Compass Mandeville (LATT15)

    Bought with:

    Rachael Kansas

    RE/MAX N.O. Properties

    Source: GSREIN,MLS#: 2473086MLS Logo

    Facts & features

    Interior

    Bedrooms & bathrooms
    • Bedrooms: 3
    • Bathrooms: 3
    • Full bathrooms: 2
    • 1/2 bathrooms: 1
    Primary bedroom
    • Description: Flooring: Wood
    • Level: Second
    • Dimensions: 20.3x12.8
    Dining room
    • Description: Flooring: Wood
    • Level: First
    • Dimensions: 15.9x15
    Foyer
    • Description: Flooring: Wood
    • Level: First
    • Dimensions: 18.8x9.2
    Kitchen
    • Description: Flooring: Tile
    • Level: First
    • Dimensions: 19.9x13
    Living room
    • Description: Flooring: Carpet
    • Level: First
    • Dimensions: 22.6x14
    Heating
    • Central, Multiple Heating Units
    Cooling
    • Central Air, 2 Units
    Appliances
    • Included: Dishwasher, Oven, Range, Refrigerator
    Features
    • Ceiling Fan(s), Granite Counters, Cable TV
    • Has fireplace: Yes
    • Fireplace features: Other
    Interior area
    • Total structure area: 4,007
    • Total interior livable area: 2,993 sqft

    Property

    Parking
    • Total spaces: 2
    • Parking features: Detached, Two Spaces, Driveway
    • Has uncovered spaces: Yes
    Features
    • Levels: Two
    • Stories: 2
    • Patio & porch: Brick, Balcony
    • Exterior features: Balcony, Courtyard, Permeable Paving
    Lot
    • Size: 9,239 Square Feet
    • Dimensions: 60 x 153/155
    • Features: City Lot, Rectangular Lot
    Details
    • Additional structures: Workshop
    • Parcel number: 615213119
    • Special conditions: None

    Construction

    Type & style
    • Home type: SingleFamily
    • Architectural style: Traditional
    • Property subtype: Single Family Residence
    Materials
    • Brick
    • Foundation: Raised, Slab
    • Roof: Asphalt
    Condition
    • Very Good Condition
    • Year built: 1920
    Details
    • Warranty included: Yes

    Utilities & green energy

    • Sewer: Public Sewer
    • Water: Public

    Community & HOA

    HOA
    • Has HOA: No
    Location
    • Region: New Orleans

    Financial & listing details

    • Tax assessed value: $573,700
    • Annual tax amount: $7,572
    • Date on market: 10/23/2024

    Price history

    DateEventPrice
    12/27/2024Sold--
    Source: GSREIN #2473086 Report a problem
    11/14/2024Pending sale$750,000$251/sqft
    Source: Latter and Blum #2473086 Report a problem
    11/13/2024Contingent$750,000$251/sqft
    Source: GSREIN #2473086 Report a problem
    10/23/2024Listed for sale$750,000$251/sqft
    Source: GSREIN #2473086 Report a problem
    9/20/2004Sold--
    Source: Public Record Report a problem

    Public tax history

    YearProperty taxesTax assessment
    2026$7,572 +34.5%$57,370 +15.9%
    2025$5,630 -1.5%$49,500
    2024$5,714 +8.2%$49,500 +11.7%
    2023$5,280 -15.4%$44,330
    2022$6,238 -12.5%$44,330 -10.4%
    2021$7,126 +1.8%$49,500 +2.8%
    2020$7,000 -3.8%$48,150
    2019$7,275 +16.6%$48,150
    2018$6,239 $48,150
    2017$6,239 -1.9%$48,150 +18.8%
    2016$6,361 +24.9%$40,530
    2015$5,092 $40,530
    2014$5,092 +2.1%$40,530
    2013$4,989 $40,530 +3.9%
    2012-- $39,000
    2011-- $39,000
    2010-- $39,000
    2009-- $39,000
    2007-- $39,000 +46.2%
    2006-- $26,670
    2004-- $26,670 +40.6%
    2002-- $18,970
    2001-- $18,970
    2000-- $18,970
    Find assessor info on the county website

    Neighborhood: Marlyville-Fontainebleau

    Nearby schools

    GreatSchools rating
    Get a cash offer in 3 minutes
    Find out how much your home could sell for in as little as 3 minutes with a no-obligation cash offer.
    Estimated market value
    $695,200
    Get a cash offer in 3 minutes
    Find out how much your home could sell for in as little as 3 minutes with a no-obligation cash offer.
    Estimated market value
    $695,200