Skip main navigation
Closed
  • Price Unknown

    25 Versailles Blvd, New Orleans, LA 70125

    5beds
    6,302sqft
    Single Family Residence
    Built in 1920
    32 Acres Lot
    $-- Zestimate®
    $--/sqft
    $6,904 Estimated rent

    Home value

    Not available

    Estimated sales range

    Not available

    $6,904/mo

    Zestimate® history
    Loading
    Loading...

    Owner options

    List your home for rent

    $6,904/mo

    Rent Zestimate®

    Find your next renter with Zillow Rental Manager. Plus, with online applications, you can quickly screen prospective tenants – for free.

    Learn more

    $6,904/mo

    Rent Zestimate®

    Refinance and save

    Refinancing to a lower rate could help reduce your monthly payments and save thousands over the life of the loan.

    See today's rates

    Explore your selling options

    Work with a Zillow partner agent

    Leverage their expertise and Zillow's premium Showcase listings to get your home seen by more buyers.

    Get started

    List with your own agent

    Get your home in front of millions of buyers by listing it on Zillow.

    Learn how to do it

    Sell it yourself

    Take full control of how buyers see your home on Zillow by listing For Sale by Owner (FSBO).

    List your home

    What's special

    Sport courtGourmet kitchenRaised center hall designAir purification systemCovered terraceQuiet boulevardLandscaped family home
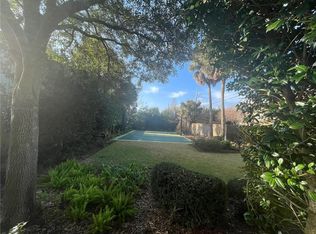
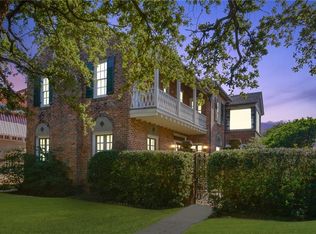
    Please call agent regarding BELOW market owner financing options. Beautifully maintained and landscaped family home on quiet boulevard. Built in the 1920s, the house sits on a 14,000 sqft lot with pickleball court, separately-metered irrigation system, and low-voltage lighting. The house itself is a faithfully restored raised center hall design with all the best modern touches. Classic elements include coved ceilings, french panelling, 12' ceilings on the main floor and 9' foot ceilings on the "basement" level! Modern touches include * new roof (2022) with flashing, ice/water barrier, and architectural shingles * new 3rd floor HVAC, heat pump, and ductwork (2019) * new 2nd floor HVAC and heat pump (2022) * air purification system on 2nd and 3rd floors * whole house RainSoft water filtration system * buried electrical service, upgraded in 2019 to include 320- and 200-amp panels * generator ready * double-paned, low-E Weather Shield windows throughout * 2 laundry rooms. This house has it all! Elegant and family-friendly, in the center of the city for easy access to Uptown, Downtown, Mid-City, and Metairie. 1st floor: mudroom, gameroom, 2 bd, 2 ba, pecky cypress details, generous storage and workshop, access to rear covered patio and yard. 2nd flr: center hall gallery, living rm, library, primary bd with ensuite, spa-like bath, gourmet kitchen, family room/den, powder room, bar, and dining area open to covered terrace overlooking rear yard and sport court. 3rd flr: 2 bd, each with ensuite bath and walk-in closet, 2nd laundry rm, den.

    Zillow last checked:

    Listing updated:

    Listed by:

    Britton Galloway 504-250-4122,

    Compass Uptown (LATT07)

    Bought with:

    Kristen Wellborn

    McEnery Residential, LLC

    Source: GSREIN,MLS#: 2520862MLS Logo

    Facts & features

    Interior

    Bedrooms & bathrooms
    • Bedrooms: 5
    • Bathrooms: 6
    • Full bathrooms: 5
    • 1/2 bathrooms: 1
    Primary bedroom
    • Description: Flooring: Wood
    • Level: Second
    • Dimensions: 16.00 X 20.00
    Bedroom
    • Description: Flooring: Carpet
    • Level: Third
    • Dimensions: 17.40 X 13.00
    Bedroom
    • Description: Flooring: Carpet
    • Level: Third
    • Dimensions: 13.00 X 16.00
    Bedroom
    • Description: Flooring: Concrete,Painted/Stained
    • Level: First
    • Dimensions: 13.00 X 16.00
    Bedroom
    • Level: First
    • Dimensions: 13.00 x 17.00
    Den
    • Description: Flooring: Wood
    • Level: Second
    • Dimensions: 18.40 X 13.80
    Dining room
    • Description: Flooring: Wood
    • Level: Second
    • Dimensions: 23.30 X 14.90
    Game room
    • Description: Flooring: Concrete,Painted/Stained
    • Level: First
    • Dimensions: 15.00 X 25.00
    Kitchen
    • Description: Flooring: Wood
    • Level: Second
    • Dimensions: 9.60 X 22.90
    Library
    • Description: Flooring: Wood
    • Level: Second
    • Dimensions: 15.90 X 15.90
    Living room
    • Description: Flooring: Wood
    • Level: Second
    • Dimensions: 15.90 X 24.10
    Heating
    • Central, Multiple Heating Units
    Cooling
    • Central Air, 3+ Units
    Appliances
    • Included: Cooktop, Dryer, Dishwasher, Disposal, Ice Maker, Microwave, Oven, Refrigerator
    • Laundry: Washer Hookup, Dryer Hookup
    Features
    • Attic, Ceiling Fan(s), Stone Counters, Cable TV, Air Filtration
    • Windows: Screens
    • Has fireplace: Yes
    • Fireplace features: Other
    Interior area
    • Total structure area: 7,666
    • Total interior livable area: 6,302 sqft

    Property

    Parking
    • Total spaces: 2
    • Parking features: Driveway, Two Spaces
    • Has uncovered spaces: Yes
    Features
    • Levels: Three Or More
    • Stories: 3
    • Patio & porch: Covered, Other, Porch
    • Exterior features: Fence, Sprinkler/Irrigation, Porch
    • Pool features: None
    Lot
    • Size: 32 Acres
    • Dimensions: 60 x 150/50 x 100
    • Features: City Lot, Irregular Lot, Oversized Lot
    Details
    • Parcel number: 25VERSAILLESBL
    • Special conditions: None

    Construction

    Type & style
    • Home type: SingleFamily
    • Architectural style: Traditional
    • Property subtype: Single Family Residence
    Materials
    • Brick
    • Foundation: Slab
    • Roof: Shingle
    Condition
    • Excellent
    • Year built: 1920

    Utilities & green energy

    • Sewer: Public Sewer
    • Water: Public
    Green energy
    • Energy efficient items: Insulation, Windows

    Community & HOA

    Community
    • Security: Security System, Smoke Detector(s)
    HOA
    • Has HOA: No
    Location
    • Region: New Orleans

    Financial & listing details

    • Tax assessed value: $808,200
    • Annual tax amount: $9,764
    • Date on market: 9/9/2025

    Price history

    DateEventPrice
    4/1/2026Sold--
    Source: GSREIN #2520862 Report a problem
    2/21/2026Pending sale$1,650,000$262/sqft
    Source: Latter and Blum #2520862 Report a problem
    2/21/2026Contingent$1,650,000$262/sqft
    Source: GSREIN #2520862 Report a problem
    9/9/2025Listed for sale$1,650,000-2.9%$262/sqft
    Source: GSREIN #2520862 Report a problem
    6/12/2025Listing removed$1,699,000$270/sqft
    Source: Latter and Blum #2475323 Report a problem
    4/9/2025Price change$1,699,000-8.2%$270/sqft
    Source: GSREIN #2475323 Report a problem
    3/8/2025Price change$1,850,000-6.3%$294/sqft
    Source: GSREIN #2475323 Report a problem
    11/8/2024Listed for sale$1,975,000-1.2%$313/sqft
    Source: GSREIN #2475323 Report a problem
    7/30/2024Listing removed$1,999,995$317/sqft
    Source: Latter and Blum #2378991 Report a problem
    2/14/2024Price change$1,999,995-4.8%$317/sqft
    Source: GSREIN #2378991 Report a problem
    4/13/2023Price change$2,100,000-6.7%$333/sqft
    Source: GSREIN #2378991 Report a problem
    1/25/2023Listed for sale$2,250,000$357/sqft
    Source: GSREIN #2378991 Report a problem
    3/14/1995Sold--
    Source: Agent Provided Report a problem

    Public tax history

    YearProperty taxesTax assessment
    2026$9,764 -4.4%$80,820 -4%
    2025$10,209 -1.5%$84,190
    2024$10,362 -5.4%$84,190 -0.5%
    2023$10,952 -4%$84,640 +4.4%
    2022$11,409 -6.4%$81,080 -4.2%
    2021$12,184 +7.1%$84,640 +8.2%
    2020$11,372 -3.8%$78,220
    2019$11,817 +9.6%$78,220
    2018$10,782 $78,220
    2017$10,782 -1.9%$78,220 -10%
    2016$10,994 -9.4%$86,910
    2015$12,131 $86,910
    2014$12,131 +2.1%$86,910
    2013$11,884 $86,910 -10%
    2012-- $96,570
    2011-- $96,570
    2010-- $96,570
    2009-- $96,570
    2007-- $96,570 +117.8%
    2006-- $44,340
    2004-- $44,340 +7.1%
    2002-- $41,400
    2001-- $41,400
    2000-- $41,400
    Find assessor info on the county website

    Neighborhood: Marlyville-Fontainebleau

    Nearby schools

    GreatSchools rating