Nestled on the iconic tree-lined boulevard that Hillcrest is known for, and only steps from Circle Park, this charming home seamlessly blends historic allure with modern convenience. You’re greeted with impeccable curb appeal, from the Tudor-style exterior & professional landscaping, to the large brick front porch & custom wood door. Step inside to discover a light-filled open living area accentuated by original details, including hardwood floors & brick fireplace. The dining room flows into an updated kitchen, boasting custom cabinetry with modern hardware, marble countertops, apron-front sink, floating wood shelves, & stainless steel appliances. You’ll love the coffee bar with exposed brick & adjacent quartz bar for additional dining space. Through the kitchen is a mudroom with access to backyard, & bright laundry room with custom cabinetry. There are two bedrooms on the main floor, accompanied by a renovated bathroom, featuring a custom wood vanity with quartz top, custom linen-cabinet with access to the hall closet, & towel warming rack. Ascend the stairs, lined with a pretty runner, to the expansive primary suite occupying the entire second level. Here, herringbone hardwood floors & faux beams with uplighting create an inviting ambiance. The large bedroom features a sitting area, spacious walk-in closet hidden behind a cleverly disguised bookshelf door, & primary bathroom with vinyl flooring & custom quartz-top vanity. Outside, the backyard is an oasis with a large brick and pea-gravel patio, perfect for alfresco dining or relaxation. The carport easily doubles as a covered patio, expanding your entertaining options. The yard is fully fenced, complete with a gate a single or double gate on either side. Towards the back of the yard, you will find a two-story shed equipped with electric & gas. Other updates include new lighting throughout, updated wiring, brand new HVAC unit downstairs, newer roof with added insulation, & new siding on the back of the house.
Sold for $238,000
$238,000
21 Vista Blvd, Fort Smith, AR 72901
3beds
1,686sqft
Single Family Residence
Built in 1945
6,721 Square Feet Lot
$242,100 Zestimate®
$141/sqft
$1,581 Estimated rent
Home value
$242,100
$230,000 - $254,000
$1,581/mo
Zestimate® history
Owner options
List your home for rent
$1,581/mo
Rent Zestimate®
Find your next renter with Zillow Rental Manager. Plus, with online applications, you can quickly screen prospective tenants – for free.
$1,581/mo
Rent Zestimate®
Refinance and save
$1,543/mo
Est. payment
Refinancing to a lower rate could help reduce your monthly payments and save thousands over the life of the loan.
$1,543/mo
Est. payment
Explore your selling options
Work with a Zillow partner agent
Leverage their expertise and Zillow's premium Showcase listings to get your home seen by more buyers.
Get startedList with your own agent
Get your home in front of millions of buyers by listing it on Zillow.
Learn how to do itSell it yourself
Take full control of how buyers see your home on Zillow by listing For Sale by Owner (FSBO).
List your homeWhat's special
Zillow last checked:
Listing updated:
Listed by:
Rebecca Morter 501-628-2088,
Weichert, REALTORS® - The Griffin Company
Bought with:
Jennifer Schmidt, SA00056031
Weichert, REALTORS® - The Griffin Company
Source: Western River Valley BOR,MLS#: 1070567Originating MLS: Fort Smith Board of Realtors
Facts & features
Interior
Bedrooms & bathrooms
- Bedrooms: 3
- Bathrooms: 2
- Full bathrooms: 2
Heating
- Central, Gas
Cooling
- Central Air, Electric
Appliances
- Included: Some Electric Appliances, Some Gas Appliances, Dryer, Dishwasher, Disposal, Gas Water Heater, Microwave, Range, Refrigerator, Washer, Plumbed For Ice Maker
- Laundry: Electric Dryer Hookup, Washer Hookup, Dryer Hookup
Features
- Built-in Features, Ceiling Fan(s), Eat-in Kitchen, Programmable Thermostat
- Flooring: Ceramic Tile, Wood
- Windows: Double Pane Windows, Single Pane, Storm Window(s), Vinyl, Wood Frames, Blinds
- Basement: None
- Number of fireplaces: 1
- Fireplace features: Living Room
Interior area
- Total interior livable area: 1,686 sqft
Property
Parking
- Total spaces: 1
- Parking features: Detached Carport
- Has carport: Yes
- Covered spaces: 1
Features
- Levels: Two
- Stories: 2
- Patio & porch: Brick, Patio, Porch
- Exterior features: Concrete Driveway
- Fencing: Back Yard,Privacy,Wood
Lot
- Size: 6,721 Square Feet
- Dimensions: 50 x 135
- Features: Cleared, Landscaped, Level, Subdivision
Details
- Additional structures: Outbuilding
- Parcel number: 1385700060000500
- Special conditions: None
Construction
Type & style
- Home type: SingleFamily
- Architectural style: Historic/Antique,Tudor
- Property subtype: Single Family Residence
Materials
- Brick, Stucco
- Roof: Architectural,Shingle
Condition
- Year built: 1945
Utilities & green energy
- Sewer: Public Sewer
- Water: Public
- Utilities for property: Cable Available, Electricity Available, Fiber Optic Available, Natural Gas Available, Phone Available, Sewer Available, Water Available
Community & HOA
Community
- Features: Playground, Park, Sidewalks
- Security: Security System, Smoke Detector(s)
- Subdivision: Hillcrest
HOA
- Has HOA: No
Location
- Region: Fort Smith
Financial & listing details
- Price per square foot: $141/sqft
- Tax assessed value: $188,045
- Annual tax amount: $1,131
- Date on market: 2/20/2024
- Exclusions: video doorbell, security camera on back of house, string lights in backyard, wall mirrors in bathrooms, toilet paper holders, raised garden beds & arches in backyard, greenhouse
- Road surface type: Paved
Price history
| Date | Event | Price |
|---|---|---|
| 2/16/2024 | Sold | $238,000+88.9%$141/sqft |
Source: Western River Valley BOR #1070567 Report a problem | ||
| 3/24/2021 | Listing removed | -- |
Source: Owner Report a problem | ||
| 9/10/2015 | Sold | $126,000-3.1%$75/sqft |
Source: Public Record Report a problem | ||
| 6/11/2015 | Listing removed | $130,000$77/sqft |
Source: Owner Report a problem | ||
| 5/12/2015 | Listed for sale | $130,000+13%$77/sqft |
Source: Owner Report a problem | ||
| 6/6/2008 | Sold | $115,000$68/sqft |
Source: Public Record Report a problem | ||
Public tax history
| Year | Property taxes | Tax assessment |
|---|---|---|
| 2025 | $1,563 +44.1% | $37,609 +37.8% |
| 2024 | $1,084 -5.4% | $27,290 +0.8% |
| 2023 | $1,147 +1.4% | $27,070 +9.1% |
| 2022 | $1,131 +6.2% | $24,810 |
| 2021 | $1,065 +6.6% | $24,810 -9.1% |
| 2020 | $1,000 +7% | $27,290 +21% |
| 2019 | $934 -2.6% | $22,550 |
| 2018 | $959 +15% | $22,550 |
| 2017 | $834 | $22,550 |
| 2016 | $834 | -- |
| 2015 | $834 -10.1% | $22,550 -7.4% |
| 2014 | $928 -27.4% | $24,340 |
| 2013 | $1,278 | $24,340 |
| 2012 | $1,278 | $24,340 |
| 2011 | $1,278 +37.7% | $24,340 |
| 2010 | $928 +62.1% | $24,340 +38.5% |
| 2009 | $573 +7.5% | $17,572 +4.5% |
| 2008 | $532 +8.1% | $16,808 +4.8% |
| 2007 | $492 | $16,044 +5% |
| 2006 | -- | $15,280 |
| 2005 | -- | $15,280 |
| 2004 | -- | $15,280 |
| 2003 | -- | $15,280 |
| 2002 | -- | $15,280 -3.7% |
| 2001 | -- | $15,860 |
| 2000 | -- | $15,860 |
Find assessor info on the county website
Neighborhood: 72901
Nearby homes
- $132,300-- bd1 ba1.2k sqft25 Vista Blvd, Fort Smith, AR 72901Off Market
- $133,300-- bd1 ba1.3k sqft19 Vista Blvd, Fort Smith, AR 72901Off Market
- $289,9003 bd2 ba2k sqft29 Vista Blvd, Fort Smith, AR 72901Sold
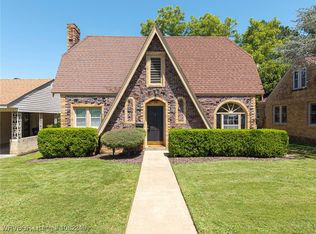
- $299,5003 bd2 ba2.5k sqft11 Vista Blvd, Fort Smith, AR 72901Off Market
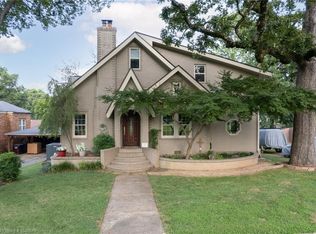
- $148,400-- bd1 ba1.1k sqft26 Hiland Dr, Fort Smith, AR 72901Off Market
- $153,9002 bd1 ba1.4k sqft26 Hiland St, Fort Smith, AR 72901Off Market
- $198,4502 bd2 ba1.3k sqft36 Hiland Dr, Fort Smith, AR 72901Sold
- $169,0003 bd3 ba1.9k sqft35 Vista Blvd, Fort Smith, AR 72901Off Market
Nearby schools
GreatSchools rating
- 6/10Fairview Elementary SchoolGrades: PK-5Distance: 0.4 mi
- 6/10Ramsey Junior High SchoolGrades: 6-8Distance: 0.5 mi
- 7/10Southside High SchoolGrades: 9-12Distance: 1.3 mi
Schools provided by the listing agent
- Elementary: Ballman
- Middle: Ramsey
- High: Southside
- District: Fort Smith
Source: Western River Valley BOR. This data may not be complete. We recommend contacting the local school district to confirm school assignments for this home.


Get pre-qualified for a loan
At Zillow Home Loans, we can pre-qualify you in as little as 5 minutes with no impact to your credit score.An equal housing lender. NMLS #10287.
- Arkansas
- Sebastian County
- Fort Smith
- 72901
- 21 Vista Blvd
