Welcome Home! This storybook charmer sits on a picturesque, tree-lined street in the beloved Hillcrest neighborhood. Rich in character, it offers original details like hardwood floors and glass door knobs, paired with thoughtful updates and modern comforts throughout.
A cozy living room with a gas-log fireplace opens to the bright sunroom, perfect for enjoying your morning coffee. The living room flows into a formal dining room, ideal for hosting friends and family. At the heart of the home, the kitchen features butcher block and stainless-steel countertops, updated appliances, floor-to-ceiling cabinets, pull-out trash bins, and a custom coffee bar with built-in spice rack. The breakfast nook is tucked in a sunny corner, great for casual meals or afternoon homework.
Both downstairs bedrooms are generously sized and filled with natural light. Don’t miss the linen closet and original phone nook in the downstairs hallway! Upstairs, you’ll find the primary suite feels like a true retreat. It is complete with a spa-inspired bathroom, dressing area, and two closets - one being a walk-in. Through the closet is a convenient walk-out attic for extra storage!
Out back, you’ll find the perfect backdrop for summer days and fall nights. The fenced backyard features a deck and patio shaded by a pecan tree, perennial flower bed, and raised garden beds. The detached garage includes electric & a workbench, offering endless potential for a space to fit your needs.
As if the home isn’t charming enough, it’s nestled in the heart of Hillcrest, a neighborhood centered around the iconic Circle Park where neighbors gather for events and picnics. (PS – a revamp to Circle Park is coming soon!!)
Homes like this don’t come along often. This Hillcrest gem is ready for its next chapter - maybe with you. Schedule your showing today!
This home has been pre-inspected for your peace of mind – contact your agent for more details. AGENT OWNED.
Sold for $289,900
$289,900
29 Vista Blvd, Fort Smith, AR 72901
3beds
2,041sqft
Single Family Residence
Built in 1932
6,534 Square Feet Lot
$299,300 Zestimate®
$142/sqft
$1,944 Estimated rent
Home value
$299,300
$257,000 - $350,000
$1,944/mo
Zestimate® history
Owner options
List your home for rent
$1,944/mo
Rent Zestimate®
Find your next renter with Zillow Rental Manager. Plus, with online applications, you can quickly screen prospective tenants – for free.
$1,944/mo
Rent Zestimate®
Refinance and save
$1,366/mo
Est. payment
Refinancing to a lower rate could help reduce your monthly payments and save thousands over the life of the loan.
$1,366/mo
Est. payment
Explore your selling options
Work with a Zillow partner agent
Leverage their expertise and Zillow's premium Showcase listings to get your home seen by more buyers.
Get startedList with your own agent
Get your home in front of millions of buyers by listing it on Zillow.
Learn how to do itSell it yourself
Take full control of how buyers see your home on Zillow by listing For Sale by Owner (FSBO).
List your homeWhat's special
Gas-log fireplaceRaised garden bedsPerennial flower bedTree-lined streetSpa-inspired bathroomDressing areaFenced backyard
Zillow last checked:
Listing updated:
Listed by:
Rebecca Morter 501-628-2088,
Weichert, REALTORS® - The Griffin Company
Bought with:
Brandon Inge, EB00074612
The Heritage Group Real Estate - Barling
Source: Western River Valley BOR,MLS#: 1082249Originating MLS: Fort Smith Board of Realtors
Facts & features
Interior
Bedrooms & bathrooms
- Bedrooms: 3
- Bathrooms: 2
- Full bathrooms: 2
Heating
- Central, Electric, Gas
Cooling
- Central Air, Electric
Appliances
- Included: Some Electric Appliances, Some Gas Appliances, Dishwasher, Disposal, Gas Water Heater, Microwave, Oven, Range, Range Hood, Plumbed For Ice Maker
- Laundry: Electric Dryer Hookup, Gas Dryer Hookup, Washer Hookup, Dryer Hookup
Features
- Attic, Built-in Features, Ceiling Fan(s), Eat-in Kitchen, Granite Counters, Pantry, Programmable Thermostat, Split Bedrooms, Storage, Walk-In Closet(s), Sun Room
- Flooring: Carpet, Ceramic Tile, Wood
- Windows: Vinyl, Blinds, Plantation Shutters
- Basement: None
- Number of fireplaces: 1
- Fireplace features: Gas Log, Living Room
Interior area
- Total interior livable area: 2,041 sqft
Property
Parking
- Total spaces: 1
- Parking features: Detached, Garage, Workshop in Garage
- Has garage: Yes
- Covered spaces: 1
Features
- Levels: Two
- Stories: 2
- Patio & porch: Deck, Patio, Porch, Stone
- Exterior features: Concrete Driveway
- Pool features: None
- Fencing: Back Yard,Chain Link,Privacy,Wood
Lot
- Size: 6,534 Square Feet
- Dimensions: 50 x 135
- Features: City Lot, Landscaped, Level, Near Park, Subdivision
Details
- Parcel number: 1385700080000500
Construction
Type & style
- Home type: SingleFamily
- Architectural style: European,Tudor
- Property subtype: Single Family Residence
Materials
- Brick, Masonite
- Roof: Architectural,Shingle
Condition
- Year built: 1932
Utilities & green energy
- Sewer: Public Sewer
- Water: Public
- Utilities for property: Cable Available, Electricity Available, Fiber Optic Available, Natural Gas Available, Phone Available, Sewer Available, Water Available
Community & HOA
Community
- Features: Playground, Near Fire Station, Near Hospital, Near Schools, Park, Shopping, Sidewalks
- Security: Smoke Detector(s)
- Subdivision: Hillcrest
Location
- Region: Fort Smith
Financial & listing details
- Price per square foot: $142/sqft
- Tax assessed value: $208,300
- Annual tax amount: $1,716
- Date on market: 7/11/2025
- Exclusions: see MLS remarks
- Road surface type: Paved
Price history
| Date | Event | Price |
|---|---|---|
| 8/12/2025 | Sold | $289,900$142/sqft |
Source: Western River Valley BOR #1082249 Report a problem | ||
| 7/14/2025 | Pending sale | $289,900$142/sqft |
Source: Western River Valley BOR #1082249 Report a problem | ||
| 7/11/2025 | Listed for sale | $289,900+91.4%$142/sqft |
Source: Western River Valley BOR #1082249 Report a problem | ||
| 4/30/2018 | Sold | $151,500$74/sqft |
Source: Western River Valley BOR #1016626 Report a problem | ||
Public tax history
| Year | Property taxes | Tax assessment |
|---|---|---|
| 2025 | $1,185 -2.6% | $31,050 +5% |
| 2024 | $1,217 -5% | $29,570 +0.7% |
| 2023 | $1,280 +1.7% | $29,370 +9.1% |
| 2022 | $1,259 +6% | $26,930 |
| 2021 | $1,189 +6.3% | $26,930 -8.9% |
| 2020 | $1,118 +6.8% | $29,570 +20.7% |
| 2019 | $1,047 +15.8% | $24,490 |
| 2018 | $904 +15.3% | $24,490 |
| 2017 | $784 | $24,490 |
| 2016 | $784 | $24,490 |
| 2015 | $784 | $24,490 +13.4% |
| 2014 | $784 -30.9% | $21,600 |
| 2013 | $1,134 +4.5% | $21,600 +4.5% |
| 2012 | $1,085 +4.8% | $20,660 +4.8% |
| 2011 | $1,035 +51.1% | $19,720 |
| 2010 | $685 +7.8% | $19,720 +5% |
| 2009 | $636 +7.2% | $18,781 +4.5% |
| 2008 | $593 +7.8% | $17,964 +4.8% |
| 2007 | $550 | $17,147 +5% |
| 2006 | -- | $16,330 |
| 2005 | -- | $16,330 |
| 2004 | -- | $16,330 |
| 2003 | -- | $16,330 |
| 2002 | -- | $16,330 -3.9% |
| 2001 | -- | $17,000 |
| 2000 | -- | $17,000 |
Find assessor info on the county website
Neighborhood: 72901
Nearby homes
- $130,900-- bd1 ba1.2k sqft25 Vista Blvd, Fort Smith, AR 72901Off Market
- $169,0003 bd3 ba1.9k sqft35 Vista Blvd, Fort Smith, AR 72901Off Market
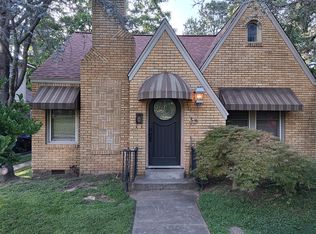
- $238,0003 bd2 ba1.6k sqft21 Vista Blvd, Fort Smith, AR 72901Sold

- $182,200-- bd1 ba1.9k sqft37 Vista Blvd, Fort Smith, AR 72901Off Market
- $198,4502 bd2 ba1.3k sqft36 Hiland Dr, Fort Smith, AR 72901Sold
- $237,6002 bd2 ba1.2k sqft44 Hiland Dr, Fort Smith, AR 72901Sold
- $132,100-- bd1 ba1.3k sqft19 Vista Blvd, Fort Smith, AR 72901Off Market
- $131,500-- bd1 ba1.4k sqft46 Hiland Dr, Fort Smith, AR 72901Off Market
Nearby schools
GreatSchools rating
- 6/10Fairview Elementary SchoolGrades: PK-5Distance: 0.4 mi
- 6/10Ramsey Junior High SchoolGrades: 6-8Distance: 0.5 mi
- 7/10Southside High SchoolGrades: 9-12Distance: 1.2 mi
Schools provided by the listing agent
- Elementary: Fairview
- Middle: Ramsey
- High: Southside
- District: Fort Smith
Source: Western River Valley BOR. This data may not be complete. We recommend contacting the local school district to confirm school assignments for this home.


Get pre-qualified for a loan
At Zillow Home Loans, we can pre-qualify you in as little as 5 minutes with no impact to your credit score.An equal housing lender. NMLS #10287.
- Arkansas
- Sebastian County
- Fort Smith
- 72901
- 29 Vista Blvd
