Here's your chance to own an East Bay Suite. Enjoy the beautiful sunrises, the changing seasons, and the view of Artist Point. Walk out your door, and in a few steps you're on the beach, relaxing, or skipping rocks and making memories. Unit 107 has all you need to enjoy your stay in Grand Marais. There's a Double-sided fireplace, a sleeper couch for extra company, and washer and dryer for convenience on longer stays. This unit is frequently requested and consistently has over 60% occupancy year after year. The East Bay Suites are located in the heart of downtown Grand Marais. Only a short walk to breakfast, lunch, and dinner options. As well as gifts, clothing, and services. There is also a large common area to relax by the fireplace, have a game night, or read a book. Call today for your private showing.
Sold for $342,000
$342,000
21 W Wisconsin St #7, Grand Marais, MN 55604
1beds
644sqft
Condominium
Built in 2005
-- sqft lot
$346,200 Zestimate®
$531/sqft
$1,436 Estimated rent
Home value
$346,200
Estimated sales range
Not available
$1,436/mo
Zestimate® history
Owner options
List your home for rent
$1,436/mo
Rent Zestimate®
Find your next renter with Zillow Rental Manager. Plus, with online applications, you can quickly screen prospective tenants – for free.
$1,436/mo
Rent Zestimate®
Refinance and save
$2,679/mo
Est. payment
Refinancing to a lower rate could help reduce your monthly payments and save thousands over the life of the loan.
$2,679/mo
Est. payment
Explore your selling options
Work with a Zillow partner agent
Leverage their expertise and Zillow's premium Showcase listings to get your home seen by more buyers.
Get startedList with your own agent
Get your home in front of millions of buyers by listing it on Zillow.
Learn how to do itSell it yourself
Take full control of how buyers see your home on Zillow by listing For Sale by Owner (FSBO).
List your homeWhat's special
Zillow last checked:
Listing updated:
Listed by:
Terry Backlund 218-370-8977,
Backlund Realty LLC
Bought with:
Casey O'Brien, 40986195
Red Pine Realty
Source: Lake Superior Area Realtors as distributed by MLS GRID,MLS#: 6121223
Facts & features
Interior
Bedrooms & bathrooms
- Bedrooms: 1
- Bathrooms: 1
- Full bathrooms: 1
- Main level bedrooms: 1
Bedroom
- Level: Main
Bathroom
- Level: Main
Dining room
- Level: Main
Kitchen
- Level: Main
Living room
- Level: Main
Heating
- Fireplace(s), In Floor Heat, Electric
Cooling
- Wall Unit(s)
Appliances
- Included: Dishwasher, Dryer, Exhaust Fan, Microwave, Range, Refrigerator, Washer
- Laundry: Main Level, Dryer Hook-Ups, Washer Hookup
Features
- Ceiling Fan(s)
- Doors: Patio Door
- Has basement: Yes
- Number of fireplaces: 1
- Fireplace features: Gas
Interior area
- Total interior livable area: 644 sqft
- Finished area above ground: 644
- Finished area below ground: 0
Property
Parking
- Parking features: Off Street, On Street, Asphalt, None
- Has uncovered spaces: Yes
Features
- Patio & porch: Patio
- Has view: Yes
- View description: Lake Superior
- Has water view: Yes
- Water view: Lake Superior
- Waterfront features: Lake Superior, Waterfront Access(Shared), Shoreline Characteristics(Gravel, Sand, Shore-Beach)
- Body of water: Lake Superior
- Frontage length: 500
Lot
- Size: 1 Acres
- Features: Accessible Shoreline, Irregular Lot, Some Trees, Level
- Residential vegetation: Partially Wooded
Details
- Parcel number: 801860107
Construction
Type & style
- Home type: Condo
- Property subtype: Condominium
Materials
- Wood, Frame/Wood, Insulating Concrete Forms, Poured Concrete
- Foundation: Concrete Perimeter
Condition
- Previously Owned
- Year built: 2005
Utilities & green energy
- Electric: Grand Marais PUC
- Sewer: Public Sewer
- Water: Public
- Utilities for property: Fiber Optic
Community & HOA
HOA
- Has HOA: Yes
- Amenities included: Common Area
- Services included: Controlled Access, Electricity, Maintenance Structure, Gas, Landscaping, Parking, Snow Removal, Trash, Water, Heat, Maintenance Grounds, Sewer
- HOA fee: $624 monthly
Location
- Region: Grand Marais
Financial & listing details
- Price per square foot: $531/sqft
- Annual tax amount: $2,418
- Date on market: 8/8/2025
- Cumulative days on market: 11 days
- Listing terms: Cash,Conventional
- Road surface type: Paved
Price history
| Date | Event | Price |
|---|---|---|
| 9/17/2025 | Sold | $342,000-0.6%$531/sqft |
Source:  Lake Superior Area Realtors as distributed by MLS GRID #6121223 Report a problem Lake Superior Area Realtors as distributed by MLS GRID #6121223 Report a problem | ||
| 8/20/2025 | Pending sale | $344,000$534/sqft |
Source: Lake Superior Area Realtors as distributed by MLS GRID #6121223 Report a problem | ||
| 8/8/2025 | Listed for sale | $344,000$534/sqft |
Source: Lake Superior Area Realtors as distributed by MLS GRID #6121223 Report a problem | ||
Public tax history
Tax history is unavailable.
Neighborhood: 55604
Nearby homes
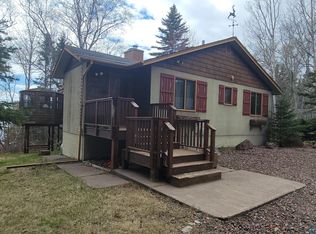
- $529,0003 bd2 ba2.2k sqft1738 E Highway 61, Grand Marais, MN 55604Pending
- $124,90020.1 Acres20X Sled Dog Trl, Hovland, MN 55606Lot/Land
- $--20 AcresCounty Road 14 #LOT C-D, Grand Marais, MN 55604Off Market
- $--5.1 AcresXx Silver Fox Road #LOT 7, Grand Marais, MN 55604Off Market
- $--5.72 AcresXx Rosebush Hill #LOT 1, Grand Marais, MN 55604Off Market
- $--5.5 AcresXx Rosebush Hill #LOT 2, Grand Marais, MN 55604Off Market
- $90,0005 AcresCounty Road 60, Grand Marais, MN 55604Sold
- $--8.02 AcresXx Wood Mountain Road, Grand Marais, MN 55604Off Market
Nearby schools
GreatSchools rating
- 4/10Sawtooth Mountain Elementary SchoolGrades: PK-5Distance: 8.2 mi
- 4/10Cook County Middle SchoolGrades: 6-8Distance: 8.2 mi
- 7/10Cook County Senior High SchoolGrades: 9-12Distance: 8.2 mi


Get pre-qualified for a loan
At Zillow Home Loans, we can pre-qualify you in as little as 5 minutes with no impact to your credit score.An equal housing lender. NMLS #10287.
- Minnesota
- Cook County
- Grand Marais
- 55604
- 21 W Wisconsin St Unit 7
Nearby cities
Nearby zip codes
Other Grand Marais Topics
