Fabulous 2000+ sq ft home located in the Croftville area of Grand Marais. On the main level of the home is an updated kitchen with dining room. Around the corner is a huge living room that leads outside to a large deck overlooking the Croftville Road with views of Lake Superior. Off the deck is a cozy gazebo. The perfect place to get away from it all or write the next novel. Also located on the main level are two bedrooms and a bath. Located in the lower level is a spacious family room, bedroom, bath, laundry, and ample storage space. Adjacent to the home is a garage and storage shed as well as a beautiful garden space. Call today for your private showing.
Pending
$529,000
1738 Hwy 61 E, Grand Marais, MN 55604
3beds
2,280sqft
:
Get pre-qualified$3,276/mo
Single Family Residence
Built in 1975
0.87 Acres Lot
$528,300 Zestimate®
$232/sqft
$-- HOA
What's special
Storage shedAmple storage spaceCozy gazeboSpacious family roomBeautiful garden spaceUpdated kitchenDining room
- 46 days |
- 73 |
- 1 |
Likely to sell faster than
Zillow last checked:
Listing updated:
Listed by:
Terry Backlund 218-370-8977,
Backlund Realty LLC
Source: Lake Superior Area Realtors as distributed by MLS GRID,MLS#: 6125955
Facts & features
Interior
Bedrooms & bathrooms
- Bedrooms: 3
- Bathrooms: 2
- Full bathrooms: 1
- 3/4 bathrooms: 1
- Main level bedrooms: 1
Rooms
- Room types: Utility Room, Entry
Bedroom
- Level: Main
- Area: 130 Square Feet
- Dimensions: 10 x 13
Bedroom
- Level: Main
- Area: 90 Square Feet
- Dimensions: 9 x 10
Bedroom
- Level: Basement
- Area: 117 Square Feet
- Dimensions: 9 x 13
Bathroom
- Level: Main
- Area: 48 Square Feet
- Dimensions: 6 x 8
Bathroom
- Level: Basement
- Area: 36 Square Feet
- Dimensions: 6 x 6
Dining room
- Level: Main
- Area: 117 Square Feet
- Dimensions: 9 x 13
Family room
- Level: Basement
- Area: 420 Square Feet
- Dimensions: 15 x 28
Kitchen
- Level: Main
- Area: 96 Square Feet
- Dimensions: 8 x 12
Laundry
- Level: Basement
- Area: 81 Square Feet
- Dimensions: 9 x 9
Living room
- Level: Main
- Area: 315 Square Feet
- Dimensions: 15 x 21
Storage
- Level: Basement
- Area: 78 Square Feet
- Dimensions: 6 x 13
Storage
- Level: Basement
- Area: 80 Square Feet
- Dimensions: 8 x 10
Heating
- Baseboard, Dual Fuel/Off Peak, Fireplace(s), Wood, Propane, Electric
Appliances
- Included: Water Heater-Electric, Dishwasher, Dryer, Exhaust Fan, Microwave, Range, Refrigerator, Washer
- Laundry: Dryer Hook-Ups, Washer Hookup
Features
- Ceiling Fan(s), Natural Woodwork, Foyer-Entrance
- Flooring: Hardwood Floors, Tiled Floors
- Doors: Patio Door
- Windows: Wood Frames
- Basement: Full,Finished,Walkout,Bath,Bedrooms,Family/Rec Room,Utility Room,Washer Hook-Ups,Dryer Hook-Ups
- Number of fireplaces: 1
- Fireplace features: Gas
Interior area
- Total interior livable area: 2,280 sqft
- Finished area above ground: 1,140
- Finished area below ground: 1,140
Property
Parking
- Total spaces: 1
- Parking features: Gravel, Detached, Electrical Service, Slab
- Garage spaces: 1
Features
- Patio & porch: Deck
- Exterior features: Rain Gutters
- Has view: Yes
- View description: Lake Superior
- Has water view: Yes
- Water view: Lake Superior
Lot
- Size: 0.87 Acres
- Features: Irregular Lot, Tree Coverage - Medium, Level, Rolling Slope
Details
- Additional structures: Gazebo, Storage Shed
- Foundation area: 1140
- Parcel number: 531144120
Construction
Type & style
- Home type: SingleFamily
- Architectural style: Traditional
- Property subtype: Single Family Residence
Materials
- Block, Wood, Asphalt, Concrete Block, Frame/Wood
- Foundation: Concrete Perimeter
- Roof: Asphalt Shingle
Condition
- Previously Owned
- Year built: 1975
Utilities & green energy
- Electric: Grand Marais PUC
- Sewer: Private Sewer, Holding Tank, Mound Septic
- Water: Private, Drilled
- Utilities for property: Fiber Optic
Community & HOA
HOA
- Has HOA: No
Location
- Region: Grand Marais
Financial & listing details
- Price per square foot: $232/sqft
- Tax assessed value: $394,300
- Annual tax amount: $1,984
- Date on market: 6/10/2026
- Cumulative days on market: 20 days
- Listing terms: Cash,Conventional
Estimated market value
$528,300
$502,000 - $555,000
$2,386/mo
Price history
| Date | Event | Price |
|---|---|---|
| 7/15/2026 | Pending sale | $529,000$232/sqft |
Source:  Lake Superior Area Realtors as distributed by MLS GRID #6125955 Report a problem Lake Superior Area Realtors as distributed by MLS GRID #6125955 Report a problem | ||
| 6/21/2026 | Contingent | $529,000$232/sqft |
Source: Lake Superior Area Realtors as distributed by MLS GRID #6125955 Report a problem | ||
| 6/10/2026 | Listed for sale | $529,000$232/sqft |
Source: Lake Superior Area Realtors as distributed by MLS GRID #6125955 Report a problem | ||
Public tax history
| Year | Property taxes | Tax assessment |
|---|---|---|
| 2025 | $1,628 -1.3% | $383,237 +15.6% |
| 2024 | $1,650 +26.3% | $331,571 +7.4% |
| 2023 | $1,306 -8.5% | $308,835 +27.8% |
| 2022 | $1,428 +1.4% | $241,691 +22.4% |
| 2021 | $1,408 +12.5% | $197,437 +1.2% |
| 2020 | $1,252 -6.6% | $195,039 +10.8% |
| 2018 | $1,340 +18.2% | $176,073 -1% |
| 2017 | $1,134 +19.6% | $177,817 -1% |
| 2016 | $948 +6.5% | $179,700 -6.3% |
| 2015 | $890 +11% | $191,700 |
| 2014 | $802 | $191,700 |
| 2012 | -- | $191,700 -12.3% |
| 2010 | $608 | $218,600 |
Find assessor info on the county website
Monthly payment
Est. payment
Payment breakdown
Explore the cost of this home by adjusting the details. Changes won't be saved.Climate risks
Neighborhood: 55604
Nearby schools
GreatSchools rating
- 4/10Sawtooth Mountain Elementary SchoolGrades: PK-5Distance: 8.2 mi
- 4/10Cook County Middle SchoolGrades: 6-8Distance: 8.2 mi
- 7/10Cook County Senior High SchoolGrades: 9-12Distance: 8.2 mi
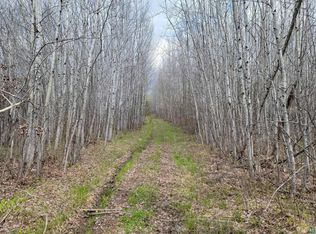
- $124,90020.1 Acres20X Sled Dog Trl, Hovland, MN 55606Lot/Land
- $--20 AcresCounty Road 14 #LOT C-D, Grand Marais, MN 55604Off Market
- $--5.1 AcresXx Silver Fox Road #LOT 7, Grand Marais, MN 55604Off Market
- $--5.72 AcresXx Rosebush Hill #LOT 1, Grand Marais, MN 55604Off Market
- $--5.5 AcresXx Rosebush Hill #LOT 2, Grand Marais, MN 55604Off Market
- $--7 AcresXyz Gunflint, Grand Marais, MN 55604Off Market
- $342,0001 bd1 ba644 sqft21 W Wisconsin St #7, Grand Marais, MN 55604Sold
- $--25.34 AcresXx Coyote Rdg, Grand Marais, MN 55604Off Market
A local agent can set up tours, give advice and negotiate with sellers.
Similar homes
- $500,0002 bd2 ba2.2k sqft502 E 2nd Ave, Grand Marais, MN 55604For Sale
 MLS ID #6126129, Susan Nichols, Red Pine Realty. Lake Superior Area Realtors as distributed by MLS GRID
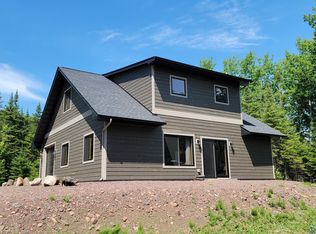
 - $499,0003 bd2 ba1.8k sqft1038 W 3rd Ave, Grand Marais, MN 55604For Sale
 MLS ID #6125884, Terry Backlund, Backlund Realty LLC. Lake Superior Area Realtors as distributed by MLS GRID
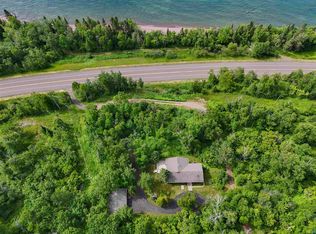
 - $650,0003 bd2 ba2.3k sqft2457 Highway 61 E, Grand Marais, MN 55604For Sale
 MLS ID #6126541, Jessica Smith, Red Pine Realty. Lake Superior Area Realtors as distributed by MLS GRID
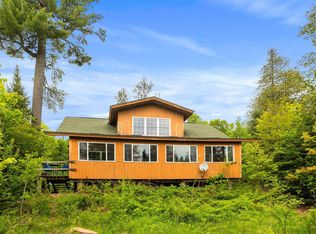
 - $549,9002 bd2 ba1.6k sqft204 E Deeryard Rd, Grand Marais, MN 55604For Sale
 MLS ID #6125024, Jarett Mickelson, Legacy Real Estate Group LLC. Lake Superior Area Realtors as distributed by MLS GRID
 - $689,0003 bd3 ba2.5k sqft322 County Rd 14, Grand Marais, MN 55604For SaleMLS ID #6125472, Jessica Smith, Red Pine Realty. Lake Superior Area Realtors as distributed by MLS GRID
- $619,0003 bd2 ba2.2k sqft147 Foothill Blvd, Lutsen, MN 55612For SaleMLS ID #6126577, John Oberholtzer, TimberWolff Realty LLC. Lake Superior Area Realtors as distributed by MLS GRID
- $499,0002 bd3 ba1.4k sqft192 W Deeryard Lake Rd, Lutsen, MN 55612New ConstructionMLS ID #6123425, Jacob Patten, Red Pine Realty. Lake Superior Area Realtors as distributed by MLS GRID
- $749,9002 bd1 ba1.1k sqft125 Voyageurs Point Rd, Grand Marais, MN 55604For SaleMLS ID #6126305, Virginia Detrick Palmer, Coldwell Banker North Shore. Lake Superior Area Realtors as distributed by MLS GRID
- $330,0002 bd2 ba1.9k sqft4583 North Rd, Hovland, MN 55606For Sale By Owner
- $750,0004 bd3 ba2.1k sqft1339 Tom Lake Rd, Hovland, MN 55606For SaleMLS ID #6125998, Linda Garrity, Songbird Realty MN. Lake Superior Area Realtors as distributed by MLS GRID
- $274,9002 bd2 ba1.2k sqft420 W 5th Ave, Grand Marais, MN 55604For SaleMLS ID #6123999, Terry Backlund, Backlund Realty LLC. Lake Superior Area Realtors as distributed by MLS GRID
- $750,0002 bd2 ba1.2k sqft121 S Caps Tr, Lutsen, MN 55612For SaleMLS ID #6126373, Silviya Duclos, TimberWolff Realty LLC. Lake Superior Area Realtors as distributed by MLS GRID
