Skip main navigation
Sold for $279,900
  • $279,900

    21 Warwick Court, Hampstead, NC 28443

    3beds
    1,766sqft
    Manufactured Home
    Built in 2002
    0.46 Acres Lot
    $277,400 Zestimate®
    $158/sqft
    $-- Estimated rent

    Home value

    $277,400

    $264,000 - $291,000

    Not available

    Zestimate® history
    Loading
    Loading...

    Owner options

    List your home for rent

    Find your next renter with Zillow Rental Manager. Plus, with online applications, you can quickly screen prospective tenants – for free.

    Learn more
    Refinance and save

    $1,697/mo

    Est. payment

    Refinancing to a lower rate could help reduce your monthly payments and save thousands over the life of the loan.

    See today's rates

    $1,697/mo

    Est. payment

    Explore your selling options

    Work with a Zillow partner agent

    Leverage their expertise and Zillow's premium Showcase listings to get your home seen by more buyers.

    Get started

    List with your own agent

    Get your home in front of millions of buyers by listing it on Zillow.

    Learn how to do it

    Sell it yourself

    Take full control of how buyers see your home on Zillow by listing For Sale by Owner (FSBO).

    List your home

    What's special

    Abundant on-site parkingTwo storage shedsUpdated countertops
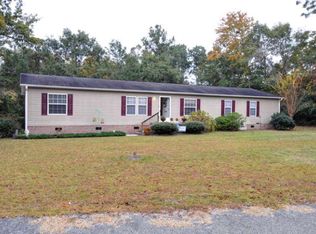
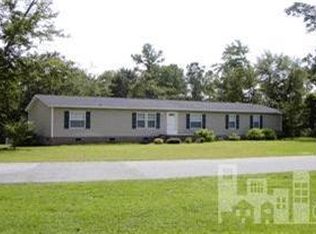
    Meticulously Maintained & Thoughtfully Updated 3BR/2BA Double-Wide on a Beautiful .46-Acre Corner Lot** Welcome home to this lovingly cared-for 2002 manufactured double-wide, offering comfort, peace, and pride of ownership at every turn. This **move-in-ready** 3 bedroom, 2 full bath home sits on a serene .46-acre corner lot with abundant on-site parking and an outdoor oasis designed for relaxation. **Major Mechanical Updates Include:** • New roof (2019) • New water heater & washing machine (2020) • New dryer (2021) • New HVAC (2022) • New dishwasher & microwave (2023) • New refrigerator, stove with air fryer, countertops, sink, gazebo, and greenhouse (2024) Inside, you'll find a spacious living room filled with natural light from a large picture window and cooled by a ceiling fan. The kitchen features ample cabinetry, updated countertops, and a generous peninsula perfect for counter-height seating--ideal for chatting with the chef or entertaining guests. The dining area flows seamlessly into the cozy family room, complete with a propane fireplace and a small TV that conveys. Bedrooms 2 and 3 are generously sized, each offering ceiling fans and large closets. Between them sits a full bath with a skylight that fills the space with soft, natural light and includes a tub/shower combo. At the opposite end of the home, the oversized primary suite provides a peaceful retreat with a walk-in closet and a spacious ensuite featuring dual vanities, a soaking tub, and a separate shower. Step outside through the sliding doors off the dining room and enter your own private sanctuary. The fenced backyard is calm, quiet, and shaded--complete with a deck, gazebo, **two storage sheds**, and a **greenhouse**, all of which convey. The yard even extends beyond the fenced area for those who may want additional space. Whether you're searching for your first home, a retirement haven, or a beach-area getaway, this property offers convenience and coastal charm. Located just minutes from **Topsail Island and Surf City**, you'll enjoy easy access to shopping, medical facilities, and the USMC base--perfect for anyone wanting to live off-base while staying close to the ocean. This well-loved beauty won't last long. **Schedule your private tour today.**

    Zillow last checked:

    Listing updated:

    Listed by:

    Kim Sunday 513-368-3806,

    Coldwell Banker Sea Coast Advantage - Jacksonville

    Bought with:

    Lisa A Mathews, 237916

    RE/MAX Essential

    Source: Hive MLS,MLS#: 100590969MLS LogoOriginating MLS: Jacksonville Board of Realtors

    Facts & features

    Interior

    Bedrooms & bathrooms
    • Bedrooms: 3
    • Bathrooms: 2
    • Full bathrooms: 2
    Rooms
    • Room types: Dining Room, Living Room, Master Bedroom, Bedroom 1, Bedroom 2, Family Room, Laundry
    Primary bedroom
    • Description: 18x12 Level: Down- 1st Floor
    • Level: First
    • Dimensions: 18 x 12
    Bedroom 1
    • Description: 12x11 Level: Down- 1st Floor
    • Level: First
    • Dimensions: 12 x 11
    Bedroom 2
    • Description: 12x9 Level:
    • Dimensions: 12 x 9
    Dining room
    • Description: 13x12 Level:
    • Dimensions: 13 x 12
    Family room
    • Description: 19x12 Level:
    • Dimensions: 19 x 12
    Kitchen
    • Description: 12x12 Level:
    • Dimensions: 12 x 12
    Living room
    • Description: 16x12 Level:
    • Dimensions: 16 x 12
    Heating
    • Electric, Heat Pump
    Cooling
    • Central Air
    Appliances
    • Included: Built-In Microwave, Washer, Refrigerator, Range, Dryer, Dishwasher
    • Laundry: Laundry Room
    Features
    • Ceiling Fan(s), Walk-in Shower, Blinds/Shades
    • Flooring: Carpet, Vinyl
    • Basement: None
    • Number of fireplaces: 1
    Interior area
    • Total structure area: 1,766
    • Total interior livable area: 1,766 sqft

    Property

    Parking
    • Total spaces: 4
    • Parking features: On Site
    Features
    • Levels: One
    • Patio & porch: Covered, Deck, Front Porch
    • Fencing: Privacy,Back Yard,Wood
    • Has view: Yes
    • View description: See Remarks
    • Frontage type: See Remarks
    Lot
    • Size: 0.46 Acres
    • Dimensions: 123 x 136 x 45 x 118 x 177
    • Features: Corner Lot
    Details
    • Additional structures: Storage
    • Parcel number: 42157426810000
    • Zoning: R-10
    • Special conditions: Standard
    • Other equipment: Generator

    Construction

    Type & style
    • Home type: MobileManufactured
    • Property subtype: Manufactured Home
    Materials
    • Vinyl Siding
    • Foundation: Crawl Space
    • Roof: Shingle
    Condition
    • New construction: No
    • Year built: 2002

    Utilities & green energy

    • Sewer: Septic Tank
    • Water: Well
    • Utilities for property: Cable Available

    Community & HOA

    Community
    • Subdivision: Groves Point
    HOA
    • Has HOA: No
    Location
    • Region: Hampstead

    Financial & listing details

    • Price per square foot: $158/sqft
    • Tax assessed value: $136,692
    • Annual tax amount: $1,464
    • Date on market: 7/23/2026
    • Cumulative days on market: 8 days
    • Listing agreement: Exclusive Right To Sell
    • Listing terms: Cash,Conventional,FHA,USDA Loan,VA Loan
    • Road surface type: Paved

    Price history

    DateEventPrice
    9/4/2026Sold$279,900$158/sqft
    Source: Hive MLS #100590969 Report a problem
    7/30/2026Pending sale$279,900$158/sqft
    Source: Hive MLS #100590969 Report a problem
    7/23/2026Listed for sale$279,900+181.3%$158/sqft
    Source: Hive MLS #100590969 Report a problem
    6/23/2010Sold$99,500-21.7%$56/sqft
    Source: Hive MLS #30446230 Report a problem
    5/25/2006Sold$127,000$72/sqft
    Source: Public Record Report a problem

    Public tax history

    YearProperty taxesTax assessment
    2025$1,464 $260,402 +90.5%
    2024$1,464 $136,692
    2023$1,464 +17.3%$136,692
    2022$1,248 $136,692
    2021$1,248 $136,692
    2020-- $136,692
    2019$1,248 $136,692 +37.7%
    2018$1,248 +27.9%$99,253
    2017$976 +1%$99,253
    2016$966 $99,253
    2015$966 +1.9%$99,253
    2014$948 $99,253
    2013$948 +26.3%$99,253
    2012$751 $99,253
    2011-- $99,253 -1%
    2010-- $100,243
    Find assessor info on the county website

    Neighborhood: 28443

    Nearby schools

    GreatSchools rating
    Schools provided by the listing agent
    • Elementary: South Topsail
    • Middle: Topsail
    • High: Topsail

    Source: Hive MLS. This data may not be complete. We recommend contacting the local school district to confirm school assignments for this home.

    Get a cash offer in 3 minutes
    Find out how much your home could sell for in as little as 3 minutes with a no-obligation cash offer.
    Estimated market value
    $277,400
    Get a cash offer in 3 minutes
    Find out how much your home could sell for in as little as 3 minutes with a no-obligation cash offer.
    Estimated market value
    $277,400