Don't let this opportunity pass you by! Deeded water rights to small boat ramp into creek leading to ICWW (small boat=jon boat, small flat bottom skiff, kayaks, paddleboards, maybe jet skis. This well-maintained, vinyl-sided, double wide manufactured home boasting 3 beds and 2 baths has received updated windows, metal roof with gutters, storm doors, as well as updated HVAC and Water Heater. One of the few, if not only, properties in Groves Point Plantation with a concrete driveway, wide enough to park a small boat. Two nice sheds, one boasting a sitting porch accompany this property, along with a nice raised bed garden area. Nestled in a grove of hardwood trees, you will fall in love with sitting on the front porch, in the swing in the front yard, on the side porch or relaxing on the screened in porch overlooking the privacy of the backyard. Seller has survey in hand and receipts for upgrades. Refrigerator, washer and dryer will convey with the property. Septic pumped Nov 2025. What makes Groves Point so special? Sitting close to Topsail beaches and Topsail schools, this property is a hop skip and jump away from shopping, dining, library, sea turtle hospital, community college, dialysis center, hardware stores, groceries, parks, community center, senior center, bowling, beaches, and not too far from hospital just south on Hwy 17. Looking for a second home at the coast, a rental property for extra income, investment property, first time home buyer, or retirement relocation, this property is well worth considering! Come take a look and see yourself living the coastal life style in eastern NC!
Pending
$280,000
42 Warwick Court, Hampstead, NC 28443
3beds
1,760sqft
Manufactured Home
Built in 2000
0.46 Acres Lot
$278,800 Zestimate®
$159/sqft
$-- HOA
What's special
Side porchUpdated windowsMetal roof with guttersStorm doors
- 14 days
- 206
- 14
Likely to sell faster than
Zillow last checked:
Listing updated:
Listed by:
Adonna M Pipkin 910-515-3553,
RE/MAX Executive
Source: Hive MLS,MLS#: 100612079 Originating MLS: Cape Fear Realtors MLS, Inc.
Facts & features
Interior
Bedrooms & bathrooms
- Bedrooms: 3
- Bathrooms: 2
- Full bathrooms: 2
Rooms
- Room types: Master Bedroom, Bedroom 1, Bedroom 2, Bathroom 1, Bathroom 2, Family Room, Laundry, Office
Heating
- Heat Pump, Electric
Cooling
- Ceiling Fan(s), Heat Pump
Appliances
- Included: Washer, Refrigerator, Dryer, Dishwasher, Electric Range
- Laundry: Dryer Hookup, Washer Hookup, Laundry Room
Features
- Vaulted Ceiling(s), Mud Room, Kitchen Island, Ceiling Fan(s), Walk-in Shower, Blinds/Shades, Eat-in Kitchen
- Flooring: Carpet, Vinyl
- Doors: Storm Door(s)
- Basement: None
- Attic: No Access
- Has fireplace: No
Interior area
- Total structure area: 1,760
- Total interior livable area: 1,760 sqft
Property
Parking
- Total spaces: 2
- Parking features: Concrete, Paved
Accessibility
- Accessibility features: None
Features
- Levels: One
- Patio & porch: Deck, Screened, Front Porch, Rear Porch
- Exterior features: None, Storm Doors
- Pool features: None
- Fencing: None
- View description: None
- Waterfront features: None
- Frontage type: See Remarks
Lot
- Size: 0.46 Acres
- Dimensions: 165.38 x 100.06 x 149.89 x 162.57
- Features: Dead End, Shopping Nearby
Details
- Additional structures: Shed(s)
- Parcel number: 42157438610000
- Zoning: RP
- Special conditions: Standard
Construction
Type & style
- Home type: MobileManufactured
- Property subtype: Manufactured Home
Materials
- Vinyl Siding, Wood Frame
- Foundation: Block
- Roof: Metal
Condition
- New construction: No
- Year built: 2000
Utilities & green energy
- Sewer: Septic Tank
- Water: Well
- Utilities for property: Underground Utilities
Green energy
- Green verification: None
Community & HOA
Community
- Subdivision: Groves Point
HOA
- Has HOA: No
- Amenities included: Ramp
Location
- Region: Hampstead
Financial & listing details
- Price per square foot: $159/sqft
- Tax assessed value: $129,885
- Annual tax amount: $1,401
- Date on market: 10/23/2026
- Cumulative days on market: 15 days
- Listing agreement: Exclusive Right To Sell
- Listing terms: Cash,Conventional,FHA
Estimated market value
$278,800
$265,000 - $293,000
Not available
Price history
| Date | Event | Price |
|---|---|---|
| 10/25/2026 | Pending sale | $280,000$159/sqft |
Source:  Hive MLS #100612079 Report a problem | ||
| 10/23/2026 | Listed for sale | $280,000+180%$159/sqft |
Source: Hive MLS #100612079 Report a problem | ||
| 6/20/2013 | Sold | $100,000-9.1%$57/sqft |
Source: Hive MLS #30482119 Report a problem | ||
| 3/7/2013 | Price change | $110,000-4.3%$63/sqft |
Source: BlueCoast Realty Corporation #482119 Report a problem | ||
| 2/19/2013 | Price change | $115,000-5.7%$65/sqft |
Source: BlueCoast Realty Corporation #482119 Report a problem | ||
| 12/14/2012 | Price change | $122,000-1.6%$69/sqft |
Source: BlueCoast Realty Corporation #482119 Report a problem | ||
| 10/5/2012 | Listed for sale | $124,000$70/sqft |
Source: BlueCoast Realty Corporation #482119 Report a problem | ||
Public tax history
| Year | Property taxes | Tax assessment |
|---|---|---|
| 2025 | $1,401 | $251,581 +93.7% |
| 2024 | $1,401 | $129,885 |
| 2023 | $1,401 +7.7% | $129,885 |
| 2022 | $1,301 | $129,885 |
| 2021 | $1,301 | $129,885 |
| 2020 | -- | $129,885 |
| 2019 | $1,301 | $129,885 +67.2% |
| 2018 | $1,301 +45% | $77,664 |
| 2017 | $898 +0.9% | $77,664 |
| 2016 | $890 | $77,664 |
| 2015 | $890 +4.1% | $77,664 |
| 2014 | $855 | $77,664 |
| 2013 | $855 +23.4% | $77,664 |
| 2012 | $693 | $77,664 |
| 2011 | -- | $77,664 -12% |
| 2010 | -- | $88,301 |
Find assessor info on the county website
Monthly payment
Climate risks
Neighborhood: 28443
Nearby schools
Schools provided by the listing agent
- Elementary: North Topsail
- Middle: Topsail
- High: Topsail
Source: Hive MLS. This data may not be complete. We recommend contacting the local school district to confirm school assignments for this home.


Similar homes
- $295,0003 bd2 ba1.5k sqft570 King Drive, Hampstead, NC 28443For Sale
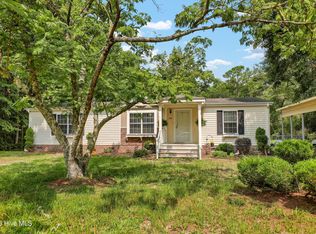
 MLS ID #100612459, Jackie L James, Coastal Carolina Real Estate. Hive MLS
- $280,0003 bd2 ba2.1k sqft683 Bay Harbor Drive, Hampstead, NC 28443For Sale
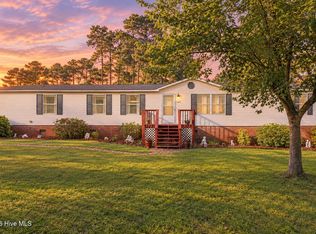 MLS ID #100604808, Streamline Realty Team, REAL Broker LLC. Hive MLS
- $265,0003 bd2 ba1.9k sqft103 Shop Branch Lane, Hampstead, NC 28443For Sale
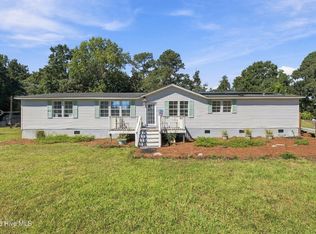 MLS ID #100606905, Lisa M Page, REAL Broker LLC. Hive MLS
- $249,9003 bd2 ba1.5k sqft216 Oak Grove Drive, Hampstead, NC 28443For Sale
 MLS ID #100586006, Megan P Fuchs, Coldwell Banker Sea Coast Advantage. Hive MLS
- $242,5003 bd2 ba1.2k sqft410 Pond View Circle, Hampstead, NC 28443For SaleMLS ID #100599409, Garcia Coastal Realty Team, REAL Broker LLC. Hive MLS
- $239,9002 bd2 ba912 sqft105 Colbert Lane, Hampstead, NC 28443For SaleMLS ID #100611541, Haley Taylor, eXp Realty. Hive MLS
- $210,0003 bd2 ba1.2k sqft539 Union Bethel Road, Hampstead, NC 28443For SaleMLS ID #100582692, Tidal Realty Partners, REAL Broker LLC. Hive MLS
- $289,9003 bd2 ba1.2k sqft425 Beckys Creek Road, Hampstead, NC 28443For SaleMLS ID #100586913, Osprey Realty Group, REAL Broker LLC. Hive MLS
- $239,5002 bd2 ba956 sqft714 Cedar Avenue, Hampstead, NC 28443For SaleMLS ID #100585199, Laurence Collins, Coldwell Banker Sea Coast Advantage Rlty. Hive MLS
- $305,0003 bd2 ba1.6k sqft121 Egret Court, Hampstead, NC 28443For SaleMLS ID #100613523, Summer Stephenson, Intracoastal Realty Corporation. Hive MLS
- $365,0003 bd2 ba2.2k sqft122 Pond View Circle, Hampstead, NC 28443For SaleMLS ID #100598243, Coastal Vibes Real Estate Group, Keller Williams Innovate-Wilmington. Hive MLS
- $359,9003 bd2 ba1.4k sqft115 Red Bird Lane, Hampstead, NC 28443For SaleMLS ID #100613195, Team Gale, Coldwell Banker Sea Coast Advantage. Hive MLS
- $185,0002 bd2 ba1.4k sqft160 Champion Drive, Hampstead, NC 28443For SaleMLS ID #100611694, Kyle Rank, Mark Spain Real Estate. Hive MLS
- $219,0002 bd2 ba897 sqft215 Anderson Drive, Hampstead, NC 28443For SaleMLS ID #100522648, Jordan Lanier Barkman, Teresa Batts Real Estate, LLC. Hive MLS
- $200,0003 bd2 ba1.7k sqft900 Lighthouse Court, Hampstead, NC 28443For SaleMLS ID #100602418, Emily J Ervin, Coldwell Banker Sea Coast Advantage-Midtown. Hive MLS
- $300,0003 bd3 ba1.6k sqft100 Painted Bunting Court, Hampstead, NC 28443For SaleMLS ID #100573497, Brenda L Bokano, Coldwell Banker Sea Coast Advantage-Midtown. Hive MLS
- $365,0003 bd3 ba1.4k sqft1815 Watts Landing Road, Hampstead, NC 28443For SaleMLS ID #100599732, Michael R McKinney, Carolina Property Sales. Hive MLS
- $306,0003 bd2 ba1.4k sqft103 Thrasher Court Unit D, Hampstead, NC 28443For SaleMLS ID #100570826, Marsha D Bonner, Intracoastal Realty Corporation. Hive MLS
- $319,9003 bd2 ba1.8k sqft130 Azalea Drive, Hampstead, NC 28443For SaleMLS ID #100599129, Stephanie L Maxwell, The Oceanaire Realty. Hive MLS
