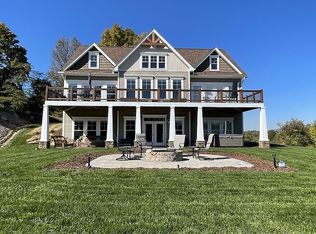
Nestled in a peaceful and pastoral setting, less than 15 minutes from downtown Weaverville, this beautiful home offers the perfect blend of style, space, and sustainability. Thoughtfully designed with a spacious open floorplan, the home features three bedrooms plus a dedicated office all on the main level, along with two full bathrooms. Step into the heart of the home—an expansive kitchen that’s a dream for home cooks and entertainers alike. You'll love the generous storage, sleek quartz countertops, and modern finishes that make this space both functional and stunning. The bathrooms are tastefully tiled for a clean, contemporary feel, and natural light floods the living spaces, enhancing the warmth of the open-concept layout. The lower level provides even more flexibility witha bonus room, a full bathroom, and a large rec area—perfect for a media room, home gym, or guest suite. Home also has solar panels, making energy efficiency a breeze while keeping utility costs down.
Closed
$650,000
21 Willie Ln, Weaverville, NC 28787
3beds
3,646sqft
Single Family Residence
Built in 2017
1.49 Acres Lot
$621,900 Zestimate®
$178/sqft
$3,695 Estimated rent
Home value
$621,900
$566,000 - $684,000
$3,695/mo
Zestimate® history
Owner options
List your home for rent
$3,695/mo
Rent Zestimate®
Find your next renter with Zillow Rental Manager. Plus, with online applications, you can quickly screen prospective tenants – for free.
$3,695/mo
Rent Zestimate®
Refinance and save
$3,753/mo
Est. payment
Refinancing to a lower rate could help reduce your monthly payments and save thousands over the life of the loan.
$3,753/mo
Est. payment
Explore your selling options
Work with a Zillow partner agent
Leverage their expertise and Zillow's premium Showcase listings to get your home seen by more buyers.
Get startedList with your own agent
Get your home in front of millions of buyers by listing it on Zillow.
Learn how to do itSell it yourself
Take full control of how buyers see your home on Zillow by listing For Sale by Owner (FSBO).
List your homeWhat's special
Modern finishesSleek quartz countertopsExpansive kitchenGenerous storagePeaceful and pastoral settingSpacious open floorplan
Zillow last checked:
Listing updated:
Listed by:
Greg Eskritt eskritt.greg@gmail.com,
NextHome Partners
Bought with:
Jason Morgan
CENTURY 21 Connected
Source: Canopy MLS as distributed by MLS GRID,MLS#: 4240608
Facts & features
Interior
Bedrooms & bathrooms
- Bedrooms: 3
- Bathrooms: 3
- Full bathrooms: 3
- Main level bedrooms: 3
Primary bedroom
- Level: Main
Bedroom s
- Level: Main
Bedroom s
- Level: Main
Bathroom full
- Level: Main
Bathroom full
- Level: Main
Bathroom full
- Level: Basement
Bonus room
- Level: Basement
Bonus room
- Level: Basement
Dining area
- Level: Main
Kitchen
- Level: Main
Laundry
- Level: Main
Living room
- Level: Main
Office
- Level: Main
Heating
- Heat Pump
Cooling
- Central Air
Appliances
- Included: Dishwasher, Dryer, Electric Cooktop, Electric Oven, Microwave, Refrigerator, Washer
- Laundry: Laundry Room, Main Level
Features
- Kitchen Island, Open Floorplan, Walk-In Closet(s), Walk-In Pantry
- Flooring: Carpet, Vinyl
- Basement: Exterior Entry,Interior Entry,Partially Finished,Storage Space
- Fireplace features: Living Room, Wood Burning
Interior area
- Total structure area: 3,086
- Total interior livable area: 3,646 sqft
- Finished area above ground: 3,086
- Finished area below ground: 560
Property
Parking
- Total spaces: 2
- Parking features: Driveway, Attached Garage, Garage Faces Side, Garage on Main Level
- Attached garage spaces: 2
- Has uncovered spaces: Yes
Features
- Levels: One
- Stories: 1
- Has view: Yes
- View description: Long Range
Lot
- Size: 1.49 Acres
- Features: Cleared, Sloped
Details
- Parcel number: 975567444500000
- Zoning: OU
- Special conditions: Standard
Construction
Type & style
- Home type: SingleFamily
- Architectural style: Traditional
- Property subtype: Single Family Residence
Materials
- Stone Veneer, Vinyl
- Roof: Shingle
Condition
- New construction: No
- Year built: 2017
Utilities & green energy
- Sewer: Septic Installed
- Water: Well
Green energy
- Energy generation: Solar
Community & HOA
Community
- Subdivision: Estates Of Hobson Branch
Location
- Region: Weaverville
Financial & listing details
- Price per square foot: $178/sqft
- Tax assessed value: $606,200
- Annual tax amount: $4,647
- Date on market: 4/14/2025
- Cumulative days on market: 64 days
- Listing terms: Cash,Conventional,VA Loan
- Road surface type: Concrete, Paved
Price history
| Date | Event | Price |
|---|---|---|
| 7/11/2025 | Sold | $650,000-7.1%$178/sqft |
Source:  Canopy MLS as distributed by MLS GRID #4240608 Report a problem Canopy MLS as distributed by MLS GRID #4240608 Report a problem | ||
| 6/16/2025 | Pending sale | $700,000$192/sqft |
Source:  NextHome #4240608 Report a problem NextHome #4240608 Report a problem | ||
| 5/19/2025 | Price change | $700,000-12.4%$192/sqft |
Source: Canopy MLS as distributed by MLS GRID #4240608 Report a problem | ||
| 4/28/2025 | Price change | $799,000-6%$219/sqft |
Source: Canopy MLS as distributed by MLS GRID #4240608 Report a problem | ||
| 4/14/2025 | Listed for sale | $850,000+1114.3%$233/sqft |
Source: Canopy MLS as distributed by MLS GRID #4240608 Report a problem | ||
| 9/26/2016 | Sold | $70,000-13%$19/sqft |
Source: Public Record Report a problem | ||
| 7/12/2007 | Sold | $80,500$22/sqft |
Source: Public Record Report a problem | ||
Public tax history
| Year | Property taxes | Tax assessment |
|---|---|---|
| 2025 | $4,647 +3.9% | $606,200 |
| 2024 | $4,471 +2.7% | $606,200 |
| 2023 | $4,353 +1.4% | $606,200 |
| 2022 | $4,292 +2.9% | $606,200 |
| 2021 | $4,171 +5.1% | $606,200 +11.3% |
| 2020 | $3,970 | $544,600 |
| 2019 | $3,970 | $544,600 |
| 2018 | $3,970 | $544,600 +1530.5% |
| 2017 | $3,970 +678% | $33,400 |
| 2016 | $510 +102.6% | $33,400 |
| 2015 | $252 | $33,400 |
| 2014 | $252 | $33,400 |
| 2013 | -- | $33,400 +0.9% |
| 2012 | -- | $33,100 |
| 2011 | -- | $33,100 |
| 2010 | -- | $33,100 |
| 2009 | -- | $33,100 |
Find assessor info on the county website
Neighborhood: 28787
Nearby homes
- $--1.5 Acres00 Willie Ln, Weaverville, NC 28787Off Market

- $601,7003 bd2 ba1.9k sqft33 Willie Ln, Weaverville, NC 28787Off Market
- $847,5003 bd3 ba3.2k sqft15 Willie Ln, Weaverville, NC 28787Off Market
- $276,900-- bd-- ba1.5k sqft6 Bitternut Trl, Weaverville, NC 28787Off Market
- $222,5003 bd2 ba1.3k sqft10 Bitternut Trl, Weaverville, NC 28787Off Market
- $644,7003 bd2 ba1k sqft34 Willie Ln, Weaverville, NC 28787Off Market
- $895,0003 bd3 ba3.4k sqft20 Willie Ln, Weaverville, NC 28787Sold
- $250,200-- bd-- ba1.6k sqft8 Bitternut Trl, Weaverville, NC 28787Off Market
Nearby schools
GreatSchools rating
- 8/10Barnardsville ElementaryGrades: PK-4Distance: 3.3 mi
- 9/10North Buncombe MiddleGrades: 7-8Distance: 5 mi
- 6/10North Buncombe HighGrades: PK,9-12Distance: 3.6 mi
Get a cash offer in 3 minutes
Find out how much your home could sell for in as little as 3 minutes with a no-obligation cash offer.
Estimated market value
$621,900
Get a cash offer in 3 minutes
Find out how much your home could sell for in as little as 3 minutes with a no-obligation cash offer.
Estimated market value
$621,900
- North Carolina
- Buncombe County
- Weaverville
- 28787
- 21 Willie Ln
Nearby cities
Nearby zip codes
Other Weaverville Topics
