Elegantly designed modern Craftsman estate on over 3 acres. This private estate offers breathtaking mountain vistas with meticulously maintained landscapes and custom designed fire pit. This stately home boasts the convenience of both an attached garage and an expansive detached garage/workshop. A fully fenced yard and commercial-grade dog wash tub awaits your beloved pets. The lower level features a gym and recreational haven, perfectly suited for entertaining guests. Only minutes away from the vibrant heart of Asheville and the charming towns of Weaverville and Mars Hill. This remarkable property is a must see! Please check out the properties website for more info singlepointmedia.hd.pics/21-Willie-Ln/idx
Closed
$895,000
20 Willie Ln, Weaverville, NC 28787
3beds
3,439sqft
Single Family Residence
Built in 2016
3.18 Acres Lot
$920,500 Zestimate®
$260/sqft
$3,623 Estimated rent
Home value
$920,500
$865,000 - $976,000
$3,623/mo
Zestimate® history
Owner options
List your home for rent
$3,623/mo
Rent Zestimate®
Find your next renter with Zillow Rental Manager. Plus, with online applications, you can quickly screen prospective tenants – for free.
$3,623/mo
Rent Zestimate®
Refinance and save
$5,386/mo
Est. payment
Refinancing to a lower rate could help reduce your monthly payments and save thousands over the life of the loan.
$5,386/mo
Est. payment
Explore your selling options
Work with a Zillow partner agent
Leverage their expertise and Zillow's premium Showcase listings to get your home seen by more buyers.
Get startedList with your own agent
Get your home in front of millions of buyers by listing it on Zillow.
Learn how to do itSell it yourself
Take full control of how buyers see your home on Zillow by listing For Sale by Owner (FSBO).
List your homeWhat's special
Meticulously maintained landscapesFully fenced yardCommercial-grade dog wash tubAttached garage
Zillow last checked:
Listing updated:
Listed by:
Don Rongstad donisyourrealtor@gmail.com,
Move Asheville Realty,
Nichelle Nichols,
Move Asheville Realty
Bought with:
Nikki Freeman
Asheville Realty Group
Source: Canopy MLS as distributed by MLS GRID,MLS#: 4068109
Facts & features
Interior
Bedrooms & bathrooms
- Bedrooms: 3
- Bathrooms: 3
- Full bathrooms: 3
- Main level bedrooms: 3
Primary bedroom
- Level: Main
Primary bedroom
- Level: Main
Bathroom full
- Level: Main
Bathroom full
- Level: Main
Bathroom full
- Level: Basement
Bathroom full
- Level: Main
Bathroom full
- Level: Main
Bathroom full
- Level: Basement
Bar entertainment
- Level: Basement
Bar entertainment
- Level: Basement
Basement
- Level: Basement
Basement
- Level: Basement
Dining room
- Level: Main
Dining room
- Level: Main
Exercise room
- Level: Basement
Exercise room
- Level: Basement
Kitchen
- Level: Main
Kitchen
- Level: Main
Laundry
- Level: Main
Laundry
- Level: Main
Living room
- Level: Main
Living room
- Level: Main
Office
- Level: Main
Office
- Level: Main
Recreation room
- Level: Basement
Recreation room
- Level: Basement
Utility room
- Level: Basement
Utility room
- Level: Basement
Heating
- Heat Pump
Cooling
- Ceiling Fan(s), Central Air
Appliances
- Included: Electric Oven, Microwave, Refrigerator
- Laundry: Main Level
Features
- Windows: Insulated Windows
- Basement: Exterior Entry,Partially Finished,Storage Space,Walk-Out Access,Walk-Up Access
- Fireplace features: Living Room
Interior area
- Total structure area: 2,228
- Total interior livable area: 3,439 sqft
- Finished area above ground: 2,228
- Finished area below ground: 1,211
Property
Parking
- Total spaces: 6
- Parking features: Attached Garage, Detached Garage, Garage on Main Level
- Attached garage spaces: 6
- Details: Garage Square footage is a combined total. 535sf attached and 880sf detached.
Features
- Levels: One
- Stories: 1
- Patio & porch: Front Porch, Rear Porch, Screened
- Fencing: Back Yard
Lot
- Size: 3.18 Acres
- Features: Views
Details
- Additional structures: Workshop
- Parcel number: 975567834100000
- Zoning: OU
- Special conditions: Standard
Construction
Type & style
- Home type: SingleFamily
- Property subtype: Single Family Residence
Materials
- Stone, Other
- Roof: Composition
Condition
- New construction: No
- Year built: 2016
Utilities & green energy
- Sewer: Septic Installed
- Water: Well
- Utilities for property: Electricity Connected
Community & HOA
Community
- Subdivision: Estates of Hobson Branch
HOA
- Has HOA: Yes
- HOA fee: $200 annually
- HOA name: Ronald M Hensley
- HOA phone: 828-778-4593
Location
- Region: Weaverville
- Elevation: 2000 Feet
Financial & listing details
- Price per square foot: $260/sqft
- Tax assessed value: $619,500
- Annual tax amount: $4,711
- Date on market: 9/21/2023
- Cumulative days on market: 108 days
- Listing terms: Cash,Conventional,FHA,VA Loan
- Exclusions: Arlo cameras, inside speakers, downstairs beverage refrigerator, garage refrigerator, TV in gym (mount will stay), Light above pool table if buyer does not want
- Electric utility on property: Yes
- Road surface type: Concrete, Paved
Price history
| Date | Event | Price |
|---|---|---|
| 3/27/2024 | Sold | $895,000$260/sqft |
Source:  Canopy MLS as distributed by MLS GRID #4068109 Report a problem Canopy MLS as distributed by MLS GRID #4068109 Report a problem | ||
| 1/11/2024 | Price change | $895,000-3.2%$260/sqft |
Source: Canopy MLS as distributed by MLS GRID #4068109 Report a problem | ||
| 11/9/2023 | Price change | $925,000-2.6%$269/sqft |
Source: Canopy MLS as distributed by MLS GRID #4068109 Report a problem | ||
| 9/21/2023 | Listed for sale | $950,000$276/sqft |
Source: Canopy MLS as distributed by MLS GRID #4068109 Report a problem | ||
Public tax history
| Year | Property taxes | Tax assessment |
|---|---|---|
| 2025 | $4,711 +3.9% | $614,500 |
| 2024 | $4,533 +1.9% | $614,500 -0.8% |
| 2023 | $4,448 +1.4% | $619,500 |
| 2022 | $4,386 +2.9% | $619,500 |
| 2021 | $4,262 +4.7% | $619,500 +10.9% |
| 2020 | $4,071 | $558,400 |
| 2019 | $4,071 | $558,400 |
| 2018 | $4,071 | $558,400 |
| 2017 | $4,071 +619% | -- |
| 2016 | $566 | -- |
Find assessor info on the county website
Neighborhood: 28787
Nearby homes
- $850,0004 bd4 ba4.3k sqft26 Willie Ln, Weaverville, NC 28787Sold
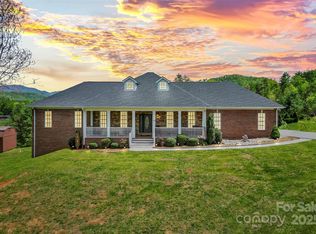
- $--1.5 Acres00 Willie Ln, Weaverville, NC 28787Off Market

- $717,6003 bd2 ba1.9k sqft14 Willie Ln, Weaverville, NC 28787Off Market
- $193,70010 Acres130 Ivy Hill Rd, Weaverville, NC 28787Off Market
- $650,0003 bd3 ba3.6k sqft21 Willie Ln, Weaverville, NC 28787Sold
- $659,1003 bd2 ba1k sqft34 Willie Ln, Weaverville, NC 28787Off Market
- $852,2003 bd3 ba3.2k sqft15 Willie Ln, Weaverville, NC 28787Off Market
- $611,3003 bd2 ba1.9k sqft33 Willie Ln, Weaverville, NC 28787Off Market
Nearby schools
GreatSchools rating
- 8/10Barnardsville ElementaryGrades: PK-4Distance: 3.3 mi
- 9/10North Buncombe MiddleGrades: 7-8Distance: 5 mi
- 6/10North Buncombe HighGrades: PK,9-12Distance: 3.6 mi
Schools provided by the listing agent
- Elementary: Barnardsville/N. Windy Ridge
- Middle: North Buncombe
- High: North Buncombe
Source: Canopy MLS as distributed by MLS GRID. This data may not be complete. We recommend contacting the local school district to confirm school assignments for this home.
Get a cash offer in 3 minutes
Find out how much your home could sell for in as little as 3 minutes with a no-obligation cash offer.
Estimated market value
$920,500
Get a cash offer in 3 minutes
Find out how much your home could sell for in as little as 3 minutes with a no-obligation cash offer.
Estimated market value
$920,500
- North Carolina
- Buncombe County
- Weaverville
- 28787
- 20 Willie Ln
Nearby cities
Nearby zip codes
Other Weaverville Topics
