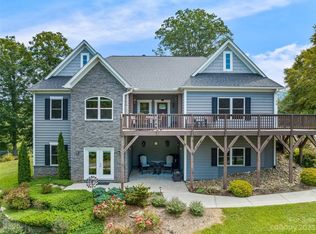
Meticulously maintained, this spacious, high-quality home offers 4 BD/3.5 BA and flexible living space on a picturesque 3+ acre lot! The main level features an open layout, a dedicated office with built-ins, and kitchen with ample, rich cherry cabinets and quartz countertops. The primary suite stuns with a tray ceiling, 2 oversized walk-in closets with built-ins, and roomy en suite bath. The finished walk-out basement presents a large family room, stylish wet bar with sitting room, a second primary suite with an open and flowing bathroom. Closets and storage spaces are plentiful throughout and include an unheated workshop area. Step through the French doors into the beautifully manicured grounds. Large Trex deck with plenty of space for entertaining or for simply winding down the day, soaking up your sweeping mountain views. Located only ~12 mins to downtown Weaverville and ~20 mins to downtown Asheville, this home offers the space, quality, and convenience all in a scenic setting.
Closed
$850,000
26 Willie Ln, Weaverville, NC 28787
4beds
4,355sqft
Single Family Residence
Built in 2007
3.41 Acres Lot
$828,500 Zestimate®
$195/sqft
$4,300 Estimated rent
Home value
$828,500
$787,000 - $870,000
$4,300/mo
Zestimate® history
Owner options
List your home for rent
$4,300/mo
Rent Zestimate®
Find your next renter with Zillow Rental Manager. Plus, with online applications, you can quickly screen prospective tenants – for free.
$4,300/mo
Rent Zestimate®
Refinance and save
$4,946/mo
Est. payment
Refinancing to a lower rate could help reduce your monthly payments and save thousands over the life of the loan.
$4,946/mo
Est. payment
Explore your selling options
Work with a Zillow partner agent
Leverage their expertise and Zillow's premium Showcase listings to get your home seen by more buyers.
Get startedList with your own agent
Get your home in front of millions of buyers by listing it on Zillow.
Learn how to do itSell it yourself
Take full control of how buyers see your home on Zillow by listing For Sale by Owner (FSBO).
List your homeWhat's special
Sweeping mountain viewsFinished walk-out basementLarge trex deckFlexible living spaceDedicated office with built-insBeautifully manicured groundsQuartz countertops
Zillow last checked:
Listing updated:
Listed by:
Matt Tavener listings@TheMattAndMollyTeam.com,
Keller Williams Professionals,
Ashley Payne,
Keller Williams Professionals
Bought with:
Alan Estrada Escobar
Dwell Realty Group
Source: Canopy MLS as distributed by MLS GRID,MLS#: 4251588
Facts & features
Interior
Bedrooms & bathrooms
- Bedrooms: 4
- Bathrooms: 4
- Full bathrooms: 3
- 1/2 bathrooms: 1
- Main level bedrooms: 3
Primary bedroom
- Level: Main
Bedroom s
- Level: Main
Bedroom s
- Level: Main
Bathroom full
- Level: Main
Bathroom full
- Level: Main
Bathroom half
- Level: Main
Bathroom full
- Level: Basement
Other
- Level: Basement
Bar entertainment
- Level: Basement
Dining area
- Level: Main
Dining room
- Level: Main
Family room
- Level: Basement
Kitchen
- Level: Main
Laundry
- Level: Main
Living room
- Level: Main
Media room
- Level: Basement
Office
- Level: Main
Other
- Level: Basement
Utility room
- Level: Basement
Workshop
- Level: Basement
Heating
- Electric, Heat Pump
Cooling
- Electric, Heat Pump
Appliances
- Included: Bar Fridge, Dishwasher, Double Oven, Dryer, Electric Oven, Electric Water Heater, Exhaust Hood, Gas Cooktop, Refrigerator, Washer
- Laundry: Laundry Room, Main Level, Sink
Features
- Breakfast Bar, Built-in Features, Open Floorplan, Pantry, Storage, Walk-In Closet(s), Wet Bar
- Flooring: Carpet, Tile, Wood
- Doors: French Doors
- Basement: Daylight,Exterior Entry,Finished,Interior Entry,Walk-Out Access
- Attic: Pull Down Stairs
- Fireplace features: Gas Log, Living Room, Propane, Other - See Remarks
Interior area
- Total structure area: 2,739
- Total interior livable area: 4,355 sqft
- Finished area above ground: 2,739
- Finished area below ground: 1,616
Property
Parking
- Total spaces: 6
- Parking features: Driveway, Attached Garage, Garage Faces Side, Garage on Main Level
- Attached garage spaces: 2
- Uncovered spaces: 4
- Details: 2 car garage plus 4 parking spots on driveway
Features
- Levels: One
- Stories: 1
- Patio & porch: Covered, Deck, Front Porch
- Has view: Yes
- View description: Long Range, Mountain(s), Winter, Year Round
Lot
- Size: 3.41 Acres
- Features: Green Area, Level, Rolling Slope, Views
Details
- Additional structures: Shed(s)
- Parcel number: 975567805400000
- Zoning: OU
- Special conditions: Standard
Construction
Type & style
- Home type: SingleFamily
- Architectural style: Traditional
- Property subtype: Single Family Residence
Materials
- Brick Partial, Stone
Condition
- New construction: No
- Year built: 2007
Utilities & green energy
- Sewer: Septic Installed
- Water: Well
Community & HOA
Community
- Subdivision: Estates of Hobson Branch
Location
- Region: Weaverville
- Elevation: 2000 Feet
Financial & listing details
- Price per square foot: $195/sqft
- Tax assessed value: $697,000
- Annual tax amount: $5,343
- Date on market: 5/1/2025
- Cumulative days on market: 212 days
- Listing terms: Cash,Conventional,FHA,VA Loan
- Road surface type: Asphalt, Paved
Price history
| Date | Event | Price |
|---|---|---|
| 1/12/2026 | Sold | $850,000-10.5%$195/sqft |
Source:  Canopy MLS as distributed by MLS GRID #4251588 Report a problem Canopy MLS as distributed by MLS GRID #4251588 Report a problem | ||
| 8/1/2025 | Price change | $950,000-3.6%$218/sqft |
Source: Canopy MLS as distributed by MLS GRID #4251588 Report a problem | ||
| 5/1/2025 | Listed for sale | $985,000-10.4%$226/sqft |
Source: Canopy MLS as distributed by MLS GRID #4251588 Report a problem | ||
| 9/7/2024 | Listing removed | $1,099,000-4.4%$252/sqft |
Source: Canopy MLS as distributed by MLS GRID #4141755 Report a problem | ||
| 6/28/2024 | Price change | $1,149,000-4.2%$264/sqft |
Source: Canopy MLS as distributed by MLS GRID #4141755 Report a problem | ||
| 5/17/2024 | Listed for sale | $1,199,000$275/sqft |
Source: Canopy MLS as distributed by MLS GRID #4141755 Report a problem | ||
Public tax history
| Year | Property taxes | Tax assessment |
|---|---|---|
| 2025 | $5,343 +3.9% | $697,000 |
| 2024 | $5,141 +2.7% | $697,000 |
| 2023 | $5,004 +1.4% | $697,000 |
| 2022 | $4,935 +2.9% | $697,000 |
| 2021 | $4,795 +5.6% | $697,000 +11.8% |
| 2020 | $4,543 | $623,200 |
| 2019 | $4,543 | $623,200 |
| 2018 | $4,543 | $623,200 +29.6% |
| 2017 | $4,543 +4.3% | $480,800 |
| 2016 | $4,356 +20.2% | $480,800 |
| 2015 | $3,625 | $480,800 |
| 2014 | $3,625 | $480,800 |
| 2013 | -- | $480,800 +19.6% |
| 2011 | -- | $402,100 |
Find assessor info on the county website
Neighborhood: 28787
Nearby homes
- $895,0003 bd3 ba3.4k sqft20 Willie Ln, Weaverville, NC 28787Sold
- $193,70010 Acres130 Ivy Hill Rd, Weaverville, NC 28787Off Market
- $659,1003 bd2 ba1k sqft34 Willie Ln, Weaverville, NC 28787Off Market
- $756,6003 bd3 ba2.5k sqft142 Honey Bee Cove Rd, Weaverville, NC 28787Off Market
- $631,4003 bd2 ba2.1k sqft153 Honey Bee Cove Rd, Weaverville, NC 28787Off Market
- $--1.5 Acres00 Willie Ln, Weaverville, NC 28787Off Market
- $73,700-- bd-- ba-- sqft99999 Willie Ln, Weaverville, NC 28787Off Market
- $33,500-- bd-- ba-- sqftWillie Ln, WEAVERVILLE, NC 28787Off Market
Nearby schools
GreatSchools rating
- 8/10Barnardsville ElementaryGrades: PK-4Distance: 3.3 mi
- 9/10North Buncombe MiddleGrades: 7-8Distance: 4.9 mi
- 6/10North Buncombe HighGrades: PK,9-12Distance: 3.5 mi
Schools provided by the listing agent
- Elementary: Barnardsville/N. Windy Ridge
- Middle: North Buncombe
- High: North Buncombe
Source: Canopy MLS as distributed by MLS GRID. This data may not be complete. We recommend contacting the local school district to confirm school assignments for this home.
Get a cash offer in 3 minutes
Find out how much your home could sell for in as little as 3 minutes with a no-obligation cash offer.
Estimated market value
$828,500
Get a cash offer in 3 minutes
Find out how much your home could sell for in as little as 3 minutes with a no-obligation cash offer.
Estimated market value
$828,500
- North Carolina
- Buncombe County
- Weaverville
- 28787
- 26 Willie Ln
Nearby cities
Nearby zip codes
Other Weaverville Topics
