We present a unique opportunity to reside in The Gates at North Hills, a well appointed pet-friendly condominium development located in a sophisticated North Shore community. This rare and coveted end unit underwent a complete designer renovation in 2016, using only the finest materials and accoutrements, and offers 3 bedrooms, 3.5 baths and a south-facing south entrance. The large master bedroom features a walk-in closet and a 4-piece en suite bath. The two additional bedrooms share a common hall full bath, while the third full bath can be found in the expansive finished basement. First Floor: Entry foyer with coat closet, living room with wood-burning fireplace, formal dining room, eat-in-kitchen with breakfast area, powder room, sliding doors to rear deck Second Floor: Master bedroom suite with walk-in closet with custom cabinets, and full en suite 4-piece bath, 2 additional bedrooms, full common bath Basement: Full and finished with large family room/playroom, bonus room, full bath, heated floors Additional Features: Attached 1-car garage, all new mechanicals and electric panel, new plumbing, 2-zone central air conditioning/ heat with Nest thermostats, 2 dual-purpose split units with fresh air intake in the basement, all new windows, oak floors with non-toxic finish, heated floors in the bathrooms, Pelican water filtration system, kitchen has quartz counters and GE induction stove, Osborne & Little and Christian Lacroix wall coverings, custom Roman black-out shades in all bedrooms, Italian geostone tiles in kitchen and bathrooms, zoned for Great Neck South School District #7; development amenities include inground pool, tennis courts, pond, basketball court, pet friendly., Additional information: Appearance:Diamond,ExterioFeatures:Tennis
Sold for $1,400,000
$1,400,000
21 Windsor Gate Drive #11, New Hyde Park, NY 11040
3beds
2,322sqft
Condominium, Residential
Built in 1977
-- sqft lot
$1,575,500 Zestimate®
$603/sqft
$5,582 Estimated rent
Home value
$1,575,500
$1.47M - $1.70M
$5,582/mo
Zestimate® history
Owner options
List your home for rent
$5,582/mo
Rent Zestimate®
Find your next renter with Zillow Rental Manager. Plus, with online applications, you can quickly screen prospective tenants – for free.
$5,582/mo
Rent Zestimate®
Refinance and save
$9,936/mo
Est. payment
Refinancing to a lower rate could help reduce your monthly payments and save thousands over the life of the loan.
$9,936/mo
Est. payment
Explore your selling options
Work with a Zillow partner agent
Leverage their expertise and Zillow's premium Showcase listings to get your home seen by more buyers.
Get startedList with your own agent
Get your home in front of millions of buyers by listing it on Zillow.
Learn how to do itSell it yourself
Take full control of how buyers see your home on Zillow by listing For Sale by Owner (FSBO).
List your homeWhat's special
Zillow last checked:
Listing updated:
Listed by:
Annie Hsu 917-257-2058,
Julia Shildkret Real Estate 718-591-5000
Bought with:
William Ortiz, 10401259080
Redfin Real Estate
Source: OneKey® MLS as distributed by MLS GRID,MLS#: L3539476
Facts & features
Interior
Bedrooms & bathrooms
- Bedrooms: 3
- Bathrooms: 4
- Full bathrooms: 3
- 1/2 bathrooms: 1
Primary bedroom
- Description: Master bedroom suite with walk-in closet and en suite full bath
- Level: Second
Bedroom 1
- Description: 2 additional bedrooms
- Level: Second
Bathroom 1
- Description: Powder room
- Level: First
Bathroom 2
- Description: Common bathroom
- Level: Second
Bathroom 3
- Description: Full bathroom
- Level: Basement
Other
- Description: Additional room
- Level: Basement
Dining room
- Description: Formal dining room
- Level: First
Family room
- Description: Family room
- Level: Basement
Kitchen
- Description: Eat-in-kitchen
- Level: First
Laundry
- Description: Laundry & utilities
- Level: Basement
Living room
- Description: Living room with fireplace
- Level: First
Heating
- Electric, Forced Air
Cooling
- Central Air, Ductless
Appliances
- Included: Dishwasher, Dryer, Electric Water Heater, Refrigerator, Washer
Features
- Eat-in Kitchen, Entrance Foyer, Formal Dining, Pantry
- Flooring: Hardwood
- Basement: Finished,Full
- Attic: None
- Number of fireplaces: 1
- Common walls with other units/homes: 1 Common Wall
Interior area
- Total structure area: 2,322
- Total interior livable area: 2,322 sqft
Property
Parking
- Total spaces: 1
- Parking features: Detached, Garage Door Opener
- Garage spaces: 1
Features
- Levels: Two
- Patio & porch: Deck
- Has private pool: Yes
- Pool features: In Ground
Lot
- Features: Near Public Transit, Near School, Near Shops
Details
- Parcel number: 222908A000821Uca003000011
Construction
Type & style
- Home type: Condo
- Property subtype: Condominium, Residential
- Attached to another structure: Yes
Materials
- Brick
Condition
- Year built: 1977
- Major remodel year: 2016
Details
- Builder model: Townhome
Utilities & green energy
- Sewer: Public Sewer
- Water: Public
- Utilities for property: Trash Collection Public
Community & HOA
Community
- Features: Pool, Tennis Court(s)
- Subdivision: The Gates At North Hills
HOA
- Has HOA: Yes
- Amenities included: Park, Tennis Court(s)
- Services included: Maintenance Structure, Pool Service, Sewer, Snow Removal, Trash, Water
- HOA fee: $695 monthly
Location
- Region: New Hyde Park
Financial & listing details
- Price per square foot: $603/sqft
- Annual tax amount: $13,755
- Date on market: 11/21/2024
- Listing agreement: Exclusive Right To Sell
- Inclusions: , Dishwasher, Dryer, Garage Door Opener, Garage Remote, Light Fixtures, Oven/Range, Refrigerator, Washer
Price history
| Date | Event | Price |
|---|---|---|
| 8/13/2024 | Sold | $1,400,000-5.9%$603/sqft |
Source:  OneKey® MLS as distributed by MLS GRID #L3539476 Report a problem OneKey® MLS as distributed by MLS GRID #L3539476 Report a problem | ||
| 5/21/2024 | Pending sale | $1,488,000$641/sqft |
Source: OneKey® MLS as distributed by MLS GRID #3539476 Report a problem | ||
| 3/21/2024 | Listed for sale | $1,488,000+15.5%$641/sqft |
Source: OneKey® MLS as distributed by MLS GRID #3539476 Report a problem | ||
| 5/20/2022 | Listing removed | -- |
Source: OneKey® MLS as distributed by MLS GRID #3389085 Report a problem | ||
| 4/22/2022 | Price change | $1,288,000+18.4%$555/sqft |
Source: OneKey® MLS as distributed by MLS GRID #3389085 Report a problem | ||
| 4/5/2022 | Listed for sale | $1,088,000$469/sqft |
Source: OneKey® MLS as distributed by MLS GRID #3389085 Report a problem | ||
Public tax history
Tax history is unavailable.
Neighborhood: Manhasset Hills
Nearby homes
- $1,319,200-- bd2 ba2.2k sqft19 Windsor Gate Dr, New Hyde Park, NY 11040Off Market
- $1,400,0004 bd2 ba2.6k sqft21 Windsor Gate Dr, New Hyde Park, NY 11040Sold
- $1,091,9002 bd3 ba2.3k sqft21 Windsor Gate Dr, North Hills, NY 11040Off Market
- $1,285,0003 bd3 ba2.2k sqft17 Windsor Gate Dr, New Hyde Park, NY 11040Sold
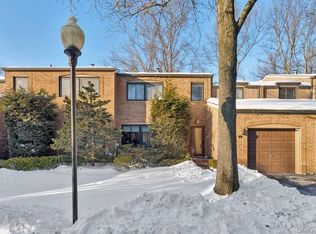
- $1,285,0002 bd2 ba2k sqft23 Windsor Gate Dr, New Hyde Park, NY 11040Sold
- $935,1002 bd2 ba2k sqft23 Windsor Gate Dr, North Hills, NY 11040Off Market
- $1,050,000-- bd2 ba2.2k sqft15 Windsor Gate Dr, North Hills, NY 11040Sold
- $1,343,700-- bd2 ba2.2k sqft13 Windsor Gate Dr, New Hyde Park, NY 11040Off Market
- $1,185,0003 bd3 ba2.2k sqft25 Windsor Gate Dr, New Hyde Park, NY 11040Pending
Nearby schools
GreatSchools rating
- NAEarly Childhood CenterGrades: PK-KDistance: 1.1 mi
- 9/10Great Neck South Middle SchoolGrades: 6-8Distance: 0.7 mi
- 10/10Great Neck South High SchoolGrades: 9-12Distance: 0.6 mi
Schools provided by the listing agent
- Elementary: Lakeville Elementary School
- Middle: Great Neck South Middle School
- High: Great Neck South High School
Source: OneKey® MLS as distributed by MLS GRID. This data may not be complete. We recommend contacting the local school district to confirm school assignments for this home.
Get a cash offer in 3 minutes
Find out how much your home could sell for in as little as 3 minutes with a no-obligation cash offer.
Estimated market value
$1,575,500
Get a cash offer in 3 minutes
Find out how much your home could sell for in as little as 3 minutes with a no-obligation cash offer.
Estimated market value
$1,575,500
- New York
- Nassau County
- New Hyde Park
- 11040
- Manhasset Hills
- 21 Windsor Gate Drive Unit 11
Nearby cities
Nearby neighborhoods
Nearby zip codes
Other New Hyde Park Topics
