Skip main navigation
Off market
  • $542,600

    21 Wintercroft Cir, Grantham, NH 03753

    3beds
    3,390sqft
    MultiFamily
    Built in 1989
    -- sqft lot
    $542,600 Zestimate®
    $160/sqft
    $1,947 Estimated rent

    Home value

    $542,600

    $488,000 - $608,000

    $1,947/mo

    Zestimate® history
    Loading
    Loading...

    Owner options

    List your home for rent

    $1,947/mo

    Rent Zestimate®

    Find your next renter with Zillow Rental Manager. Plus, with online applications, you can quickly screen prospective tenants – for free.

    Learn more

    $1,947/mo

    Rent Zestimate®

    Refinance and save

    $4,611/mo

    Est. payment

    Refinancing to a lower rate could help reduce your monthly payments and save thousands over the life of the loan.

    See today's rates

    $4,611/mo

    Est. payment

    Explore your selling options

    Work with a Zillow partner agent

    Leverage their expertise and Zillow's premium Showcase listings to get your home seen by more buyers.

    Get started

    List with your own agent

    Get your home in front of millions of buyers by listing it on Zillow.

    Learn how to do it

    Sell it yourself

    Take full control of how buyers see your home on Zillow by listing For Sale by Owner (FSBO).

    List your home

    What's special

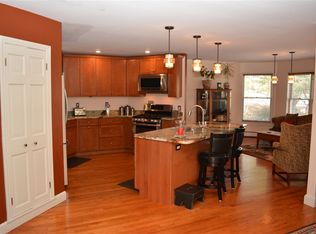
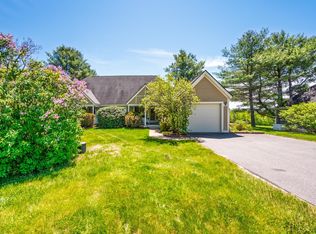
    This three-bedroom, three-bathroom contemporary condo is set in an idyllic location in the sought-after Gray Ledges community. With over 90 private acres, a rolling landscape and scenic views, Gray Ledges provides the very best of New Hampshire living while also including association amenities. Inside, youâll find over 3,000 sq. ft. of thoughtfully designed living space. The main floor features an eat-in kitchen with breakfast nook and a formal dining room that opens to the spacious living room with vaulted ceilings, a gas fireplace and sweeping views that look out toward the pond and mountains. Also, on this level, is a first-floor master bedroom with ensuite bath and a private deck perfect for enjoying your morning cup of coffee. Upstairs is a large guest bedroom and lofted area, ideal for an open office or den. The daylight lower level offers two additional guest bedrooms, and a large family room with a second gas fireplace and walk-out access to the patio and yard. Other features to note include a one-car attached garage, generous storage space and an automatic generator. Located a short drive north to the vibrant towns of Hanover and Lebanon and south to New London, just over an hour to Manchester Regional Airport and under two hours to Boston. Nearby lakes, walking trails, golf courses and ski resorts are also just a short drive away.

    This property is off market, which means it's not currently listed for sale or rent on Zillow. This may be different from what's available on other websites or public sources.
    Facts & features

    Interior

    Bedrooms & bathrooms
    • Bedrooms: 3
    • Bathrooms: 3
    • Full bathrooms: 2
    • 1/2 bathrooms: 1
    Heating
    • Baseboard, Other, Gas
    Cooling
    • None
    Features
    • Basement: Yes
    Interior area
    • Total interior livable area: 3,390 sqft

    Property

    Parking
    • Total spaces: 1
    • Parking features: Garage - Attached

    Construction

    Type & style
    • Home type: MultiFamily
    Materials
    • Roof: Asphalt
    Condition
    • Year built: 1989

    Utilities & green energy

    • Electric: 200 Amp
    • Sewer: Community
    • Utilities for property: Cable, Internet - Cable, Phone

    Community & neighborhood

    Location
    • Region: Grantham

    HOA & financial

    HOA
    • Has HOA: Yes
    • HOA fee: $584 monthly

    Other

    Other facts
    • Basement Description: Full
    • Construction: Wood Frame
    • Driveway: Paved
    • Electric: 200 Amp
    • Foundation: Concrete, Poured Concrete
    • Heating: Hot Water
    • Roof: Shingle - Asphalt
    • Heat Fuel: Gas - LP/Bottle
    • Lot Description: Level, Condo Development
    • Garage: Yes
    • Roads: Paved
    • SqFt-Apx Fin AG Source: Municipal
    • Water Heater: Off Boiler
    • SqFt-Apx Fin BG Source: Municipal
    • Surveyed: Unknown
    • Basement: Yes
    • Exterior: Clapboard
    • Room 4 Level: 1
    • Room 7 Level: 2
    • Room 1 Type: Kitchen
    • Room 9 Type: Bedroom
    • Room 1 Level: 1
    • Room 2 Level: 1
    • Room 3 Level: 1
    • Room 8 Level: Basement
    • Room 9 Level: Basement
    • Room 10 Level: Basement
    • Room 5 Level: 1
    • Total Stories: 2
    • Construction Status: Existing
    • Fee Frequency: Monthly
    • Sewer: Community
    • Water: Community
    • Style: Contemporary
    • Basement Access Type: Walkout
    • Room 6 Level: 2
    • Room 6 Type: Loft
    • Room 2 Type: Breakfast Nook
    • Garage Type: Attached
    • Zillow Group: Yes
    • SqFt-Apx Unfn AG Source: Municipal
    • SqFt-Apx Unfn BG Source: Municipal
    • Room 5 Type: Master Bedroom
    • Room 7 Type: Bedroom
    • Room 3 Type: Dining Room
    • Room 4 Type: Living Room
    • Room 10 Type: Laundry Room
    • Room 8 Type: Family Room
    • Rooms: Level 1: Level 1: Dining Room, Level 1: Kitchen, Level 1: Living Room, Level 1: Master Bedroom, Level 1: Breakfast Nook
    • Rooms: Level 2: Level 2: Bedroom, Level 2: Loft
    • Rooms: Level B: Level B: Family Room, Level B: Bedroom, Level B: Laundry Room
    • Condo Fees: Yes
    • Utilities: Cable, Internet - Cable, Phone
    • Continue to Show?: Yes
    • Listing Status: Active Under Contract
    • Room 1 Dimensions: 12 x 15
    • Room 3 Dimensions: 10 x 15
    • Room 2 Dimensions: 15. 4 x 10.10
    • Room 4 Dimensions: 18.5 x 15.2
    • Room 5 Dimensions: 10.1 x 13.5
    • Room 6 Dimensions: 10.7 x 20
    • Room 7 Dimensions: 13.4 x 23
    • Room 8 Dimensions: 11 x 18.7
    • Room 9 Dimensions: 13.5 x 16.2
    • Room 10 Dimensions: 19.4 x 11.4

    Price history

    DateEventPrice
    7/15/2020Sold$285,000-1.7%$84/sqft
    Source: PrimeMLS #4804726 Report a problem
    5/11/2020Listed for sale$289,900$86/sqft
    Source: KW Lakes & Mountains Realty/New London #4804726 Report a problem

    Public tax history

    Tax history is unavailable.

    Neighborhood: 03753

    Nearby schools

    GreatSchools rating
    Schools provided by the listing agent
    • Elementary: Grantham Village School
    • Middle: Lebanon Middle School
    • High: Lebanon High School

    Source: The MLS. This data may not be complete. We recommend contacting the local school district to confirm school assignments for this home.

    Get pre-qualified for a loan
    At Zillow Home Loans, we can pre-qualify you in as little as 5 minutes with no impact to your credit score.

    An equal housing lender. NMLS #10287.