Skip main navigation
Closed
  • $1,100,000

    210 10th St NE APT 403, Charlottesville, VA 22902

    2beds
    2,155sqft
    Condominium
    Built in 2006
    -- sqft lot
    $1,101,800 Zestimate®
    $510/sqft
    $3,120 Estimated rent

    Home value

    $1,101,800

    $1.01M - $1.19M

    $3,120/mo

    Zestimate® history
    Loading
    Loading...

    Owner options

    List your home for rent

    $3,120/mo

    Rent Zestimate®

    Find your next renter with Zillow Rental Manager. Plus, with online applications, you can quickly screen prospective tenants – for free.

    Learn more

    $3,120/mo

    Rent Zestimate®

    Refinance and save

    $5,993/mo

    Est. payment

    Refinancing to a lower rate could help reduce your monthly payments and save thousands over the life of the loan.

    See today's rates

    $5,993/mo

    Est. payment

    Explore your selling options

    Work with a Zillow partner agent

    Leverage their expertise and Zillow's premium Showcase listings to get your home seen by more buyers.

    Get started

    List with your own agent

    Get your home in front of millions of buyers by listing it on Zillow.

    Learn how to do it

    Sell it yourself

    Take full control of how buyers see your home on Zillow by listing For Sale by Owner (FSBO).

    List your home

    What's special

    Downtown south facing condoSoaking tubMarble countersHardwood floorsChefs kitchenSouthwest mtnAbundant storage
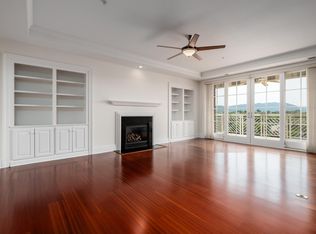
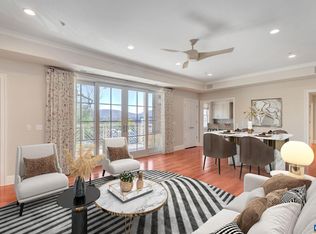
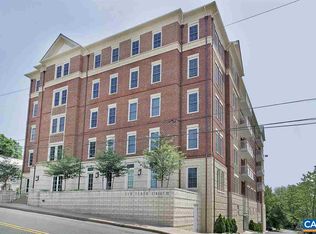
    Downtown south facing condo with captivating unobstructed Blue Ridge Mtn, Southwest Mtn, Montalto and stunning sunset views! One of the largest plans in the building. Hardwood floors, marble counters in the kitchen and bathrooms, custom window treatments. The living room is complimented by a gas fireplace and beautiful distant views. The dining room has a wall of windows offering access to the large covered porch to enjoy outdoor cooking, dining, or just relaxation. The chefs kitchen features an island, abundant storage, breakfast bar, pantry. The generous primary suite boasts a bathroom featuring a soaking tub, shower, water closet, separate vanities. Two closets including a walk-in. There’s also a second bedroom, full bath, inviting den and laundry room. Two side by side covered parking spaces conveniently located near the elevator. All within a short walk to the Historic Downtown Mall and a short drive to UVA.

    Zillow last checked:

    Listing updated:

    Listed by:

    ROBERT HEADRICK 434-242-8501,

    NEST REALTY GROUP

    Bought with:

    LORING WOODRIFF, 0225058612

    LORING WOODRIFF REAL ESTATE ASSOCIATES

    Source: CAAR,MLS#: 648572MLS LogoOriginating MLS: Charlottesville Area Association of Realtors

    Facts & features

    Interior

    Bedrooms & bathrooms
    • Bedrooms: 2
    • Bathrooms: 2
    • Full bathrooms: 2
    • Main level bathrooms: 2
    • Main level bedrooms: 2
    Heating
    • Central, Electric, Forced Air, Heat Pump
    Cooling
    • Heat Pump
    Appliances
    • Included: Built-In Oven, Dishwasher, Disposal, Microwave, Refrigerator, Dryer, Washer
    • Laundry: Washer Hookup, Dryer Hookup
    Features
    • Double Vanity, Primary Downstairs, Breakfast Bar, Entrance Foyer, Kitchen Island, Recessed Lighting
    • Flooring: Wood
    • Windows: Insulated Windows
    • Has basement: No
    • Number of fireplaces: 1
    • Fireplace features: One, Gas
    Interior area
    • Total structure area: 2,155
    • Total interior livable area: 2,155 sqft
    • Finished area above ground: 2,155
    • Finished area below ground: 0

    Property

    Parking
    • Total spaces: 2
    • Parking features: Assigned, Asphalt, Basement, Two Spaces, Garage Faces Side
    • Garage spaces: 2
    Features
    • Levels: One
    • Stories: 1
    • Has view: Yes
    • View description: Mountain(s)
    Lot
    • Features: None
    Details
    • Additional structures: None
    • Parcel number: 540137340
    • Zoning description: R Residential

    Construction

    Type & style
    • Home type: Condo
    • Architectural style: Colonial
    • Property subtype: Condominium
    Materials
    • Brick, Stick Built
    • Foundation: Block
    Condition
    • New construction: No
    • Year built: 2006

    Utilities & green energy

    • Sewer: Public Sewer
    • Water: Public
    • Utilities for property: Cable Available, Fiber Optic Available, Natural Gas Available, High Speed Internet Available

    Community & neighborhood

    Security
    • Security features: Door Buzzer, Security Door
    Community
    • Community features: None
    Location
    • Region: Charlottesville
    • Subdivision: THE RANDOLPH

    HOA & financial

    HOA
    • Has HOA: Yes
    • HOA fee: $600 monthly
    • Services included: Association Management, Common Area Maintenance, Gas, Insurance, Maintenance Structure, Reserve Fund, Road Maintenance, Sewer, Snow Removal, Trash, Water

    Price history

    DateEventPrice
    2/27/2024Sold$1,100,000-8.3%$510/sqft
    Source: CAAR #648572 Report a problem
    2/9/2024Pending sale$1,200,000$557/sqft
    Source: CAAR #648572 Report a problem
    1/17/2024Listed for sale$1,200,000$557/sqft
    Source: CAAR #648572 Report a problem

    Public tax history

    Tax history is unavailable.

    Neighborhood: Little High

    Nearby schools

    GreatSchools rating
    Schools provided by the listing agent
    • Elementary: Burnley-Moran
    • Middle: Walker & Buford
    • High: Charlottesville

    Source: CAAR. This data may not be complete. We recommend contacting the local school district to confirm school assignments for this home.

    Get a cash offer in 3 minutes
    Find out how much your home could sell for in as little as 3 minutes with a no-obligation cash offer.
    Estimated market value
    $1,101,800
    Get a cash offer in 3 minutes
    Find out how much your home could sell for in as little as 3 minutes with a no-obligation cash offer.
    Estimated market value
    $1,101,800