The Randolph—Charlottesville’s premier concrete-and-steel condominium building, ideally located just two blocks from the Historic Downtown Mall. Enjoy effortless access to boutique shops, fine dining, the Ting Pavilion, Paramount Theater, galleries, arts and live music. This beautifully maintained and thoughtfully updated 2-bedroom condo with a private den offers an exceptional blend of style, comfort and convenience. The spacious great room features Brazilian cherry floors, large windows and French sliding doors opening to a covered porch with sweeping cityscape views. The updated kitchen features new quartz countertops, while the newly renovated primary bath offers a beautiful tile shower with a handicapped-accessible walk-in design and Toto toilet. A private den with custom built-ins provides an ideal home office or quiet retreat. New HVAC installed in 2026. Two-car garage parking and secure elevator access complete this exceptional downtown residence.
Active
$1,295,000
210 10th St NE APT 401, Charlottesville, VA 22902
2beds
1,890sqft
Condominium
Built in 2007
-- sqft lot
$1,252,600 Zestimate®
$685/sqft
$602/mo HOA
What's special
- 23 days
- 384
- 17
Zillow last checked:
Listing updated:
Listed by:
LINDSAY MILBY 434-962-9148,
LORING WOODRIFF REAL ESTATE ASSOCIATES 434-977-4005
Source: CAAR,MLS#: 682548 Originating MLS: Charlottesville Area Association of Realtors
Facts & features
Interior
Bedrooms & bathrooms
- Bedrooms: 2
- Bathrooms: 2
- Full bathrooms: 2
- Main level bathrooms: 2
- Main level bedrooms: 2
Rooms
- Room types: Bathroom, Bedroom, Den, Dining Room, Full Bath, Foyer, Great Room, Kitchen, Laundry, Primary Bathroom, Primary Bedroom
Primary bedroom
- Level: First
Bedroom
- Level: First
Primary bathroom
- Level: First
Bathroom
- Level: First
Den
- Level: First
Dining room
- Level: First
Foyer
- Level: First
Great room
- Level: First
Kitchen
- Level: First
Laundry
- Level: First
Heating
- Heat Pump
Cooling
- Heat Pump
Appliances
- Included: Built-In Oven, Dishwasher, Gas Cooktop, Disposal, Microwave, Refrigerator, Dryer, Washer
Features
- Double Vanity, Primary Downstairs, Walk-In Closet(s), Entrance Foyer, Kitchen Island, Recessed Lighting
- Flooring: Carpet, Hardwood
- Windows: Insulated Windows, Transom Window(s)
- Has basement: No
- Number of fireplaces: 1
- Fireplace features: One, Gas
Interior area
- Total structure area: 1,890
- Total interior livable area: 1,890 sqft
- Finished area above ground: 1,890
- Finished area below ground: 0
Property
Parking
- Parking features: Basement
Features
- Levels: One
- Stories: 1
- Patio & porch: Porch
- Has view: Yes
- View description: Residential
Lot
- Size: 435 Square Feet
- Features: Native Plants
Details
- Parcel number: 540137360
- Zoning description: Corridor Mixed Use 5
Construction
Type & style
- Home type: Condo
- Architectural style: Traditional
- Property subtype: Condominium
Materials
- Brick, Stick Built
- Foundation: Poured
- Roof: Metal,Other
Condition
- New construction: No
- Year built: 2007
Details
- Builder name: MARTIN HORN
Utilities & green energy
- Sewer: Public Sewer
- Water: Public
- Utilities for property: Cable Available, Natural Gas Available
Community & HOA
Community
- Security: Door Buzzer, Security Door
- Subdivision: THE RANDOLPH
HOA
- Has HOA: Yes
- Services included: Association Management, Common Area Maintenance, Gas, Insurance, Maintenance Structure, Reserve Fund, Sewer, Snow Removal, Trash, Water
- HOA fee: $602 monthly
Location
- Region: Charlottesville
Financial & listing details
- Price per square foot: $685/sqft
- Annual tax amount: $9,616
- Date on market: 10/1/2026
Estimated market value
$1,252,600
$1.19M - $1.32M
$3,057/mo
Price history
| Date | Event | Price |
|---|---|---|
| 10/5/2026 | Listed for sale | $1,295,000+85%$685/sqft |
Source:  CAAR #682548 Report a problem | ||
| 1/23/2011 | Listing removed | $699,900$370/sqft |
Source: Sloan Milby Real Estate Partners LLC #449581 Report a problem | ||
| 3/13/2010 | Listed for sale | $699,900$370/sqft |
Source: Sloan Milby Real Estate Partners LLC #449581 Report a problem | ||
Public tax history
Tax history is unavailable.
Monthly payment
Est. payment
Payment breakdown
Explore the cost of this home by adjusting the details. Changes won't be saved.Climate risks
Neighborhood: Little High
Nearby schools
Schools provided by the listing agent
- Elementary: Sunrise
- Middle: Charlottesville Middle
- High: Charlottesville
Source: CAAR. This data may not be complete. We recommend contacting the local school district to confirm school assignments for this home.
- $556,6001 bd2 ba1.1k sqft210 10th St NE #14, Charlottesville, VA 22902Off Market
- $984,3002 bd2 ba1.7k sqft210 10th St NE #16, Charlottesville, VA 22902Off Market
- $487,5001 bd1 ba1k sqft210 10th St NE #17, Charlottesville, VA 22902Off Market
- $552,6001 bd1 ba1.1k sqft210 10th St NE #18, Charlottesville, VA 22902Off Market
Similar homes
- $1,200,0004 bd2 ba2.4k sqft922 E Jefferson St, Charlottesville, VA 22902For Sale
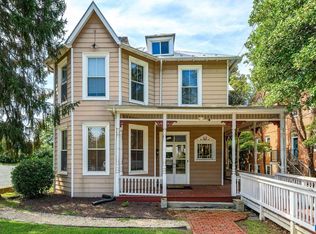
 MLS ID #682164, ROBERT HEADRICK, NEST REALTY GROUP. CAAR
- $795,0002 bd2 ba1.7k sqft122 Goodman St, Charlottesville, VA 22902For Sale
 MLS ID #683007, RICHARD SPURZEM, RICHARD T. SPURZEM REAL ESTATE. CAAR
- $1,775,0003 bd3 ba2.2k sqft550 Water St #201, Charlottesville, VA 22902For Sale
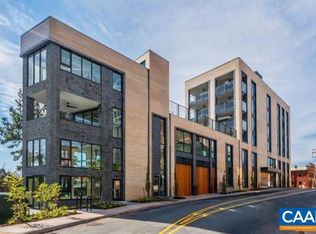 MLS ID #680725, LINDSAY MILBY, LORING WOODRIFF REAL ESTATE ASSOCIATES. CAAR
- $1,399,0001 bd2 ba1.7k sqft218 W Water St #600, Charlottesville, VA 22902For Sale
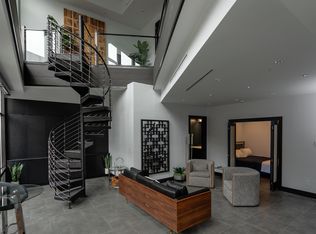 MLS ID #654390, JOHN E. NEAL, GREAT EASTERN MANAGEMENT CO. CAAR
- $799,0002 bd2 ba1.4k sqft202 Douglas Ave APT 3D, Charlottesville, VA 22902For SaleMLS ID #674857, LIBERTY KALERGIS, MCLEAN FAULCONER INC., REALTOR. CAAR
- $1,095,0003 bd3 ba2.8k sqft409 2nd Rd, Charlottesville, VA 22902For SaleMLS ID #681571, ROBERT HEADRICK, NEST REALTY GROUP. CAAR
- $1,289,0004 bd4 ba2.6k sqft320 B 11th St, Charlottesville, VA 22902New ConstructionMLS ID #673036, TODD MORGAN, FRANK HARDY SOTHEBY'S INTERNATIONAL REALTY. CAAR
- $1,095,0003 bd2 ba1.6k sqft2725 Thomas Jefferson Pkwy, Charlottesville, VA 22902For SaleMLS ID #681311, GLORIA MYKICH, REAL BROKER, LLC. CAAR
- $775,0003 bd3 ba1.9k sqft518 8th St NE, Charlottesville, VA 22902For SaleMLS ID #676885, EDDIE KAROLIUSSEN, FOUR CORNERS REAL ESTATE SOLUTIONS, LLC. CAAR
- $650,0003 bd3 ba2.4k sqft740 Lyons Ave, Charlottesville, VA 22902For SaleMLS ID #679629, TARA SAVAGE, KELLER WILLIAMS ALLIANCE - CHARLOTTESVILLE. CAAR
- $650,0003 bd2 ba1.6k sqft617 Hinton Ave, Charlottesville, VA 22902For SaleMLS ID #680785, GRIER MURPHY, NEST REALTY GROUP. CAAR
- $1,065,0004 bd3 ba2.7k sqft412 Lochlyn Hill Dr, Charlottesville, VA 22903For SaleMLS ID #683230, ERRIN SEARCY, STORY HOUSE REAL ESTATE. CAAR
- $665,0003 bd4 ba2k sqft1475 Willow Lake Dr, Charlottesville, VA 22902For SaleMLS ID #682322, LYNSIE MCKEOWN, THE HOGAN GROUP-CHARLOTTESVILLE. CAAR
- $750,0004 bd3 ba2.2k sqft1304 Lester Dr, Charlottesville, VA 22901For SaleMLS ID #683329, MACON GUNTER, NEST REALTY GROUP. CAAR
- $999,9004 bd3 ba2.7k sqft1613 King Mountain Rd, Charlottesville, VA 22901For SaleMLS ID #682443, ANDREA HUBBELL, CORE REAL ESTATE PARTNERS LLC. CAAR
- $1,145,0005 bd3 ba2.1k sqft308 Montebello Cir, Charlottesville, VA 22903For SaleMLS ID #678711, AARON MANIS, SLOAN MANIS REAL ESTATE. CAAR
- $775,0005 bd3 ba2.7k sqft402 13th St NE, Charlottesville, VA 22902For SaleMLS ID #675005, RIVES BAILEY, MONTAGUE, MILLER & CO. - WESTFIELD. CAAR
- $660,0004 bd4 ba2.3k sqft125 Almere Ave, Charlottesville, VA 22902For SaleMLS ID #678583, JENNIFER DEBELL, COMPASS-Avenue. CAAR
- $735,0003 bd3 ba2.6k sqft111 Amherst Cmn, Charlottesville, VA 22903For SaleMLS ID #683239, ERIN GARCIA, NEST REALTY GROUP. CAAR
