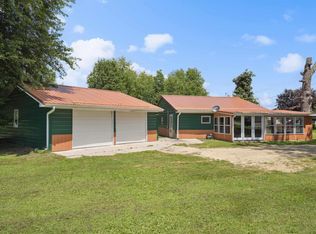
Classic mid-century modern style meets space, privacy, and endless possibilities! Located in Hazleton on 1.96 acres across two parcels, this unique multi-level home offers 4 bedrooms, a walkout basement, and new carpet throughout. Enjoy the bright, airy feel and timeless character of a home with room to make it your own. The extra-deep two-stall garage offers more than parking, with space for a workshop, hobbies, or an entertainment area with a bar. Outside, enjoy the added appeal of a chicken coop and room to spread out, relax, or explore your interests. With a private setting and convenient highway access, this property offers a special blend of classic design, extra space, and everyday convenience. If you’ve been searching for a mid-century modern home with acreage, extra garage space, and room to grow, this Hazleton property is worth a closer look!
Pending
$199,900
210 3rd St N, Hazleton, IA 50641
4beds
2,318sqft
Single Family Residence
Built in 1958
1.96 Acres Lot
$194,000 Zestimate®
$86/sqft
$-- HOA
What's special
Extra-deep two-stall garageUnique multi-level homePrivate settingNew carpet throughoutWalkout basementChicken coop
- 37 days
- 334
- 11
Likely to sell faster than
Zillow last checked:
Listing updated:
Listed by:
Heather L Federspiel 319-327-4992,
Wapsie Realty, LLC
Source: Northeast Iowa Regional BOR as distributed by MLS GRID,MLS#: 20264960
Facts & features
Interior
Bedrooms & bathrooms
- Bedrooms: 4
- Bathrooms: 2
- Full bathrooms: 1
- 3/4 bathrooms: 1
Rooms
- Room types: Bonus Room, Exercise Room, Family Room, Lwr Level Family Room
Heating
- Forced Air
Cooling
- Central Air
Appliances
- Included: Appliances Negotiable, Built-In Oven, Dishwasher, Disposal
Features
- Ceiling Fan(s)
- Basement: Block,Walk-Out Access,Partially Finished
- Has fireplace: Yes
- Fireplace features: Wood Burning Stove
Interior area
- Total interior livable area: 2,318 sqft
- Finished area below ground: 1,030
Property
Parking
- Total spaces: 4
- Parking features: Attached Garage, Detached Garage, Garage Door Opener, Heated Garage, Oversized, Circular Driveway
- Has attached garage: Yes
- Carport spaces: 4
Lot
- Size: 1.96 Acres
- Residential vegetation: Timber
Details
- Has additional parcels: Yes
- Parcel number: 0209426007
- Zoning: R-2
- Special conditions: Standard
Construction
Type & style
- Home type: SingleFamily
- Property subtype: Single Family Residence
Materials
- Other
- Roof: Asphalt
Condition
- Year built: 1958
Utilities & green energy
- Sewer: Public Sewer
- Water: Public
Community & HOA
Community
- Subdivision: RR
Location
- Region: Hazleton
Financial & listing details
- Price per square foot: $86/sqft
- Tax assessed value: $168,470
- Annual tax amount: $2,652
- Date on market: 10/12/2026
- Cumulative days on market: 15 days
- Road surface type: Mixed
Estimated market value
$194,000
$184,000 - $204,000
$1,621/mo
Price history
| Date | Event | Price |
|---|---|---|
| 10/27/2026 | Pending sale | $199,900$86/sqft |
Source:  CRAAR, CDRMLS #2607134 Report a problem | ||
| 10/12/2026 | Listed for sale | $199,900+42.8%$86/sqft |
Source: CRAAR, CDRMLS #2607134 Report a problem | ||
| 11/3/2020 | Sold | $140,000-3.4%$60/sqft |
Source:  Northeast Iowa Regional BOR as distributed by MLS GRID #20196024 Report a problem | ||
| 9/28/2020 | Pending sale | $145,000$63/sqft |
Source: RE/MAX Independence Realty #20196024 Report a problem | ||
| 11/8/2019 | Listed for sale | $145,000$63/sqft |
Source: RE/MAX Independence Realty #20196024 Report a problem | ||
| 4/18/2019 | Listing removed | $145,000$63/sqft |
Source: RE/MAX Independence Realty #20185548 Report a problem | ||
| 4/11/2019 | Listed for sale | $145,000$63/sqft |
Source: RE/MAX Independence Realty #20185548 Report a problem | ||
Public tax history
| Year | Property taxes | Tax assessment |
|---|---|---|
| 2025 | $1,910 +3.8% | $165,150 +27.8% |
| 2024 | $1,840 +2% | $129,200 |
| 2023 | $1,804 +1.9% | $129,200 +23.4% |
| 2022 | $1,770 -5.4% | $104,720 |
| 2021 | $1,872 +2.3% | $104,720 +7.2% |
| 2020 | $1,830 +10.2% | $97,670 |
| 2019 | $1,660 +16.7% | $97,670 +10.9% |
| 2018 | $1,422 | $88,060 |
| 2017 | $1,422 -10% | $88,060 -13.4% |
| 2016 | $1,580 | $101,660 |
| 2015 | $1,580 -0.9% | $101,660 |
| 2014 | $1,594 | $101,660 |
| 2013 | -- | $101,660 |
| 2012 | -- | $101,660 |
| 2011 | -- | $101,660 +3.2% |
| 2010 | -- | $98,515 |
| 2007 | $1,478 | -- |
Find assessor info on the county website
Monthly payment
Est. payment
Payment breakdown
Explore the cost of this home by adjusting the details. Changes won't be saved.Climate risks
Neighborhood: 50641
Nearby schools
Schools provided by the listing agent
- Elementary: Oelwein
- Middle: Oelwein
- High: Oelwein
Source: Northeast Iowa Regional BOR as distributed by MLS GRID. This data may not be complete. We recommend contacting the local school district to confirm school assignments for this home.
Similar homes
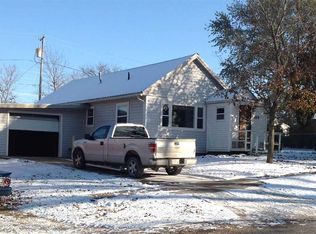
- $144,9003 bd2 ba1.4k sqft211 Westline Dr, Hazleton, IA 50641For Sale
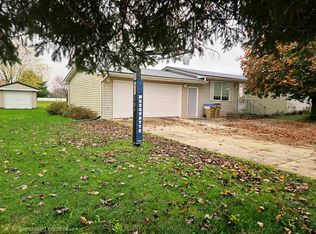 MLS ID #20265413, Noelle Coleman, EXIT Realty Unlimited Oelwein. Northeast Iowa Regional BOR as distributed by MLS GRID
- $179,9005 bd3 ba2.5k sqft105 S Winslow St, Stanley, IA 50671For Sale
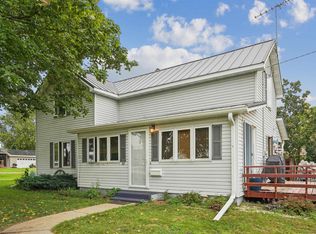 MLS ID #20264439, Taylor Swaney, Century 21 Signature RE - Oelwein. Northeast Iowa Regional BOR as distributed by MLS GRID
- $294,5004 bd3 ba2.8k sqft5067 Palace Rd, Oelwein, IA 50662For Sale
 MLS ID #20265435, Erica L Bushaw, Century 21 Signature RE - Oelwein. Northeast Iowa Regional BOR as distributed by MLS GRID
- $--3 bd2 ba1.2k sqft415 Lincoln Dr NE, Oelwein, IA 50662Auction
 Auction.com 1
