Mid-century cool, freshly updated, and ready for you! This beautifully updated 2-bedroom, 1-bath San Manuel home brings the style without the to-do list.
Sit out on the covered front patio, then walk through the bold blue front door into a bright living room with vaulted ceilings, painted brick, and big windows. Sleek tile flows through the living room, kitchen, and bedrooms.
The kitchen is ready for real life with warm wood cabinets, a gas range, a dishwasher, stylish lighting, and a dining area with space for the whole crew. A covered carport with exposed beams keeps your car out of the Arizona sun, and two storage spaces give your tools and gear a home. Then step outside and soak up the desert. Saguaro, agave, and prickly pear give the low-maintenance front yard real Southwest character. Out back, the fenced yard has a big shade tree, room to play or garden, and mountain views that steal the show.
Beautifully updated, move-in ready, and full of mid-century character, this one won't blend in, and it shouldn't wait. Schedule your showing of 210 E 4th St today!
For sale
$129,000
210 4th Ave, San Manuel, AZ 85631
2beds
864sqft
Single Family Residence
Built in 1954
8,712 Square Feet Lot
$-- Zestimate®
$149/sqft
$-- HOA
What's special
Stylish lightingCovered front patioBig windowsPainted brickGas rangeWarm wood cabinets
- 4 days
- 126
- 19
Zillow last checked:
Listing updated:
Listed by:
Jodi Criser 520-251-4777,
Oracle Land & Homes
Source: MLS of Southern Arizona,MLS#: 22626980
Facts & features
Interior
Bedrooms & bathrooms
- Bedrooms: 2
- Bathrooms: 1
- Full bathrooms: 1
Heating
- Forced Air
Cooling
- Central Air
Appliances
- Included: Dishwasher, Refrigerator, Gas Range
- Laundry: In Kitchen, Storage, Outside
Features
- Vaulted Ceiling(s)
- Flooring: Ceramic Tile
- Windows: Double Pane Windows
- Has fireplace: No
- Fireplace features: None
Interior area
- Total structure area: 864
- Total interior livable area: 864 sqft
Property
Parking
- Total spaces: 1
- Parking features: Storage
- Has attached garage: Yes
- Carport spaces: 1
Accessibility
- Accessibility features: None
Features
- Levels: One
- Stories: 1
- Entry location: 1
- Patio & porch: Covered, Patio
- Exterior features: Native Plants
- Spa features: None
- Fencing: Chain Link
- Has view: Yes
- View description: Mountain(s), Residential, Rural
Lot
- Size: 8,712 Square Feet
- Dimensions: 75'x120'x69'x120'
- Features: Adjacent to Alley
Details
- Parcel number: 30707362
- Zoning: San Manuel - CALL
- Special conditions: None
Construction
Type & style
- Home type: SingleFamily
- Architectural style: Ranch
- Property subtype: Single Family Residence
Materials
- Block
- Roof: Rolled/Hot Mop
Condition
- Year built: 1954
Utilities & green energy
- Sewer: Sewer Connected
- Water: Water Company
Community & HOA
Community
- Features: Basketball Court, Sidewalks, Park
- Security: Smoke Detector(s)
- Subdivision: San Manuel Townsite
HOA
- Has HOA: No
Location
- Region: San Manuel
Financial & listing details
- Price per square foot: $149/sqft
- Annual tax amount: $650
- Date on market: 11/5/2026
- Cumulative days on market: 5 days
- Listing terms: FHA,VA Loan,Conventional,Cash,USDA Loan
- Road surface type: Paved
Estimated market value
Not available
Estimated sales range
Not available
Not available
Price history
| Date | Event | Price |
|---|---|---|
| 11/5/2026 | Listed for sale | $129,000$149/sqft |
Source:  MLS of Southern Arizona #22626980 Report a problem | ||
Public tax history
Tax history is unavailable.
Monthly payment
Est. payment
Payment breakdown
Explore the cost of this home by adjusting the details. Changes won't be saved.Climate risks
Neighborhood: 85631
Nearby schools
Schools provided by the listing agent
- Elementary: Mammoth-San Manuel Schools
- Middle: Mammoth-San Manuel Schools
- High: Mammoth-San Manuel Schools
Source: MLS of Southern Arizona. This data may not be complete. We recommend contacting the local school district to confirm school assignments for this home.


Similar homes
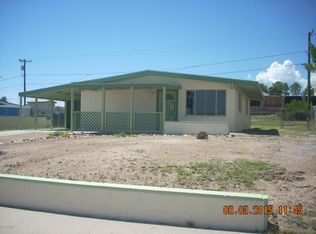
- $133,0002 bd1 ba864 sqft109 W Webb Dr, San Manuel, AZ 85631For Sale
 MLS ID #22621485, Michael J Orcutt, Long Realty. MLS of Southern Arizona
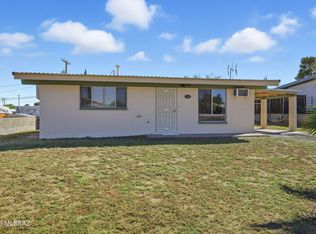
- $125,0002 bd1 ba864 sqft106 S Avenue A, San Manuel, AZ 85631For Sale
 MLS ID #22611164, Stephen N Argentati, Oracle Land & Homes. MLS of Southern Arizona
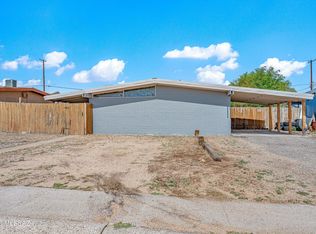
- $--2 bd1 ba864 sqft232 S Avenue C, San Manuel, AZ 85631Auction
 Auction.com 2
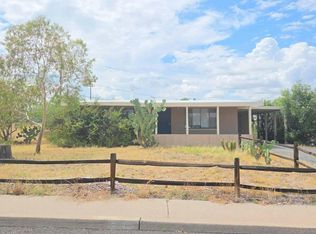
- $160,0003 bd1 ba1k sqft115 W Webb Dr, San Manuel, AZ 85631For Sale
 MLS ID #22626362, Yadeth Garcia, JMG. MLS of Southern Arizona
- $105,0002 bd1 ba864 sqft316 S Avenue B, San Manuel, AZ 85631For SaleMLS ID #22616921, Carlos Anthony Reyes, Realty One Group Integrity. MLS of Southern Arizona
- $160,0003 bd1 ba1k sqft217 S McNab Pkwy, San Manuel, AZ 85631For SaleMLS ID #22617646, Myra R Fletcher, Oracle Land & Homes. MLS of Southern Arizona
- $155,0002 bd1 ba1.1k sqft103 S McNab Pkwy, San Manuel, AZ 85631For SaleMLS ID #22619132, Angela Marie Kuzma, Keller Williams Integrity First. MLS of Southern Arizona
- $165,0002 bd2 ba1.1k sqft603 W 4th Ave, San Manuel, AZ 85631For SaleMLS ID #22624045, Robert H Brakey Campos, Roca Realty. MLS of Southern Arizona
- $160,0003 bd2 ba1.2k sqft930 W 3rd Ave, San Manuel, AZ 85631For SaleMLS ID #22618426, Sabrina Reeder, Forest Realty Group. MLS of Southern Arizona
- $160,7003 bd1 ba1k sqft917 W 3rd Ave, San Manuel, AZ 85631AuctionMLS ID #22622861, Mabel Leal, The Agency. MLS of Southern Arizona
- $115,0003 bd2 ba1.2k sqft1490 N John Adams St, Oracle, AZ 85623For SaleMLS ID #22619763, Joel Addison Rose, Oracle Land & Homes. MLS of Southern Arizona
- $189,0003 bd2 ba1.1k sqft745 N San Pedro Dr, Mammoth, AZ 85618For SaleMLS ID #22431171, Jorge A Contreras, HomeSmart. MLS of Southern Arizona
