Discover this charming 3-bedroom home in San Manuel! Step inside to discover Saltillo tile flooring and a bright, airy living/dining room with vaulted ceilings. The kitchen features oak cabinetry, generous counter space, and stainless steel appliances. The primary bedroom offers a private bathroom and a walk-in closet, while all bedrooms include cozy carpeting and ceiling fans for comfort. Enjoy a spacious backyard complete with a covered patio, laundry area, storage shed, and plenty of room to make your own. This inviting home is a blank canvas ready for your personal touch. Don't miss this opportunity!
For sale
Price cut: $10K (9/3)
$160,000
930 W 3rd Ave, San Manuel, AZ 85631
3beds
1,291sqft
Single Family Residence
Built in 1954
7,840 Square Feet Lot
$-- Zestimate®
$124/sqft
$-- HOA
What's special
Covered patioSpacious backyardLaundry areaGenerous counter spaceOak cabinetryWalk-in closetStorage shed
- 79 days
- 352
- 33
Zillow last checked:
Listing updated:
Listed by:
Sabrina Reeder 520-904-7375,
Forest Realty Group
Source: MLS of Southern Arizona,MLS#: 22618426
Facts & features
Interior
Bedrooms & bathrooms
- Bedrooms: 3
- Bathrooms: 2
- Full bathrooms: 2
Heating
- Electric
Cooling
- Central Air, Ceiling Fan(s)
Appliances
- Included: Refrigerator, Gas Range
- Laundry: Outside
Features
- Flooring: Carpet, Tile
- Windows: Double Pane Windows
- Has fireplace: No
- Fireplace features: None
Interior area
- Total structure area: 1,291
- Total interior livable area: 1,291 sqft
Property
Parking
- Total spaces: 1
- Parking features: Garage - Attached, Carport
- Has attached garage: Yes
- Carport spaces: 1
Accessibility
- Accessibility features: None
Features
- Levels: One
- Stories: 1
- Patio & porch: Covered
- Pool features: None
- Spa features: None
- Fencing: Block,Stone
- Has view: Yes
- View description: Residential
Lot
- Size: 7,840 Square Feet
- Features: Adjacent to Alley
Details
- Additional structures: Shed(s)
- Parcel number: 307090630
- Zoning: San Manuel - CALL
- Special conditions: None
Construction
Type & style
- Home type: SingleFamily
- Architectural style: Ranch
- Property subtype: Single Family Residence
Materials
- Block
- Roof: Metal
Condition
- Year built: 1954
Utilities & green energy
- Sewer: Sewer Connected
- Water: Water Company
- Utilities for property: Phone Connected
Community & HOA
Community
- Features: None
- Security: Smoke Detector(s)
- Subdivision: San Manuel Townsite
HOA
- Has HOA: No
Location
- Region: San Manuel
Financial & listing details
- Price per square foot: $124/sqft
- Tax assessed value: $130,126
- Annual tax amount: $830
- Date on market: 7/29/2026
- Cumulative days on market: 80 days
- Listing terms: FHA,VA Loan,Conventional,Cash
- Road surface type: Paved
Estimated market value
Not available
Estimated sales range
Not available
$1,377/mo
Price history
| Date | Event | Price |
|---|---|---|
| 9/3/2026 | Price change | $160,000-5.9%$124/sqft |
Source:  MLS of Southern Arizona #22618426 Report a problem MLS of Southern Arizona #22618426 Report a problem | ||
| 7/29/2026 | Listed for sale | $170,000$132/sqft |
Source: MLS of Southern Arizona #22618426 Report a problem | ||
Public tax history
| Year | Property taxes | Tax assessment |
|---|---|---|
| 2026 | $831 +3.3% | $13,012 +22% |
| 2025 | $804 +1.7% | $10,669 +7.2% |
| 2024 | $791 +6.9% | $9,950 +41.6% |
| 2023 | $740 +1.6% | $7,025 -16.4% |
| 2022 | $728 +3.5% | $8,400 +2.7% |
| 2021 | $704 +4.1% | $8,181 +1.6% |
| 2020 | $676 +3.7% | $8,055 +73.9% |
| 2019 | $652 +2.2% | $4,631 +4.3% |
| 2018 | $638 +27.2% | $4,438 +7.1% |
| 2017 | $502 +4.9% | $4,144 |
| 2016 | $478 -12.4% | -- |
| 2014 | $546 | $3,955 |
| 2013 | -- | -- |
| 2012 | -- | -- |
| 2011 | -- | $5,346 +0.4% |
| 2010 | -- | $5,326 |
| 2009 | -- | -- |
| 2008 | -- | -- |
| 2007 | -- | -- |
| 2006 | -- | -- |
| 2005 | -- | -- |
| 2004 | -- | -- |
| 2003 | -- | -- |
| 2002 | -- | -- |
| 2001 | -- | -- |
Find assessor info on the county website
Monthly payment
Est. payment
Payment breakdown
Explore the cost of this home by adjusting the details. Changes won't be saved.Climate risks
Neighborhood: 85631
Nearby schools
Schools provided by the listing agent
- Elementary: Mammoth-San Manuel Schools
- Middle: Mammoth-San Manuel Schools
- High: Mammoth-San Manuel Schools
Source: MLS of Southern Arizona. This data may not be complete. We recommend contacting the local school district to confirm school assignments for this home.
Similar homes
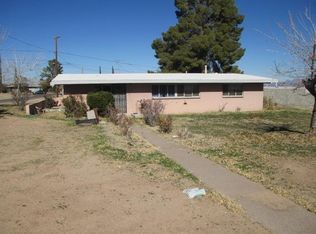
- $160,0003 bd2 ba1.3k sqft1007 W 1st Ave, San Manuel, AZ 85631For Sale

 MLS ID #22618425, Sabrina Reeder, Forest Realty Group. MLS of Southern Arizona
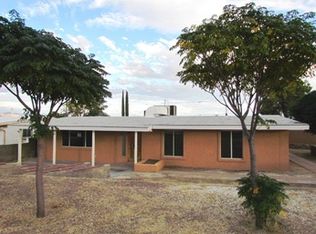
 - $160,0003 bd1 ba1k sqft217 S McNab Pkwy, San Manuel, AZ 85631For Sale
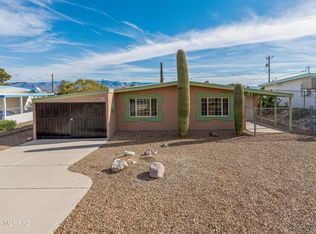 MLS ID #22617646, Myra R Fletcher, Oracle Land & Homes. MLS of Southern Arizona
 - $170,0002 bd2 ba1.1k sqft603 W 4th Ave, San Manuel, AZ 85631For Sale
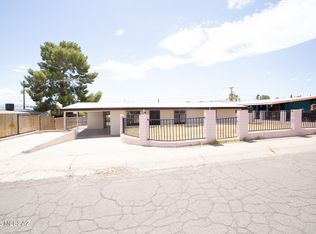 MLS ID #22624045, Robert H Brakey Campos, Roca Realty. MLS of Southern Arizona
 - $--4 bd2 ba1.3k sqft1038 W 3rd Ave, San Manuel, AZ 85631Auction
 Auction.com 2
 - $172,7003 bd1 ba1k sqft917 W 3rd Ave, San Manuel, AZ 85631AuctionMLS ID #22622861, Mabel Leal, The Agency. MLS of Southern Arizona
- $189,0003 bd2 ba1.1k sqft931 W 5th Ave, San Manuel, AZ 85631For SaleMLS ID #22608667, Janet M Luna, Epique Realty. MLS of Southern Arizona
- $155,0002 bd1 ba1.1k sqft103 S McNab Pkwy, San Manuel, AZ 85631For SaleMLS ID #22619132, Angela Marie Kuzma, Keller Williams Integrity First. MLS of Southern Arizona
- $174,9003 bd1 ba1k sqft140 W 6th Ave, San Manuel, AZ 85631For SaleMLS ID #22612802, Christina Esala, Real Broker. MLS of Southern Arizona
- $199,5003 bd2 ba1.1k sqft905 W 5th Ave, San Manuel, AZ 85631For SaleMLS ID #22618816, Tanya Lynn Reddish, Keller Williams Southern Arizona. MLS of Southern Arizona
- $155,0002 bd1 ba864 sqft314 S McNab Pkwy, San Manuel, AZ 85631For SaleMLS ID #22619537, Jeff S Werner, e-Realty & Investments. MLS of Southern Arizona
- $133,0002 bd1 ba864 sqft109 W Webb Dr, San Manuel, AZ 85631For SaleMLS ID #22621485, Michael J Orcutt, Long Realty. MLS of Southern Arizona
- $135,0002 bd1 ba864 sqft106 S Avenue A, San Manuel, AZ 85631For SaleMLS ID #22611164, Stephen N Argentati, Oracle Land & Homes. MLS of Southern Arizona
- $110,0002 bd1 ba1.3k sqft211 S Avenue B, San Manuel, AZ 85631For SaleMLS ID #22621251, Joel Addison Rose, Oracle Land & Homes. MLS of Southern Arizona
- $105,0002 bd1 ba864 sqft316 S Avenue B, San Manuel, AZ 85631For SaleMLS ID #22616921, Carlos Anthony Reyes, Realty One Group Integrity. MLS of Southern Arizona
- $240,0004 bd2 ba1.2k sqft312 E 5th Pl, San Manuel, AZ 85631For SaleMLS ID #22618562, Shawn M Polston, Keller Williams Southern Arizona. MLS of Southern Arizona
- $213,0003 bd2 ba1.4k sqft408 S Rolfs Ave, Mammoth, AZ 85618For SaleMLS ID #22608203, Carol Elaine Mulholland, Oracle Land & Homes. MLS of Southern Arizona
- $169,0003 bd2 ba1.5k sqft19945 S River Rd, Mammoth, AZ 85618For SaleMLS ID #22611669, Bonnie Bushey, HomeSmart Advantage Group. MLS of Southern Arizona
