Seller financing terms available! Completely refreshed and move-in ready, this beautifully updated 3-bedroom, 2-bath home offers modern comfort while maintaining its classic charm. The thoughtfully remodeled kitchen is the heart of the home, featuring stylish new cabinetry, updated granite countertops, and new stainless steel dishwasher & microwave making everyday living & entertaining a pleasure. The primary bedroom has been enhanced with the addition of a private en-suite bathroom, creating a comfortable retreat rarely found at this price point. Additional major improvements include new flooring, a new HVAC system, a new water heater, fresh interior paint, and numerous updates throughout, giving buyers peace of mind for years to come. Natural light fills the inviting living spaces, while the functional floor plan offers flexibility for families, guests, or a home office. Outside, the generous backyard provides ample room for gardening, pets, play, or future outdoor entertaining. Conveniently located just blocks from schools, parks, and local restaurants, this home combines small-town charm with modern upgrades. Whether you're searching for your first home, looking to downsize, or adding to your investment portfolio, this turnkey property is one you won't want to miss!
For sale
$199,500
905 W 5th Ave, San Manuel, AZ 85631
3beds
1,165sqft
Single Family Residence
Built in 1954
7,840 Square Feet Lot
$-- Zestimate®
$171/sqft
$-- HOA
What's special
New flooringThoughtfully remodeled kitchenFresh interior paintStylish new cabinetryUpdated granite countertops
- 39 days
- 221
- 20
Zillow last checked:
Listing updated:
Listed by:
Tanya Lynn Reddish 520-329-0955,
Keller Williams Southern Arizona,
Sarah Belknap,
Keller Williams Southern Arizona
Source: MLS of Southern Arizona,MLS#: 22618816
Facts & features
Interior
Bedrooms & bathrooms
- Bedrooms: 3
- Bathrooms: 2
- Full bathrooms: 2
Heating
- Heat Pump
Cooling
- Central Air, Ceiling Fan(s)
Appliances
- Included: Exhaust Fan, Dishwasher, Disposal, Refrigerator, Gas Range, Lazy Susan, Microwave
- Laundry: Laundry Room, Washer, Dryer
Features
- Beamed Ceilings, Vaulted Ceiling(s)
- Flooring: Ceramic Tile, Laminate
- Windows: Double Pane Windows
- Has fireplace: No
- Fireplace features: None
Interior area
- Total structure area: 1,165
- Total interior livable area: 1,165 sqft
Property
Parking
- Total spaces: 2
- Parking features: Storage
- Has attached garage: Yes
- Carport spaces: 2
Accessibility
- Accessibility features: None
Features
- Levels: One
- Stories: 1
- Patio & porch: Covered, Slab
- Exterior features: Native Plants
- Spa features: None
- Fencing: Block,Chain Link
- Has view: Yes
- View description: Mountain(s), Sunset, Residential
Lot
- Size: 7,840 Square Feet
- Dimensions: 65 x 120 x 65' x 120'
- Features: Subdivided, Adjacent to Alley
Details
- Parcel number: 307092690
- Zoning: San Manuel - CALL
- Special conditions: None
- Other equipment: Satellite Dish
Construction
Type & style
- Home type: SingleFamily
- Architectural style: Ranch
- Property subtype: Single Family Residence
Materials
- Brick
- Roof: Membrane
Condition
- Year built: 1954
Utilities & green energy
- Sewer: Sewer Connected
- Water: Water Company
Community & HOA
Community
- Features: Paved Street, Sidewalks, Park, Street Lights
- Security: Security Lights, Wrought Iron Security Door
- Subdivision: San Manuel Townsite
HOA
- Has HOA: No
- Amenities included: None
- Services included: None
Location
- Region: San Manuel
Financial & listing details
- Price per square foot: $171/sqft
- Tax assessed value: $123,464
- Annual tax amount: $724
- Date on market: 9/30/2026
- Cumulative days on market: 61 days
- Listing terms: FHA,VA Loan,Conventional,Owner Will Carry,Cash,USDA Loan
- Road surface type: Paved
Estimated market value
Not available
Estimated sales range
Not available
$1,298/mo
Price history
| Date | Event | Price |
|---|---|---|
| 9/30/2026 | Listed for sale | $199,500$171/sqft |
Source:  MLS of Southern Arizona #22618816 Report a problem MLS of Southern Arizona #22618816 Report a problem | ||
| 9/30/2026 | Contingent | $199,500$171/sqft |
Source: MLS of Southern Arizona #22618816 Report a problem | ||
| 9/7/2026 | Listed for sale | $199,500$171/sqft |
Source: MLS of Southern Arizona #22618816 Report a problem | ||
| 8/22/2026 | Listing removed | $199,500$171/sqft |
Source: MLS of Southern Arizona #22618816 Report a problem | ||
| 8/18/2026 | Price change | $199,500-8.9%$171/sqft |
Source: MLS of Southern Arizona #22618816 Report a problem | ||
| 8/2/2026 | Listed for sale | $219,000+119%$188/sqft |
Source: MLS of Southern Arizona #22618816 Report a problem | ||
| 5/19/2026 | Sold | $100,000-6.5%$86/sqft |
Source: Public Record Report a problem | ||
| 9/9/2025 | Sold | $106,943-55.3%$92/sqft |
Source: Public Record Report a problem | ||
| 1/19/2023 | Listing removed | -- |
Source: Owner Report a problem | ||
| 11/21/2022 | Listed for sale | $239,000+139%$205/sqft |
Source: Owner Report a problem | ||
| 10/6/2020 | Sold | $100,000$86/sqft |
Source: MLS of Southern Arizona #22018416 Report a problem | ||
| 9/21/2020 | Pending sale | $100,000$86/sqft |
Source: Tierra Antigua Realty #22018416 Report a problem | ||
| 8/19/2020 | Listed for sale | $100,000$86/sqft |
Source: Tierra Antigua Realty #22018416 Report a problem | ||
| 8/11/2020 | Pending sale | $100,000$86/sqft |
Source: Tierra Antigua Realty #22018416 Report a problem | ||
| 7/28/2020 | Listed for sale | $100,000-5.2%$86/sqft |
Source: Tierra Antigua Realty #22018416 Report a problem | ||
| 9/9/2005 | Sold | $105,500+50.7%$91/sqft |
Source: MLS of Southern Arizona #2514445 Report a problem | ||
| 10/10/2001 | Sold | $70,000$60/sqft |
Source: Public Record Report a problem | ||
Public tax history
| Year | Property taxes | Tax assessment |
|---|---|---|
| 2026 | $718 +3.4% | $12,346 +14.9% |
| 2025 | $694 +1.7% | $10,747 +7.7% |
| 2024 | $683 +7.6% | $9,982 +41.4% |
| 2023 | $634 +3.2% | $7,057 -16.3% |
| 2022 | $615 +4.2% | $8,434 +2.7% |
| 2021 | $590 +6.1% | $8,213 +1.1% |
| 2020 | $556 +4.6% | $8,123 +74.1% |
| 2019 | $532 +4% | $4,667 +4.3% |
| 2018 | $511 +5.5% | $4,476 +11.6% |
| 2017 | $484 +4.9% | $4,010 |
| 2016 | $462 | -- |
| 2014 | $462 | $3,775 |
| 2013 | -- | -- |
| 2012 | -- | -- |
| 2011 | -- | $5,160 +0.4% |
| 2010 | -- | $5,138 |
| 2009 | -- | -- |
| 2008 | -- | -- |
| 2007 | -- | -- |
| 2006 | -- | -- |
| 2005 | -- | -- |
| 2004 | -- | -- |
| 2003 | -- | -- |
| 2002 | -- | -- |
| 2001 | -- | -- |
Find assessor info on the county website
Monthly payment
Est. payment
Payment breakdown
Explore the cost of this home by adjusting the details. Changes won't be saved.Climate risks
Neighborhood: 85631
Nearby schools
Schools provided by the listing agent
- Elementary: Mammoth-San Manuel Schools
- Middle: Mammoth-San Manuel Schools
- High: Mammoth-San Manuel Schools
Source: MLS of Southern Arizona. This data may not be complete. We recommend contacting the local school district to confirm school assignments for this home.


Similar homes
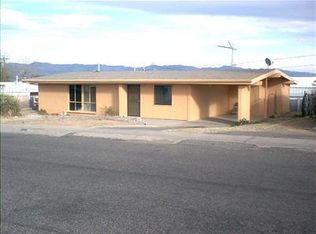
- $189,0003 bd2 ba1.1k sqft931 W 5th Ave, San Manuel, AZ 85631For Sale

 MLS ID #22608667, Janet M Luna, Epique Realty. MLS of Southern Arizona
 - $--3 bd2 ba1.1k sqft1016 W Webb Dr, San Manuel, AZ 85631Auction
 Auction.com 2
 - $172,7003 bd1 ba1k sqft917 W 3rd Ave, San Manuel, AZ 85631Auction
 MLS ID #22622861, Mabel Leal, The Agency. MLS of Southern Arizona
 - $170,0002 bd2 ba1.1k sqft603 W 4th Ave, San Manuel, AZ 85631For Sale
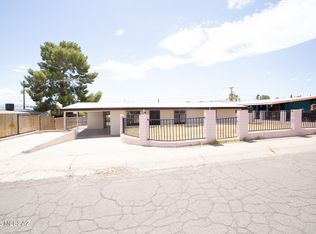 MLS ID #22624045, Robert H Brakey Campos, Roca Realty. MLS of Southern Arizona
 - $160,0003 bd2 ba1.2k sqft930 W 3rd Ave, San Manuel, AZ 85631For SaleMLS ID #22618426, Sabrina Reeder, Forest Realty Group. MLS of Southern Arizona
- $174,9003 bd1 ba1k sqft140 W 6th Ave, San Manuel, AZ 85631For SaleMLS ID #22612802, Christina Esala, Real Broker. MLS of Southern Arizona
- $160,0003 bd2 ba1.3k sqft1007 W 1st Ave, San Manuel, AZ 85631For SaleMLS ID #22618425, Sabrina Reeder, Forest Realty Group. MLS of Southern Arizona
- $240,0004 bd2 ba1.2k sqft312 E 5th Pl, San Manuel, AZ 85631For SaleMLS ID #22618562, Shawn M Polston, Keller Williams Southern Arizona. MLS of Southern Arizona
- $160,0003 bd1 ba1k sqft217 S McNab Pkwy, San Manuel, AZ 85631For SaleMLS ID #22617646, Myra R Fletcher, Oracle Land & Homes. MLS of Southern Arizona
- $155,0002 bd1 ba864 sqft314 S McNab Pkwy, San Manuel, AZ 85631For SaleMLS ID #22619537, Jeff S Werner, e-Realty & Investments. MLS of Southern Arizona
- $133,0002 bd1 ba864 sqft109 W Webb Dr, San Manuel, AZ 85631For SaleMLS ID #22621485, Michael J Orcutt, Long Realty. MLS of Southern Arizona
- $155,0002 bd1 ba1.1k sqft103 S McNab Pkwy, San Manuel, AZ 85631For SaleMLS ID #22619132, Angela Marie Kuzma, Keller Williams Integrity First. MLS of Southern Arizona
- $105,0002 bd1 ba864 sqft316 S Avenue B, San Manuel, AZ 85631For SaleMLS ID #22616921, Carlos Anthony Reyes, Realty One Group Integrity. MLS of Southern Arizona
- $110,0002 bd1 ba1.3k sqft211 S Avenue B, San Manuel, AZ 85631For SaleMLS ID #22621251, Joel Addison Rose, Oracle Land & Homes. MLS of Southern Arizona
- $135,0002 bd1 ba864 sqft106 S Avenue A, San Manuel, AZ 85631For SaleMLS ID #22611164, Stephen N Argentati, Oracle Land & Homes. MLS of Southern Arizona
- $213,0003 bd2 ba1.4k sqft408 S Rolfs Ave, Mammoth, AZ 85618For SaleMLS ID #22608203, Carol Elaine Mulholland, Oracle Land & Homes. MLS of Southern Arizona
- $189,0003 bd2 ba1.1k sqft745 N San Pedro Dr, Mammoth, AZ 85618For SaleMLS ID #22431171, Jorge A Contreras, HomeSmart. MLS of Southern Arizona
