Welcome to this beautiful 4-bedroom, 2.5-bath home located in the heart of Fountain Inn, South Carolina! From the moment you step inside, you’ll appreciate the spacious great room featuring a cozy gas-log fireplace—perfect for relaxing or entertaining. The kitchen is a chef’s dream, offering an abundance of cabinetry, granite countertops, a pantry, and a spacious eat-in area. The main level also features a formal dining room, ideal for gatherings and special occasions, along with a convenient half bath. Upstairs, you’ll find the generously sized primary suite with plenty of room for a sitting area, a walk-in closet, and a private en suite featuring a tub/shower combination. Three additional well-sized bedrooms share a full bathroom, and the upstairs laundry room adds everyday convenience. Enjoy comfortable living while being close to everything the charming and quaint town of Fountain Inn has to offer, including shopping, dining, entertainment, and the vibrant downtown area.
For sale
$335,000
210 Addlestone Cir, Fountain Inn, SC 29644
4beds
2,270sqft
Single Family Residence, Residential
Built in ----
7,840 Square Feet Lot
$329,200 Zestimate®
$148/sqft
$-- HOA
What's special
Cozy gas-log fireplaceSpacious great roomSpacious eat-in areaUpstairs laundry roomThree additional well-sized bedroomsGenerously sized primary suiteFormal dining room
- 19 days
- 265
- 10
Likely to sell faster than
Zillow last checked:
Listing updated:
Listed by:
Becky Friddle 864-320-6599,
Friddle Real Estate
Source: Greater Greenville AOR,MLS#: 1602772
Facts & features
Interior
Bedrooms & bathrooms
- Bedrooms: 4
- Bathrooms: 3
- Full bathrooms: 2
- 1/2 bathrooms: 1
Rooms
- Room types: Laundry
Primary bedroom
- Area: 266
- Dimensions: 19 x 14
Bedroom 2
- Area: 140
- Dimensions: 14 x 10
Bedroom 3
- Area: 182
- Dimensions: 14 x 13
Bedroom 4
- Area: 121
- Dimensions: 11 x 11
Primary bathroom
- Features: Full Bath, Tub/Shower, Walk-In Closet(s)
- Level: Second
Dining room
- Area: 130
- Dimensions: 13 x 10
Kitchen
- Area: 112
- Dimensions: 14 x 8
Living room
- Area: 266
- Dimensions: 19 x 14
Heating
- Forced Air, Natural Gas
Cooling
- Central Air, Electric
Appliances
- Included: Dishwasher, Disposal, Range, Microwave, Gas Water Heater
- Laundry: 2nd Floor, Laundry Room
Features
- High Ceilings, Ceiling Fan(s), Vaulted Ceiling(s), Granite Counters, Walk-In Closet(s)
- Flooring: Carpet, Laminate, Vinyl
- Doors: Storm Door(s)
- Windows: Tilt Out Windows
- Basement: None
- Attic: Storage
- Number of fireplaces: 1
- Fireplace features: Gas Log
Interior area
- Total interior livable area: 2,270 sqft
Property
Parking
- Total spaces: 2
- Parking features: Attached, Paved
- Attached garage spaces: 2
- Has uncovered spaces: Yes
Features
- Levels: Two
- Stories: 2
- Patio & porch: Front Porch
Lot
- Size: 7,840 Square Feet
- Dimensions: .18
- Features: 1/2 Acre or Less
- Topography: Level
Details
- Parcel number: 9040401192
Construction
Type & style
- Home type: SingleFamily
- Architectural style: Craftsman
- Property subtype: Single Family Residence, Residential
Materials
- Brick Veneer, Vinyl Siding
- Foundation: Slab
- Roof: Architectural
Utilities & green energy
- Sewer: Public Sewer
- Water: Public
Community & HOA
Community
- Features: Common Areas, Street Lights, Sidewalks
- Subdivision: Gulliver Oaks
HOA
- Has HOA: Yes
- Services included: None
Location
- Region: Fountain Inn
Financial & listing details
- Price per square foot: $148/sqft
- Tax assessed value: $273,500
- Annual tax amount: $2,058
- Date on market: 9/2/2026
Estimated market value
$329,200
$313,000 - $346,000
$2,080/mo
Price history
| Date | Event | Price |
|---|---|---|
| 9/2/2026 | Listed for sale | $335,000+6.3%$148/sqft |
Source:  Greater Greenville AOR #1602772 Report a problem Greater Greenville AOR #1602772 Report a problem | ||
| 10/4/2024 | Listing removed | $2,200$1/sqft |
Source: Zillow Rentals Report a problem | ||
| 8/22/2024 | Price change | $2,200-2.2%$1/sqft |
Source: Zillow Rentals Report a problem | ||
| 8/10/2024 | Price change | $2,250-6.3%$1/sqft |
Source: Zillow Rentals Report a problem | ||
| 8/8/2024 | Listed for rent | $2,400$1/sqft |
Source: Zillow Rentals Report a problem | ||
| 8/8/2024 | Listing removed | -- |
Source: Zillow Rentals Report a problem | ||
| 8/5/2024 | Price change | $2,400-4%$1/sqft |
Source: Zillow Rentals Report a problem | ||
| 7/24/2024 | Listed for rent | $2,500$1/sqft |
Source: Zillow Rentals Report a problem | ||
| 6/15/2024 | Listing removed | -- |
Source: Greater Greenville AOR #1512913 Report a problem | ||
| 5/25/2024 | Price change | $315,000-1.6%$139/sqft |
Source: Greater Greenville AOR #1512913 Report a problem | ||
| 4/5/2024 | Listed for sale | $320,000$141/sqft |
Source: Greater Greenville AOR #1512913 Report a problem | ||
| 3/25/2024 | Listing removed | -- |
Source:  WUMLS #20268655 Report a problem WUMLS #20268655 Report a problem | ||
| 1/19/2024 | Price change | $320,000-1.5%$141/sqft |
Source: WUMLS #20268655 Report a problem | ||
| 11/14/2023 | Listed for sale | $325,000+15.2%$143/sqft |
Source: Greater Greenville AOR #1512913 Report a problem | ||
| 2/24/2022 | Sold | $282,000-2.7%$124/sqft |
Source: Greater Greenville AOR #1462710 Report a problem | ||
| 1/26/2022 | Pending sale | $289,900$128/sqft |
Source: Greater Greenville AOR #1462710 Report a problem | ||
| 1/21/2022 | Listed for sale | $289,900+37.7%$128/sqft |
Source: Greater Greenville AOR #1462710 Report a problem | ||
| 10/10/2019 | Sold | $210,505$93/sqft |
Source: Greater Greenville AOR #1392633 Report a problem | ||
Public tax history
| Year | Property taxes | Tax assessment |
|---|---|---|
| 2025 | $2,058 +4.4% | $10,940 |
| 2024 | $1,972 -58.5% | $10,940 -33.3% |
| 2023 | $4,753 +176% | $16,410 +79% |
| 2022 | $1,722 +11.8% | $9,170 +10% |
| 2021 | $1,541 | $8,340 |
| 2020 | -- | $8,340 +334.4% |
| 2018 | $612 | $1,920 |
Find assessor info on the county website
Monthly payment
Est. payment
Payment breakdown
Explore the cost of this home by adjusting the details. Changes won't be saved.Climate risks
Neighborhood: 29644
Nearby schools
Schools provided by the listing agent
- Elementary: Fountain Inn
- Middle: Bryson
- High: Fountain Inn High
Source: Greater Greenville AOR. This data may not be complete. We recommend contacting the local school district to confirm school assignments for this home.
- $315,6003 bd3 ba2.1k sqft208 Addlestone Cir, Fountain Inn, SC 29644Sold
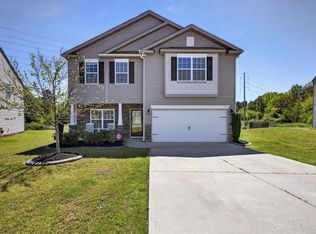
- $498,2003 bd3 ba2.2k sqft208 Addlestone Cir, Fountain Inn, SC 29644Off Market
- $376,5003 bd3 ba2.2k sqft212 Addlestone Cir, Fountain Inn, SC 29644Off Market
- $377,6004 bd3 ba2.2k sqft206 Addlestone Cir, Fountain Inn, SC 29644Off Market
Similar homes
- $304,5003 bd3 ba1.7k sqft121 Screech, Fountain Inn, SC 29644For Sale
 MLS ID #1596245, Kadrea Williams, Signature Real Estate Grv. Greater Greenville AOR
 - $385,0005 bd3 ba3k sqft310 Icebow Rd, Fountain Inn, SC 29644For Sale
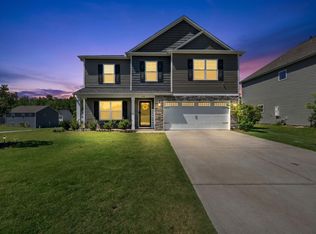 MLS ID #1596317, Talia Gila, REAL GVL/REAL BROKER, LLC. Greater Greenville AOR
 - $338,9003 bd3 ba2.3k sqft14 Corsica Ct, Simpsonville, SC 29681For Sale
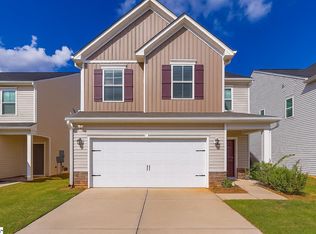 MLS ID #1604328, Daniel Rodgers, Keller Williams Greenville Central. Greater Greenville AOR
 - $330,0004 bd3 ba2.2k sqft217 Lake Grove Rd, Simpsonville, SC 29681For Sale
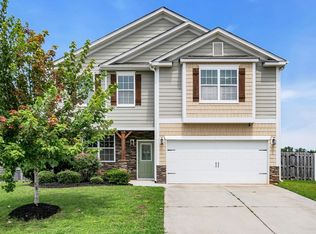 MLS ID #1599326, Dina Elm, BHHS C Dan Joyner - Midtown. Greater Greenville AOR
