Skip main navigation
Closed
  • $167,000

    210 Ake St, Estill Springs, TN 37330

    3beds
    924sqft
    Single Family Residence, Residential
    Built in 1943
    0.39 Acres Lot
    $166,900 Zestimate®
    $181/sqft
    $1,264 Estimated rent

    Home value

    $166,900

    $154,000 - $182,000

    $1,264/mo

    Zestimate® history
    Loading
    Loading...

    Owner options

    List your home for rent

    $1,264/mo

    Rent Zestimate®

    Find your next renter with Zillow Rental Manager. Plus, with online applications, you can quickly screen prospective tenants – for free.

    Learn more

    $1,264/mo

    Rent Zestimate®

    Refinance and save

    $1,040/mo

    Est. payment

    Refinancing to a lower rate could help reduce your monthly payments and save thousands over the life of the loan.

    See today's rates

    $1,040/mo

    Est. payment

    Explore your selling options

    Work with a Zillow partner agent

    Leverage their expertise and Zillow's premium Showcase listings to get your home seen by more buyers.

    Get started

    List with your own agent

    Get your home in front of millions of buyers by listing it on Zillow.

    Learn how to do it

    Sell it yourself

    Take full control of how buyers see your home on Zillow by listing For Sale by Owner (FSBO).

    List your home

    What's special

    Fresh interior paintBrand-new electrical wiringOpen conceptStunning solid wood beams
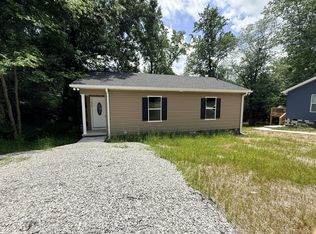
    Are you ready to buy? Because the seller is ready to sell! You simply can't pass up peaceful country living on land totaling 1.1+- acres! This adorable 3-bedroom, 1-bath home has been beautifully converted to an open concept using stunning solid wood beams, adding warmth, character, and a true farmhouse feel. Recent updates include new drywall throughout, fresh interior paint, and brand-new electrical wiring. Major systems are already done for you! The roof, siding, HVAC split system with natural gas heat, and all new ductwork were replaced just 2 years ago. The home also features brand new double-pane, energy-efficient windows and doors, along with new insulation throughout the walls and ceilings for year-round comfort and efficiency. An additional back lot offers an RV hookups with water and electricity, making this property even more versatile and valuable. Plus, it comes with all kinds of furnishings! The living room furniture and bedroom furniture will stay! The practically new kitchen appliances as well as washer and dryer will also stay with the home. The seller is leaving new luxury vinyl plank flooring as well for the next owner to complete the finishing touches just the way they like. The metal siding exterior offers exceptional durability, low maintenance, and energy efficiency. Once outside you'll enjoy wide-open space with room for animals, gardens, or future expansion. RV water and electric hookups are convenient right along the driveway in the front as well as on the back lot—perfect for guests, travel lovers, or additional structures. Quiet rural setting with endless possibilities—this one is must-see. The China cabinet, and dining room table do not convey.

    Zillow last checked:

    Listing updated:

    Listed by:

    April Smith Couch 931-308-7387,

    John Smith Jr Realty and Auction LLC

    Bought with:

    Laura Gordon, 357383

    Better Homes & Gardens Real Estate Heritage Group

    Source: RealTracs MLS as distributed by MLS GRID,MLS#: 3059298MLS Logo

    Facts & features

    Interior

    Bedrooms & bathrooms
    • Bedrooms: 3
    • Bathrooms: 1
    • Full bathrooms: 1
    • Main level bedrooms: 3
    Bedroom 1
    • Area: 143 Square Feet
    • Dimensions: 11x13
    Bedroom 2
    • Area: 100 Square Feet
    • Dimensions: 10x10
    Living room
    • Area: 187 Square Feet
    • Dimensions: 11x17
    Heating
    • Central, Natural Gas
    Cooling
    • Central Air
    Appliances
    • Included: Electric Oven, Range, Dishwasher, Dryer, Microwave, Refrigerator, Stainless Steel Appliance(s), Washer
    Features
    • Flooring: Laminate, Vinyl
    • Basement: Crawl Space
    Interior area
    • Total structure area: 924
    • Total interior livable area: 924 sqft
    • Finished area above ground: 924

    Property

    Parking
    • Total spaces: 1
    • Parking features: Attached
    • Carport spaces: 1
    Features
    • Levels: One
    • Stories: 1
    Lot
    • Size: 0.39 Acres
    • Dimensions: 100 x 163 IRR
    Details
    • Parcel number: 024E D 02800 000
    • Special conditions: Standard

    Construction

    Type & style
    • Home type: SingleFamily
    • Property subtype: Single Family Residence, Residential
    Materials
    • Other
    • Roof: Metal
    Condition
    • New construction: No
    • Year built: 1943

    Utilities & green energy

    • Sewer: Septic Tank
    • Water: Public
    • Utilities for property: Natural Gas Available, Water Available

    Community & HOA

    Community
    • Subdivision: None
    HOA
    • Has HOA: No
    Location
    • Region: Estill Springs

    Financial & listing details

    • Price per square foot: $181/sqft
    • Tax assessed value: $105,900
    • Annual tax amount: $682
    • Date on market: 12/7/2025

    Price history

    DateEventPrice
    5/15/2026Sold$167,000-6.7%$181/sqft
    Source: RealTracs MLS as distributed by MLS GRID #3059298 Report a problem
    4/1/2026Contingent$179,000$194/sqft
    Source: RealTracs MLS as distributed by MLS GRID #3059298 Report a problem
    3/23/2026Price change$179,000-14.8%$194/sqft
    Source: RealTracs MLS as distributed by MLS GRID #3059298 Report a problem
    12/7/2025Listed for sale$210,000+0%$227/sqft
    Source: RealTracs MLS as distributed by MLS GRID #3059298 Report a problem
    9/20/2023Listing removed--
    Source: RealTracs MLS as distributed by MLS GRID #2444604 Report a problem
    10/1/2022Listed for sale$209,900$227/sqft
    Source: RealTracs MLS as distributed by MLS GRID #2444604 Report a problem

    Public tax history

    YearProperty taxesTax assessment
    2025$682 $26,475
    2024$682 +43.2%$26,475 +9.9%
    2023$476 +42.3%$24,100 +31.5%
    2022$335 +10.3%$18,325 +69.3%
    2021$304 $10,825
    2020$304 -22.8%$10,825
    2019$393 +6%$10,825
    2018$371 +0.1%$10,825 -0.2%
    2017$371 +2.8%$10,850 +3.1%
    2016$361 $10,525
    2015$361 +0.1%$10,525 +0.1%
    2014$361 $10,519
    2013$361 $10,519
    2012-- $10,519
    2011-- $10,519 -6.7%
    2010$358 +3.9%$11,269
    2009$344 $11,269
    2008$344 +6.6%$11,269
    2007$323 -23.8%$11,269
    2006$424 +24.6%$11,269 +24.6%
    2005$340 +2.7%$9,042
    2004$331 +8%$9,042
    2002$307 $9,042
    2001-- $9,042 -58.6%
    2000-- $21,850
    Find assessor info on the county website

    Neighborhood: 37330

    Nearby schools

    GreatSchools rating
    Schools provided by the listing agent
    • Elementary: Rock Creek Elementary
    • Middle: North Middle School
    • High: Franklin Co High School

    Source: RealTracs MLS as distributed by MLS GRID. This data may not be complete. We recommend contacting the local school district to confirm school assignments for this home.

    Get a cash offer in 3 minutes
    Find out how much your home could sell for in as little as 3 minutes with a no-obligation cash offer.
    Estimated market value
    $166,900
    Get a cash offer in 3 minutes
    Find out how much your home could sell for in as little as 3 minutes with a no-obligation cash offer.
    Estimated market value
    $166,900