PERFECT LOCATION- Convenient to Winchester and Tullahoma. Welcome to this awesome new construction ONE LEVEL home. This residence features LVP flooring throughout, providing durability and a modern, fresh look. Large living and combo kitchen area complete with stainless steel appliances and custom cabinets. 3 bedrooms and 2 full baths. Home has a large yard with trees for added privacy, perfect for entertaining. Nearest Tims Ford Lake boat ramp is 5 minutes away!
Under contract - showing
$209,900
215 Ake St, Estill Springs, TN 37330
3beds
1,040sqft
:
Get pre-qualified$1,287/mo
Single Family Residence, Residential
Built in 2025
0.6 Acres Lot
$-- Zestimate®
$202/sqft
$-- HOA
What's special
One level homeStainless steel appliancesThree bedroomsLvp flooring throughoutCustom cabinets
- 163 days |
- 147 |
- 9 |
Zillow last checked:
Listing updated:
Listed by:
Stephanie Jo Dowdy 615-566-6405,
Freedom Realty Group 931-588-0508
Source: RealTracs MLS as distributed by MLS GRID,MLS#: 3127731
Facts & features
Interior
Bedrooms & bathrooms
- Bedrooms: 3
- Bathrooms: 2
- Full bathrooms: 2
- Main level bedrooms: 3
Bedroom 1
- Features: Full Bath
- Level: Full Bath
- Area: 143 Square Feet
- Dimensions: 11x13
Bedroom 2
- Area: 120 Square Feet
- Dimensions: 10x12
Bedroom 3
- Area: 120 Square Feet
- Dimensions: 10x12
Primary bathroom
- Features: Suite
- Level: Suite
Kitchen
- Area: 160 Square Feet
- Dimensions: 10x16
Living room
- Area: 176 Square Feet
- Dimensions: 11x16
Other
- Features: Utility Room
- Level: Utility Room
- Area: 24 Square Feet
- Dimensions: 4x6
Heating
- Central, Electric
Cooling
- Central Air, Electric
Appliances
- Included: Electric Range, Microwave, Stainless Steel Appliance(s)
- Laundry: Electric Dryer Hookup, Washer Hookup
Features
- Ceiling Fan(s)
- Flooring: Vinyl
- Basement: Crawl Space
Interior area
- Total structure area: 1,040
- Total interior livable area: 1,040 sqft
- Finished area above ground: 1,040
Property
Parking
- Total spaces: 2
- Parking features: Driveway
- Uncovered spaces: 2
Features
- Levels: One
- Stories: 1
Lot
- Size: 0.6 Acres
- Dimensions: 100 x 75
- Features: Level
- Topography: Level
Details
- Special conditions: Standard
Construction
Type & style
- Home type: SingleFamily
- Architectural style: Cottage
- Property subtype: Single Family Residence, Residential
Materials
- Vinyl Siding
- Roof: Shingle
Condition
- New construction: Yes
- Year built: 2025
Utilities & green energy
- Sewer: Septic Tank
- Water: Public
- Utilities for property: Electricity Available, Water Available
Community & HOA
HOA
- Has HOA: No
Location
- Region: Estill Springs
Financial & listing details
- Price per square foot: $202/sqft
- Date on market: 2/10/2026
- Date available: 03/31/2026
- Electric utility on property: Yes
Estimated market value
Not available
Estimated sales range
Not available
Not available
Price history
| Date | Event | Price |
|---|---|---|
| 7/3/2026 | Contingent | $209,900$202/sqft |
Source:  RealTracs MLS as distributed by MLS GRID #3127731 Report a problem RealTracs MLS as distributed by MLS GRID #3127731 Report a problem | ||
| 2/10/2026 | Listed for sale | $209,900$202/sqft |
Source: RealTracs MLS as distributed by MLS GRID #3127731 Report a problem | ||
Public tax history
Tax history is unavailable.
Monthly payment
Est. payment
Payment breakdown
Explore the cost of this home by adjusting the details. Changes won't be saved.Climate risks
Neighborhood: 37330
Nearby schools
GreatSchools rating
- 5/10Rock Creek Elementary SchoolGrades: PK-5Distance: 0.8 mi
- 4/10North Middle SchoolGrades: 6-8Distance: 4.5 mi
- 4/10Franklin Co High SchoolGrades: 9-12Distance: 6.9 mi
Schools provided by the listing agent
- Elementary: Rock Creek Elementary
- Middle: North Middle School
- High: Franklin Co High School
Source: RealTracs MLS as distributed by MLS GRID. This data may not be complete. We recommend contacting the local school district to confirm school assignments for this home.
- $249,900-- bd1 ba1.1k sqft211 Ake St, Estill Springs, TN 37330Sold
- $4,900-- bd-- ba-- sqft210 Ake St, Estill Springs, TN 37330Off Market
- $167,0003 bd1 ba924 sqft210 Ake St, Estill Springs, TN 37330Sold
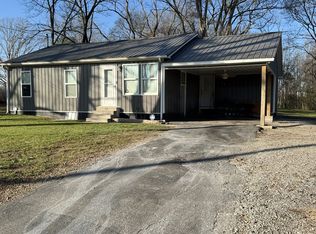
- $209,9003 bd2 ba1k sqft219 Ake St, Estill Springs, TN 37330Sold

- $249,9002 bd2 ba1k sqft211 Ake St, Estill Springs, TN 37330Sold
- $254,9003 bd2 ba1.2k sqft207 Ake St, Estill Springs, TN 37330Sold
- $79,200-- bd1 ba1k sqft208 Ake St, Estill Springs, TN 37330Off Market
- $27,400-- bd-- ba644 sqft307 Ake St, Estill springs, TN 37330Off Market
A local agent can set up tours, give advice and negotiate with sellers.
A local lender can help you make sure your offer is ready when you are.
Similar homes
- $215,0003 bd2 ba1k sqft1187 Stewart Ln Lot 4, Estill Springs, TN 37330New Construction
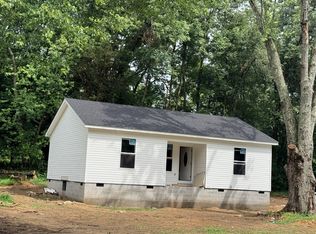
 MLS ID #3230594, Stephanie Jo Dowdy. RealTracs MLS as distributed by MLS GRID
 - $252,0003 bd2 ba1.2k sqft261 Glenview Dr, Estill Springs, TN 37330For Sale
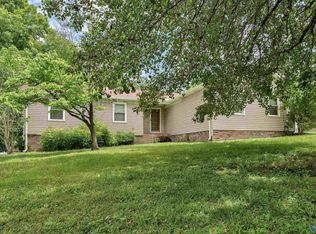 MLS ID #21920952, Jimmy Schubert. ValleyMLS
 - $279,9993 bd2 ba1.5k sqft135 Briarwood Ct, Estill Springs, TN 37330For Sale
 MLS ID #3214198, Alexandra Watts. RealTracs MLS as distributed by MLS GRID
 - $277,9003 bd2 ba1.4k sqft328 Deer Cir, Estill Springs, TN 37330For Sale
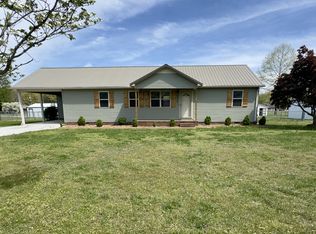 MLS ID #3165385, Jarad Shetters. RealTracs MLS as distributed by MLS GRID
 - $312,0003 bd2 ba1.4k sqft105 Plainview Dr, Estill Springs, TN 37330For Sale
 MLS ID #243226, April Martin, eXp Realty. UCMLS
 - $310,9993 bd2 ba1.5k sqft101 Royal Oak Dr, Winchester, TN 37398For SaleMLS ID #3294985, Chesney R Luttrell. RealTracs MLS as distributed by MLS GRID
- $209,9003 bd1 ba1.3k sqft208 Lillian St, Winchester, TN 37398For SaleMLS ID #3217503, Cramer Foster. RealTracs MLS as distributed by MLS GRID
- $225,0003 bd2 ba1.3k sqft138 Ham St, Tullahoma, TN 37388For SaleMLS ID #3270689, Candace Turnham. RealTracs MLS as distributed by MLS GRID
- $224,9003 bd2 ba1.1k sqft406 Cherry St, Decherd, TN 37324For SaleMLS ID #3168584, Jason Curtis. RealTracs MLS as distributed by MLS GRID
- $229,5003 bd2 ba1.3k sqft1102 N High St, Winchester, TN 37398For SaleMLS ID #3256431, Sharon Swafford. RealTracs MLS as distributed by MLS GRID
- $210,0003 bd1 ba1.3k sqft107 Highland Dr, Winchester, TN 37398For SaleMLS ID #3134922, Kurt Steckel, Principal Broker, CRS, GRI, ABR. RealTracs MLS as distributed by MLS GRID
- $230,0003 bd2 ba1.3k sqft945 McKellar Dr, Tullahoma, TN 37388For SaleMLS ID #3251517, Jennifer Vaughn. RealTracs MLS as distributed by MLS GRID
- $215,0003 bd2 ba1.1k sqft1508 Clark St, Winchester, TN 37398For SaleMLS ID #3214056, Tim Crabtree. RealTracs MLS as distributed by MLS GRID
- $249,9003 bd2 ba1.4k sqft3770 Penile Hill Rd, Decherd, TN 37324For SaleMLS ID #3098424, Bo Davis. RealTracs MLS as distributed by MLS GRID
- $254,9003 bd2 ba1.2k sqft3366 Oak Grove Rd, Decherd, TN 37324For SaleMLS ID #3272219, Michelle Phillips. RealTracs MLS as distributed by MLS GRID
- $229,9003 bd2 ba1.2k sqft13 Chalet Dr, Manchester, TN 37355For SaleMLS ID #3287949, Ann Hoke. RealTracs MLS as distributed by MLS GRID
- $189,9002 bd1 ba896 sqft107 7th Ave SW, Winchester, TN 37398For Sale By Owner
- $210,0003 bd1 ba1.1k sqft72 W 1st St, Hillsboro, TN 37342For SaleMLS ID #3218071, Chris Rains. RealTracs MLS as distributed by MLS GRID
- $214,5003 bd2 ba864 sqft104 Southside St, Tullahoma, TN 37388For SaleMLS ID #3139896, Patrick Smith | The Legacy Group. RealTracs MLS as distributed by MLS GRID
- $145,5003 bd2 ba1.1k sqft207 Powell St, Decherd, TN 37324For SaleMLS ID #3288605, Chris Hawkersmith. RealTracs MLS as distributed by MLS GRID
