MOVE IN READY! This home features the Landrise Signature Finish Package that includes all wood shelving, window blinds, Whirlpool refrigerator, glass shower door in primary bath, plank floor in primary bed, and quartz kitchen tops. In addition to all of this, Landrise is offering $15,000 to buy down your interest rate or closing cost with our preferred lenders. The Horizon Plan is 3 bedrooms/2 baths. This open floor plan has quartz countertops in the kitchen, granite countertops in bathrooms, LVP flooring in main living areas, primary bedroom, laundry, carpet in the guest bedrooms, and tile in the baths. All stainless steel appliances This is a newer development within Carriage Gate Plantation. It's a gated community with great amenities, including a large pool, lounge area, fire pit, and a grilling area.
Sold for $389,400
$389,400
210 Allie Loop, Brunswick, GA 31525
3beds
1,852sqft
Single Family Residence
Built in 2026
9,583 Square Feet Lot
$390,300 Zestimate®
$210/sqft
$2,468 Estimated rent
Home value
$390,300
$371,000 - $410,000
$2,468/mo
Zestimate® history
Owner options
List your home for rent
$2,468/mo
Rent Zestimate®
Find your next renter with Zillow Rental Manager. Plus, with online applications, you can quickly screen prospective tenants – for free.
$2,468/mo
Rent Zestimate®
Refinance and save
$3,222/mo
Est. payment
Refinancing to a lower rate could help reduce your monthly payments and save thousands over the life of the loan.
$3,222/mo
Est. payment
Explore your selling options
Work with a Zillow partner agent
Leverage their expertise and Zillow's premium Showcase listings to get your home seen by more buyers.
Get startedList with your own agent
Get your home in front of millions of buyers by listing it on Zillow.
Learn how to do itSell it yourself
Take full control of how buyers see your home on Zillow by listing For Sale by Owner (FSBO).
List your homeWhat's special
Large poolAll wood shelvingLounge areaWindow blindsAll stainless steel appliancesGrilling areaGranite countertops in bathrooms
Zillow last checked:
Listing updated:
Listed by:
Morgan Thomas 912-256-3709,
Landrise Realty, LLC
Bought with:
Sandra Goderstad, 435004
Real Broker, LLC
Source: Scout MLS,MLS#: 2000094
Facts & features
Interior
Bedrooms & bathrooms
- Bedrooms: 3
- Bathrooms: 2
- Full bathrooms: 2
Heating
- Electric, Heat Pump
Cooling
- Electric, Heat Pump
Appliances
- Laundry: In Hall
Features
- Crown Molding, Double Vanity, Walk-In Closet(s), Tub Only
- Flooring: Carpet, Tile, Vinyl
- Has basement: No
Interior area
- Total interior livable area: 1,852 sqft
Property
Parking
- Total spaces: 2
- Parking features: Garage - Attached
- Attached garage spaces: 2
Lot
- Size: 9,583 Square Feet
- Features: Sprinklers In Front, Sprinklers In Rear
Details
- Parcel number: 0329166
- Special conditions: Other
Construction
Type & style
- Home type: SingleFamily
- Property subtype: Single Family Residence
Materials
- HardiPlank Type
- Foundation: Slab
Condition
- New Construction
- New construction: Yes
- Year built: 2026
Details
- Builder model: Horizon
- Builder name: Landrise
- Warranty included: Yes
Utilities & green energy
- Sewer: Public Sewer
- Water: Public, Shared Well
- Utilities for property: Cable Available, Natural Gas Not Available, Phone Available, Underground Utilities
Community & HOA
Community
- Subdivision: Carriage Gate Plantation
HOA
- Has HOA: Yes
- Amenities included: Gated, Pool, Pavilion
- Services included: Maintenance Grounds
- HOA fee: $750 annually
- HOA name: Association Management LLC
- HOA phone: 912-638-4590
Location
- Region: Brunswick
Financial & listing details
- Price per square foot: $210/sqft
- Date on market: 5/21/2026
- Road surface type: Asphalt
Price history
| Date | Event | Price |
|---|---|---|
| 7/28/2026 | Sold | $389,400-0.4%$210/sqft |
Source: Scout MLS #2000094 Report a problem | ||
| 7/9/2026 | Pending sale | $390,900$211/sqft |
Source: Scout MLS #2000094 Report a problem | ||
| 6/24/2026 | Price change | $390,900-0.3%$211/sqft |
Source: Scout MLS #2000094 Report a problem | ||
| 5/21/2026 | Price change | $391,900+0.5%$212/sqft |
Source: Scout MLS #2000094 Report a problem | ||
| 2/26/2026 | Listed for sale | $389,900$211/sqft |
Source: Scout MLS #1660065 Report a problem | ||
Public tax history
Tax history is unavailable.
Neighborhood: 31525
Nearby homes
- $384,9003 bd2 ba1.7k sqft212 Allie Loop, Brunswick, GA 31525Sold

- $387,5003 bd2 ba1.8k sqft214 Allie Loop, Brunswick, GA 31525Sold
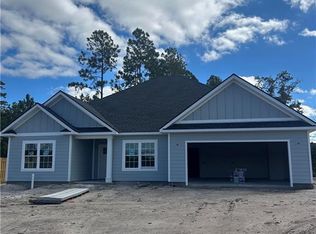
- $449,9004 bd3 ba2.6k sqft20 Kadie Anna Ln, Brunswick, GA 31525Sold
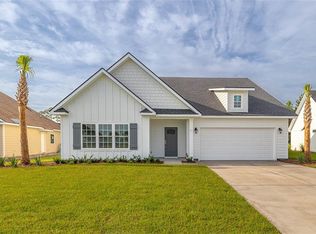
- $442,9005 bd3 ba2.1k sqft205 Allie Loop, Brunswick, GA 31525New Construction
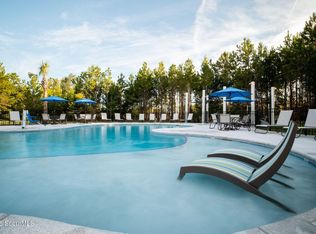
- $389,0004 bd2 ba1.8k sqft206 Allie Loop, Brunswick, GA 31525New Construction
- $457,3113 bd2 ba1.9k sqft201 Allie Loop, Brunswick, GA 31525Sold
- $405,0004 bd2 ba1.8k sqft215 Allie Loop, Brunswick, GA 31525Sold
- $459,9504 bd3 ba2.3k sqft203 Allie Loop, Brunswick, GA 31525Sold
Nearby schools
GreatSchools rating
- 9/10Greer Elementary SchoolGrades: PK-5Distance: 0.2 mi
- 7/10Needwood Middle SchoolGrades: 6-8Distance: 0.2 mi
- 7/10Brunswick High SchoolGrades: 9-12Distance: 6.6 mi
Schools provided by the listing agent
- Elementary: C B Greer
- Middle: Needwood Middle School
- High: Brunswick High School
Source: Scout MLS. This data may not be complete. We recommend contacting the local school district to confirm school assignments for this home.
Sell for more on Zillow
Get a Zillow Showcase℠ listing at no additional cost and you could sell for .
$390,300
2% more
+$7,806
With Zillow Showcase(estimated)
$398,106
Sell for more on Zillow
Get a Zillow Showcase℠ listing at no additional cost and you could sell for .
$390,300
2% more
+$7,806
With Zillow Showcase(estimated)
$398,106
- Georgia
- Glynn County
- Brunswick
- 31525
- 210 Allie Loop
